










Owner’s Representation and Strategic Project Leadership
Projects are often exposed to unnecessary risk when planning, design, engineering, manufacturing, construction, and operational requirements are managed by separate groups with competing priorities. CleanSpace reduces that risk through a modern design build approach that aligns all stakeholders around shared objectives, operational requirements, budget expectations, schedule targets, and conditions of satisfaction from the very beginning.
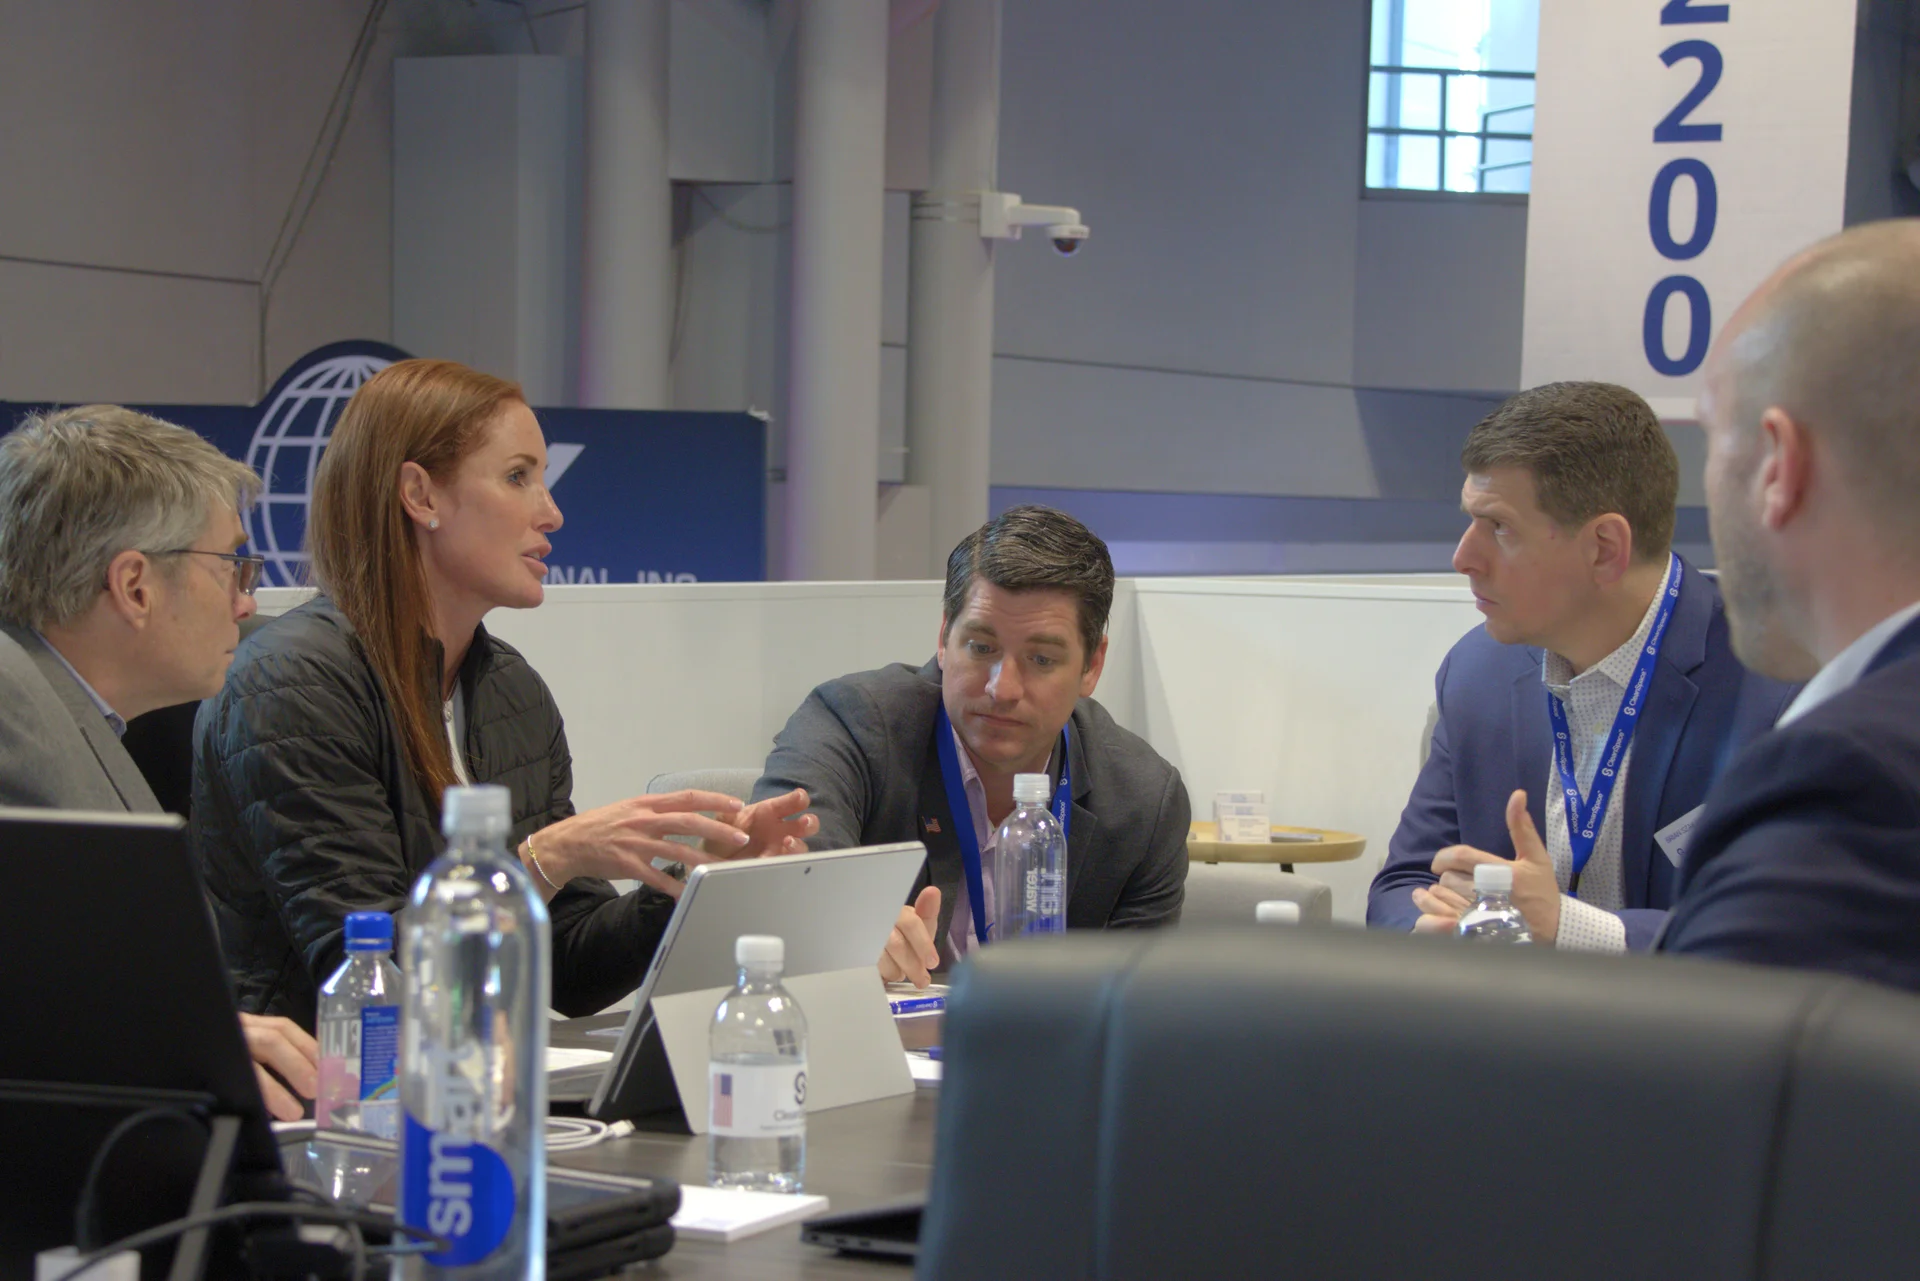
As both a strategic advisor and integrated delivery partner, we help clients establish a clear path forward early in the project lifecycle. Our teams coordinate operational goals, compliance strategies, facility requirements, constructability, and long-term performance expectations into one unified execution plan, reducing gaps in communication, scope misalignment, costly redesigns, and downstream operational issues.
Because design, engineering, manufacturing, and construction are aligned under one accountable team, decisions are made with full visibility into project impact, operational performance, and lifecycle cost. This integrated approach improves coordination, accelerates decision making, and creates greater predictability across schedule, quality, compliance, and overall project delivery.
Capital and Operational Expenditures Efficiency
CleanSpace designs and engineers controlled environments with a focus on both capital efficiency and long-term operational performance. Our teams evaluate facility infrastructure, process requirements, maintainability, utility demand, workflow, and scalability early in the design phase to help clients make informed decisions that reduce unnecessary capital expenditures while improving operational reliability.
By integrating architecture, engineering, quality, and construction into one delivery model, we eliminate duplication, improve constructability, and streamline coordination between systems, trades, and operational requirements. This approach allows projects to move more efficiently from concept through completion while minimizing change orders, schedule delays, and operational disruption.
Operational efficiency is considered from the start, including environmental control strategies, maintenance accessibility, equipment integration, utility coordination, energy performance, future expansion capability, and long term facility adaptability. The result is a controlled environment designed not only to meet immediate compliance and production goals, but to support sustainable operational performance and reduced lifecycle costs over time.
.png)

Site Analysis and Conceptual Review
The success of any project begins well before design and construction. CleanSpace engages early to evaluate site conditions, infrastructure capabilities, operational workflows, regulatory requirements, and project feasibility to ensure the facility strategy aligns with both immediate objectives and long-term operational goals.
Our teams provide conceptual planning, business case planning, facility layout development, utility analysis, workflow coordination, preliminary budgeting, and constructability review to identify potential risks and opportunities before major investments are made. This early alignment helps clients make more informed strategic decisions while reducing uncertainty, avoiding downstream redesign, and improving overall project predictability.
Through a collaborative and technically driven planning process, CleanSpace establishes a strong operational and financial foundation that ensures compliance, scalability, schedule certainty, and successful commercialization.
Projects We've Delivered
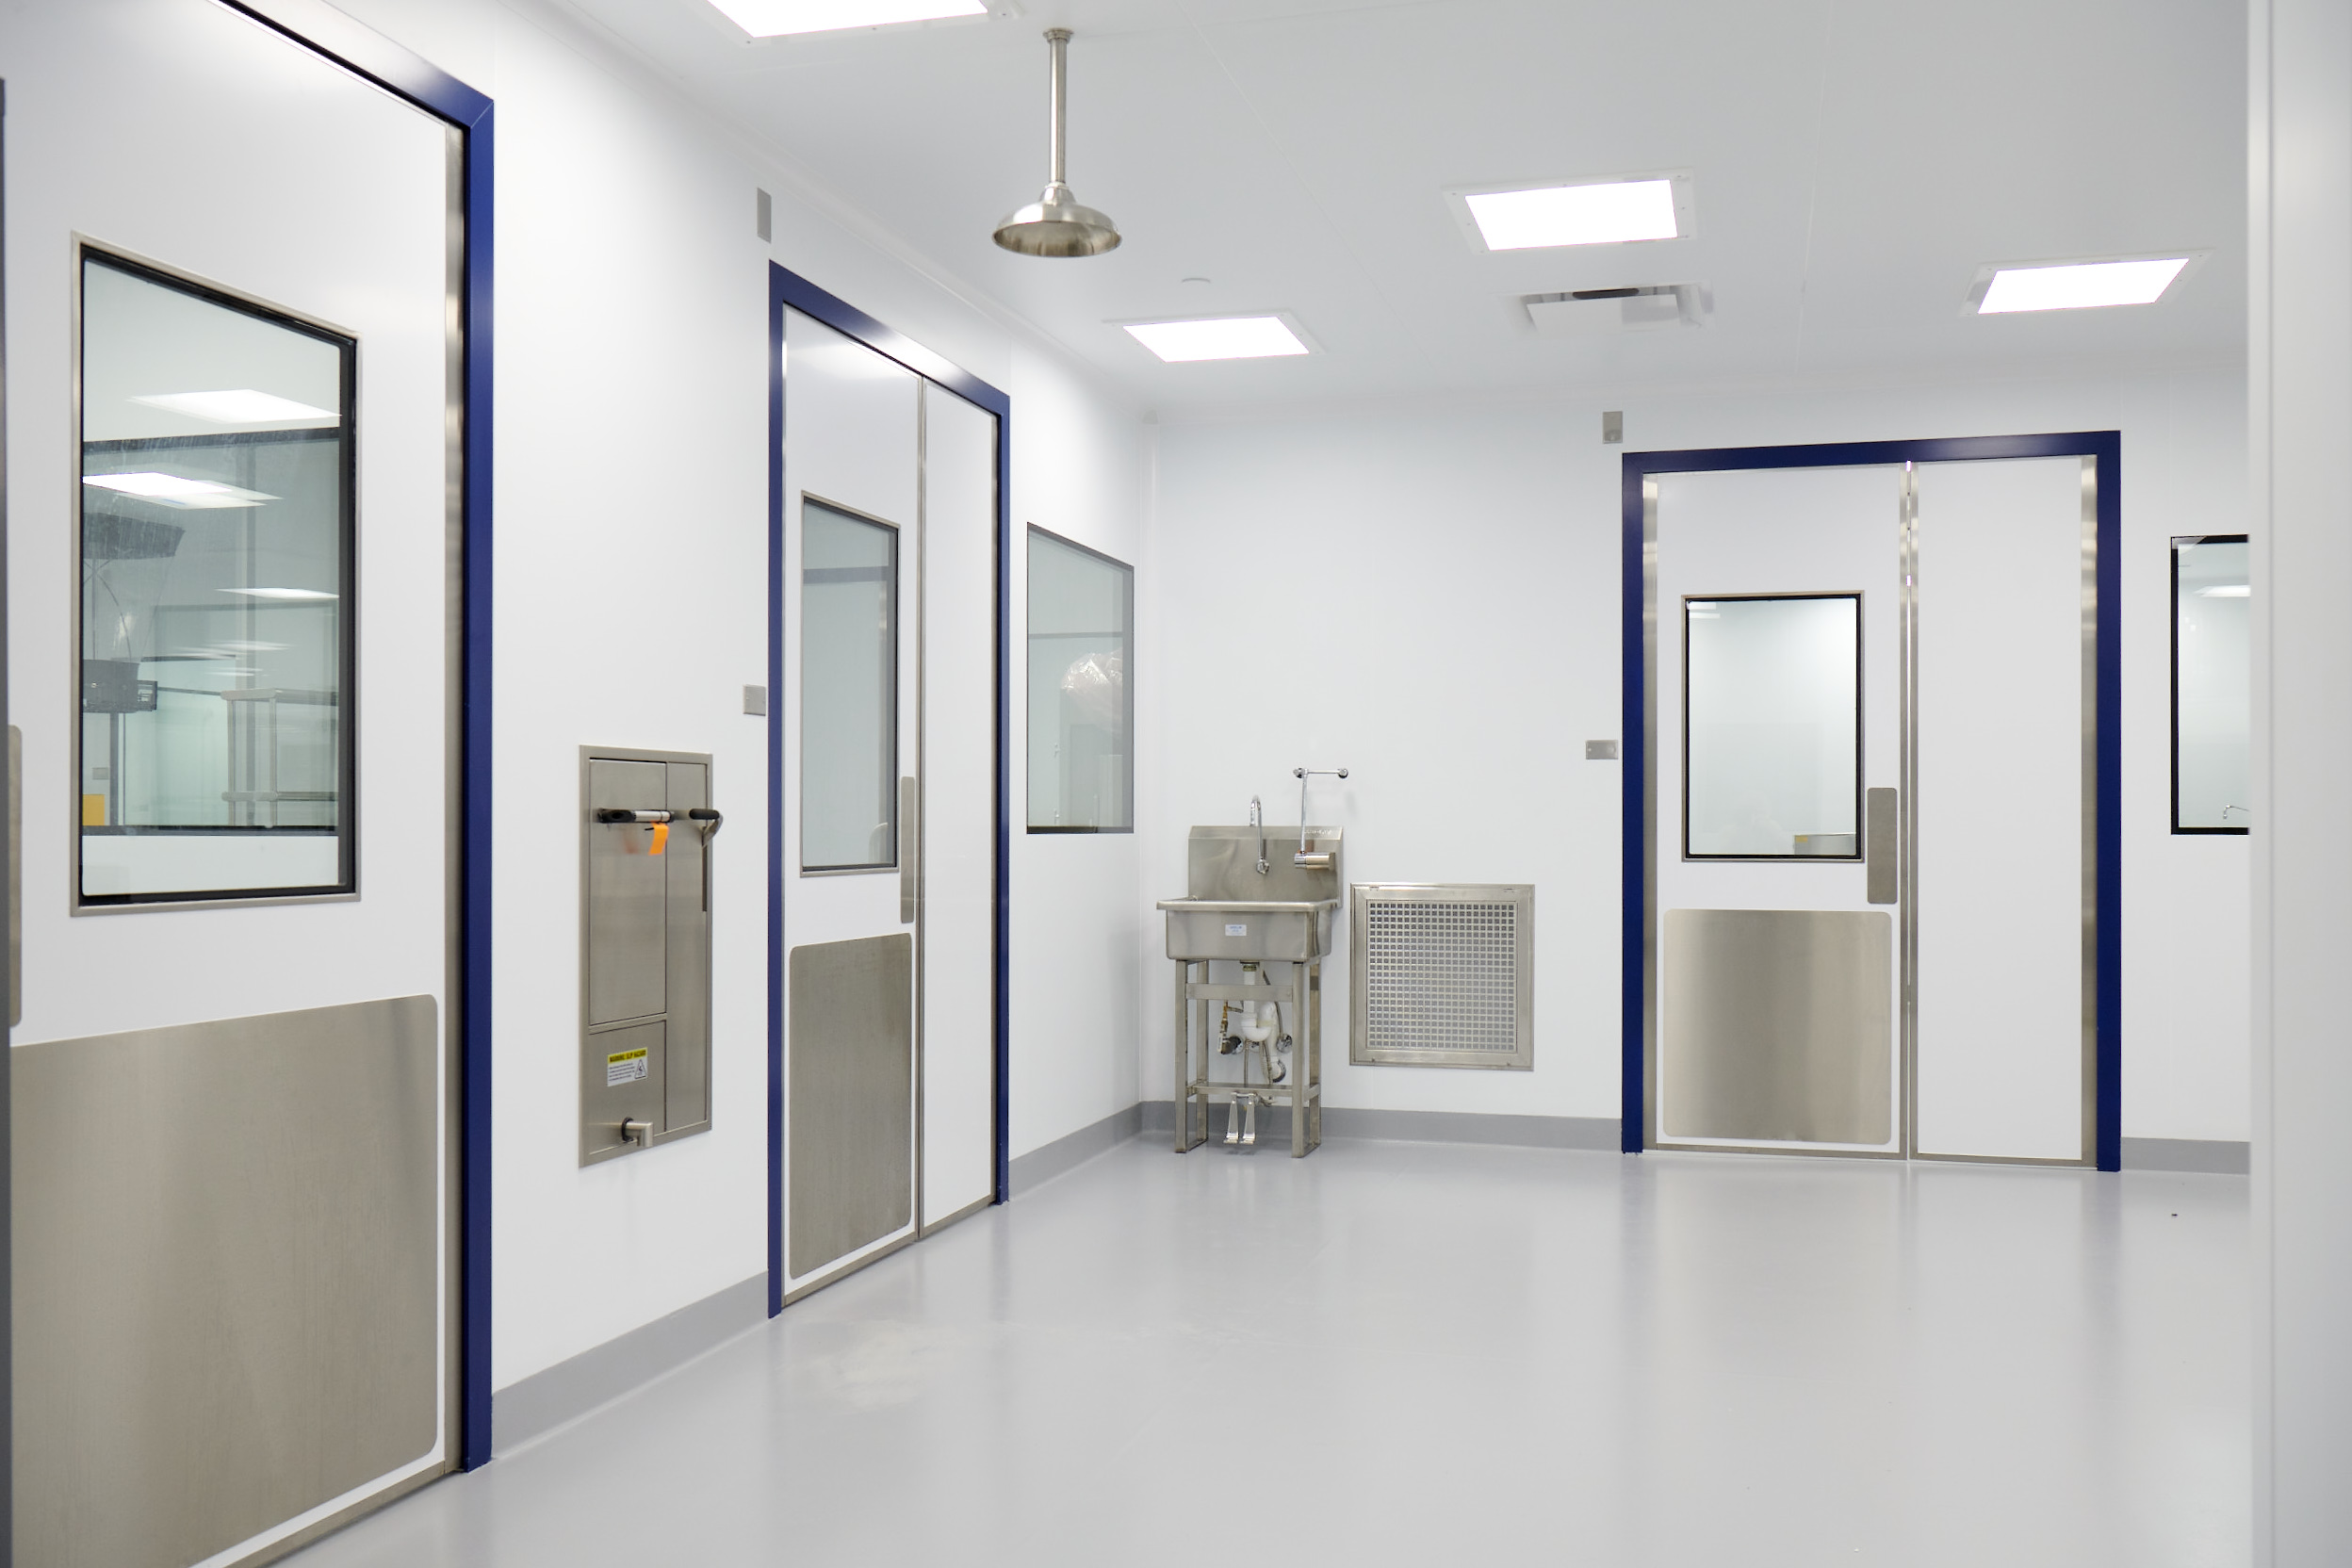
Veterinary Pharmaceutical Manufacturing Facility
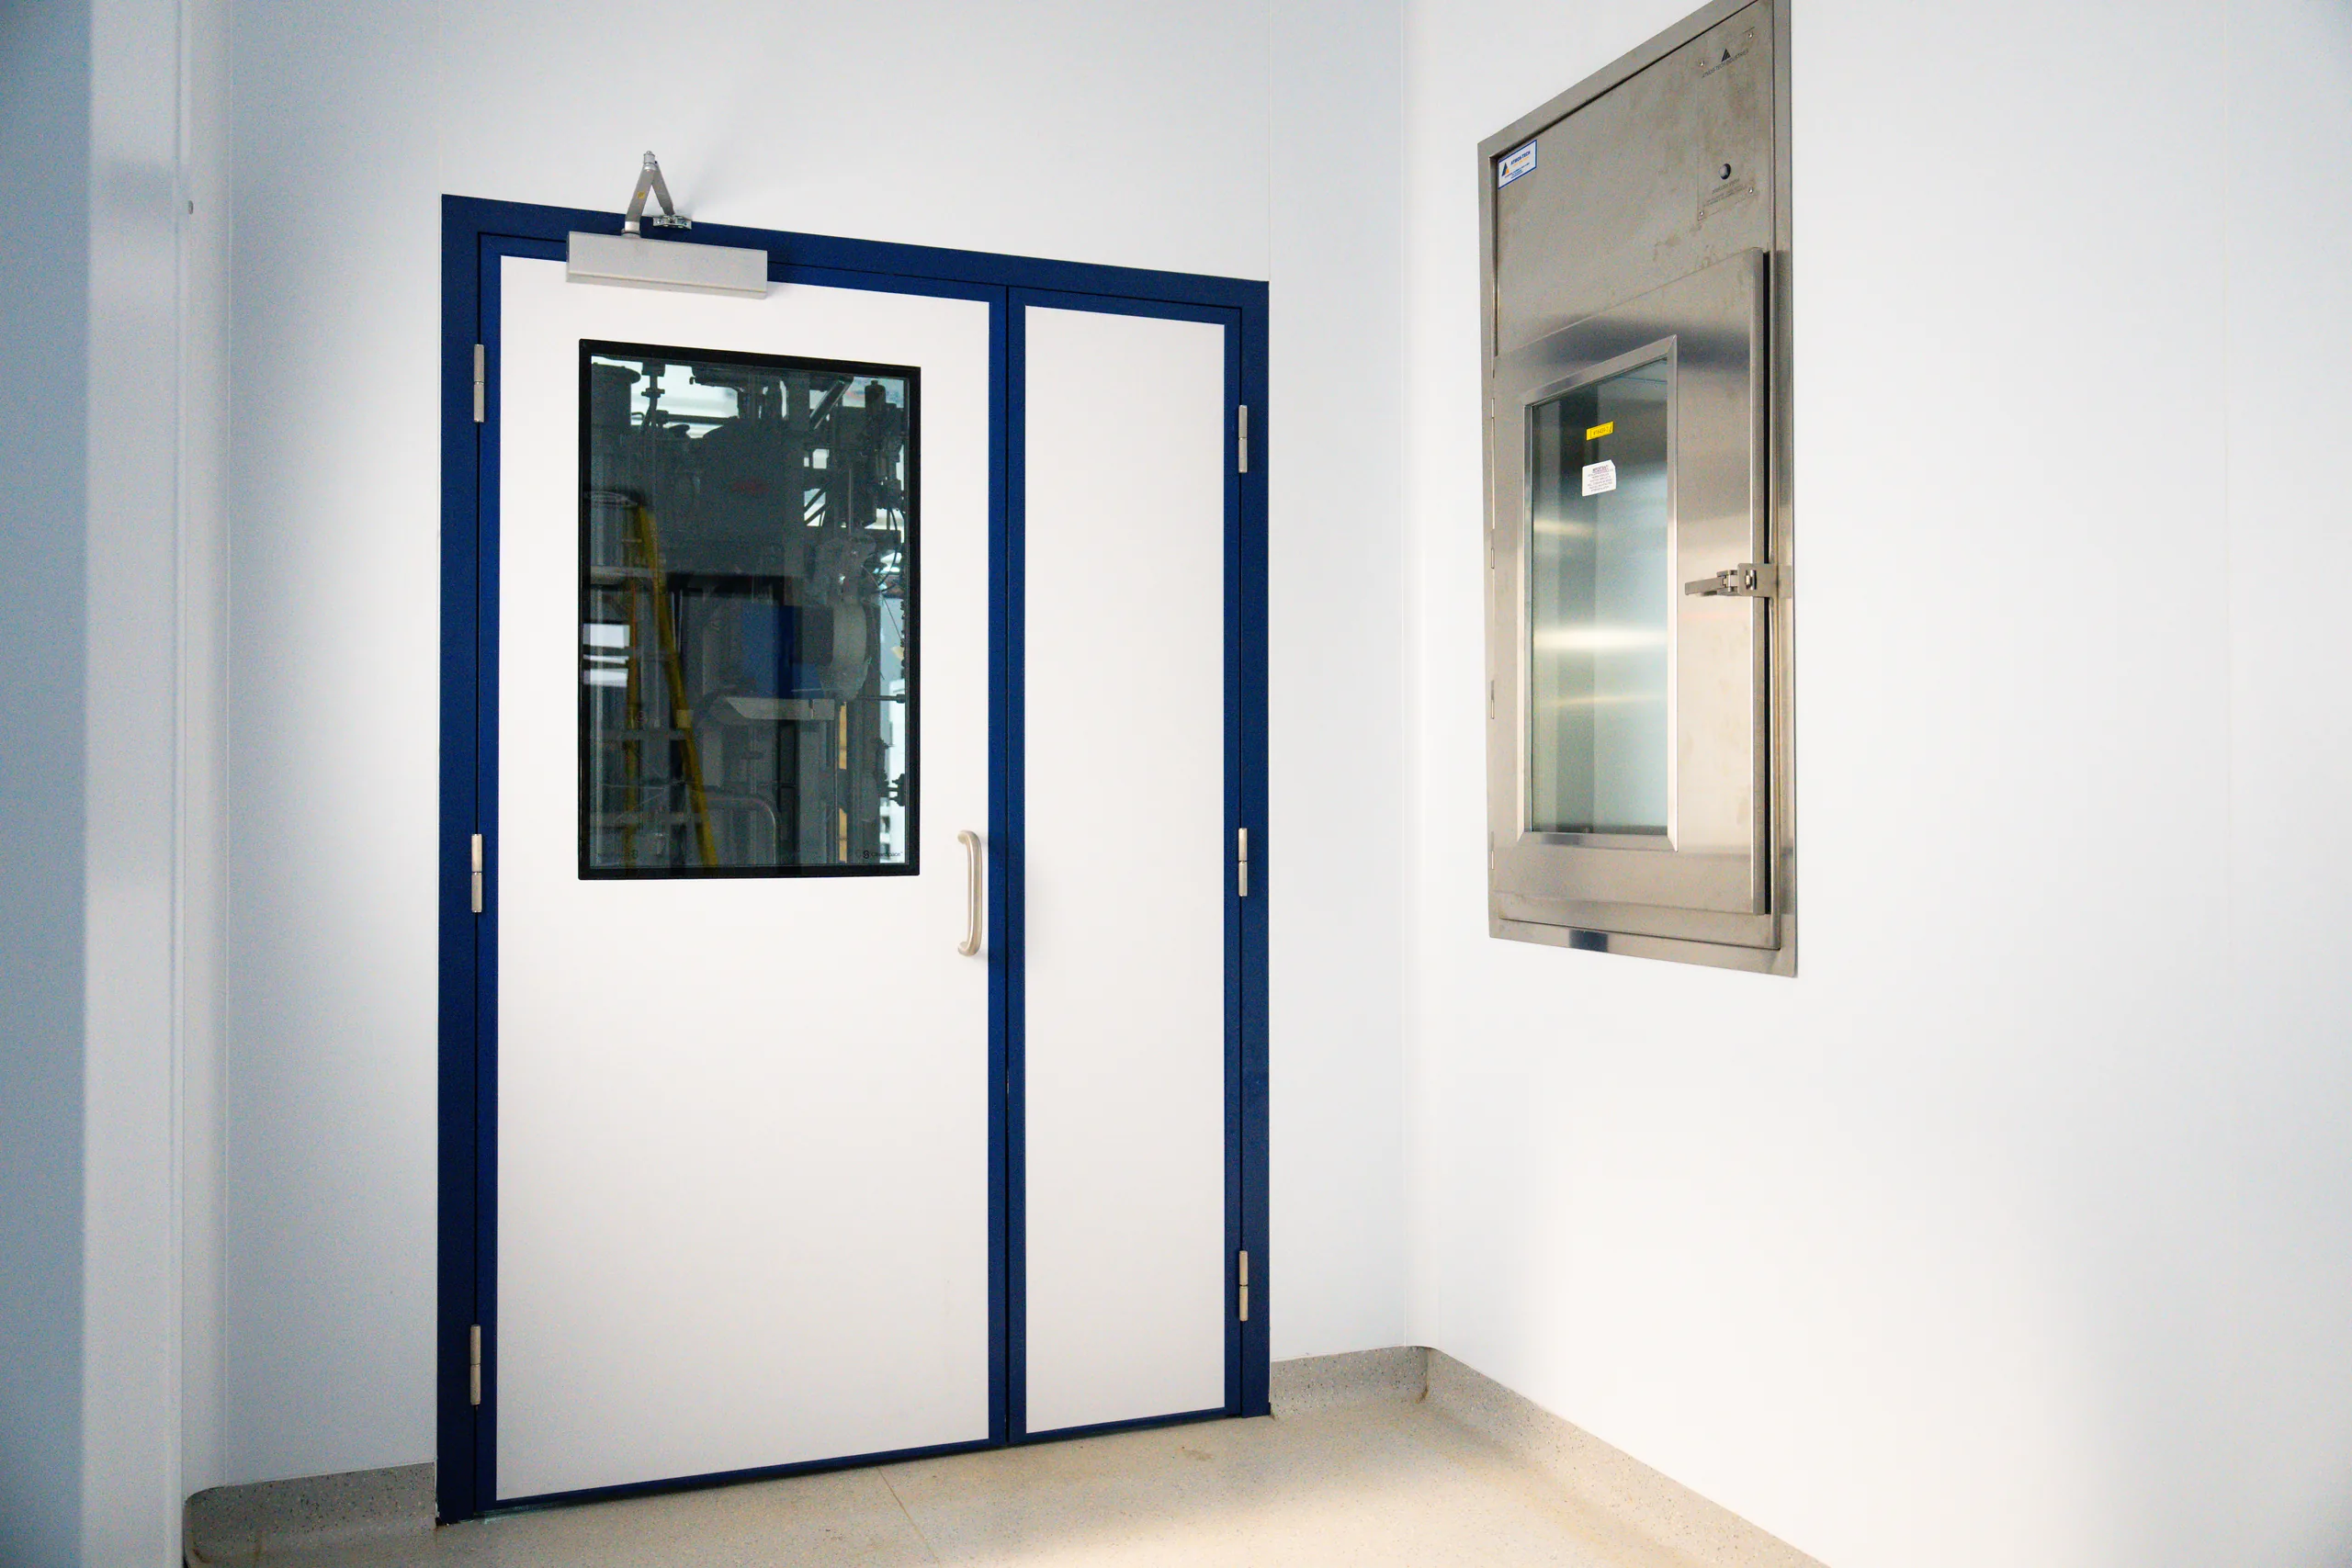
Pharmaceutical Manufacturing Facility
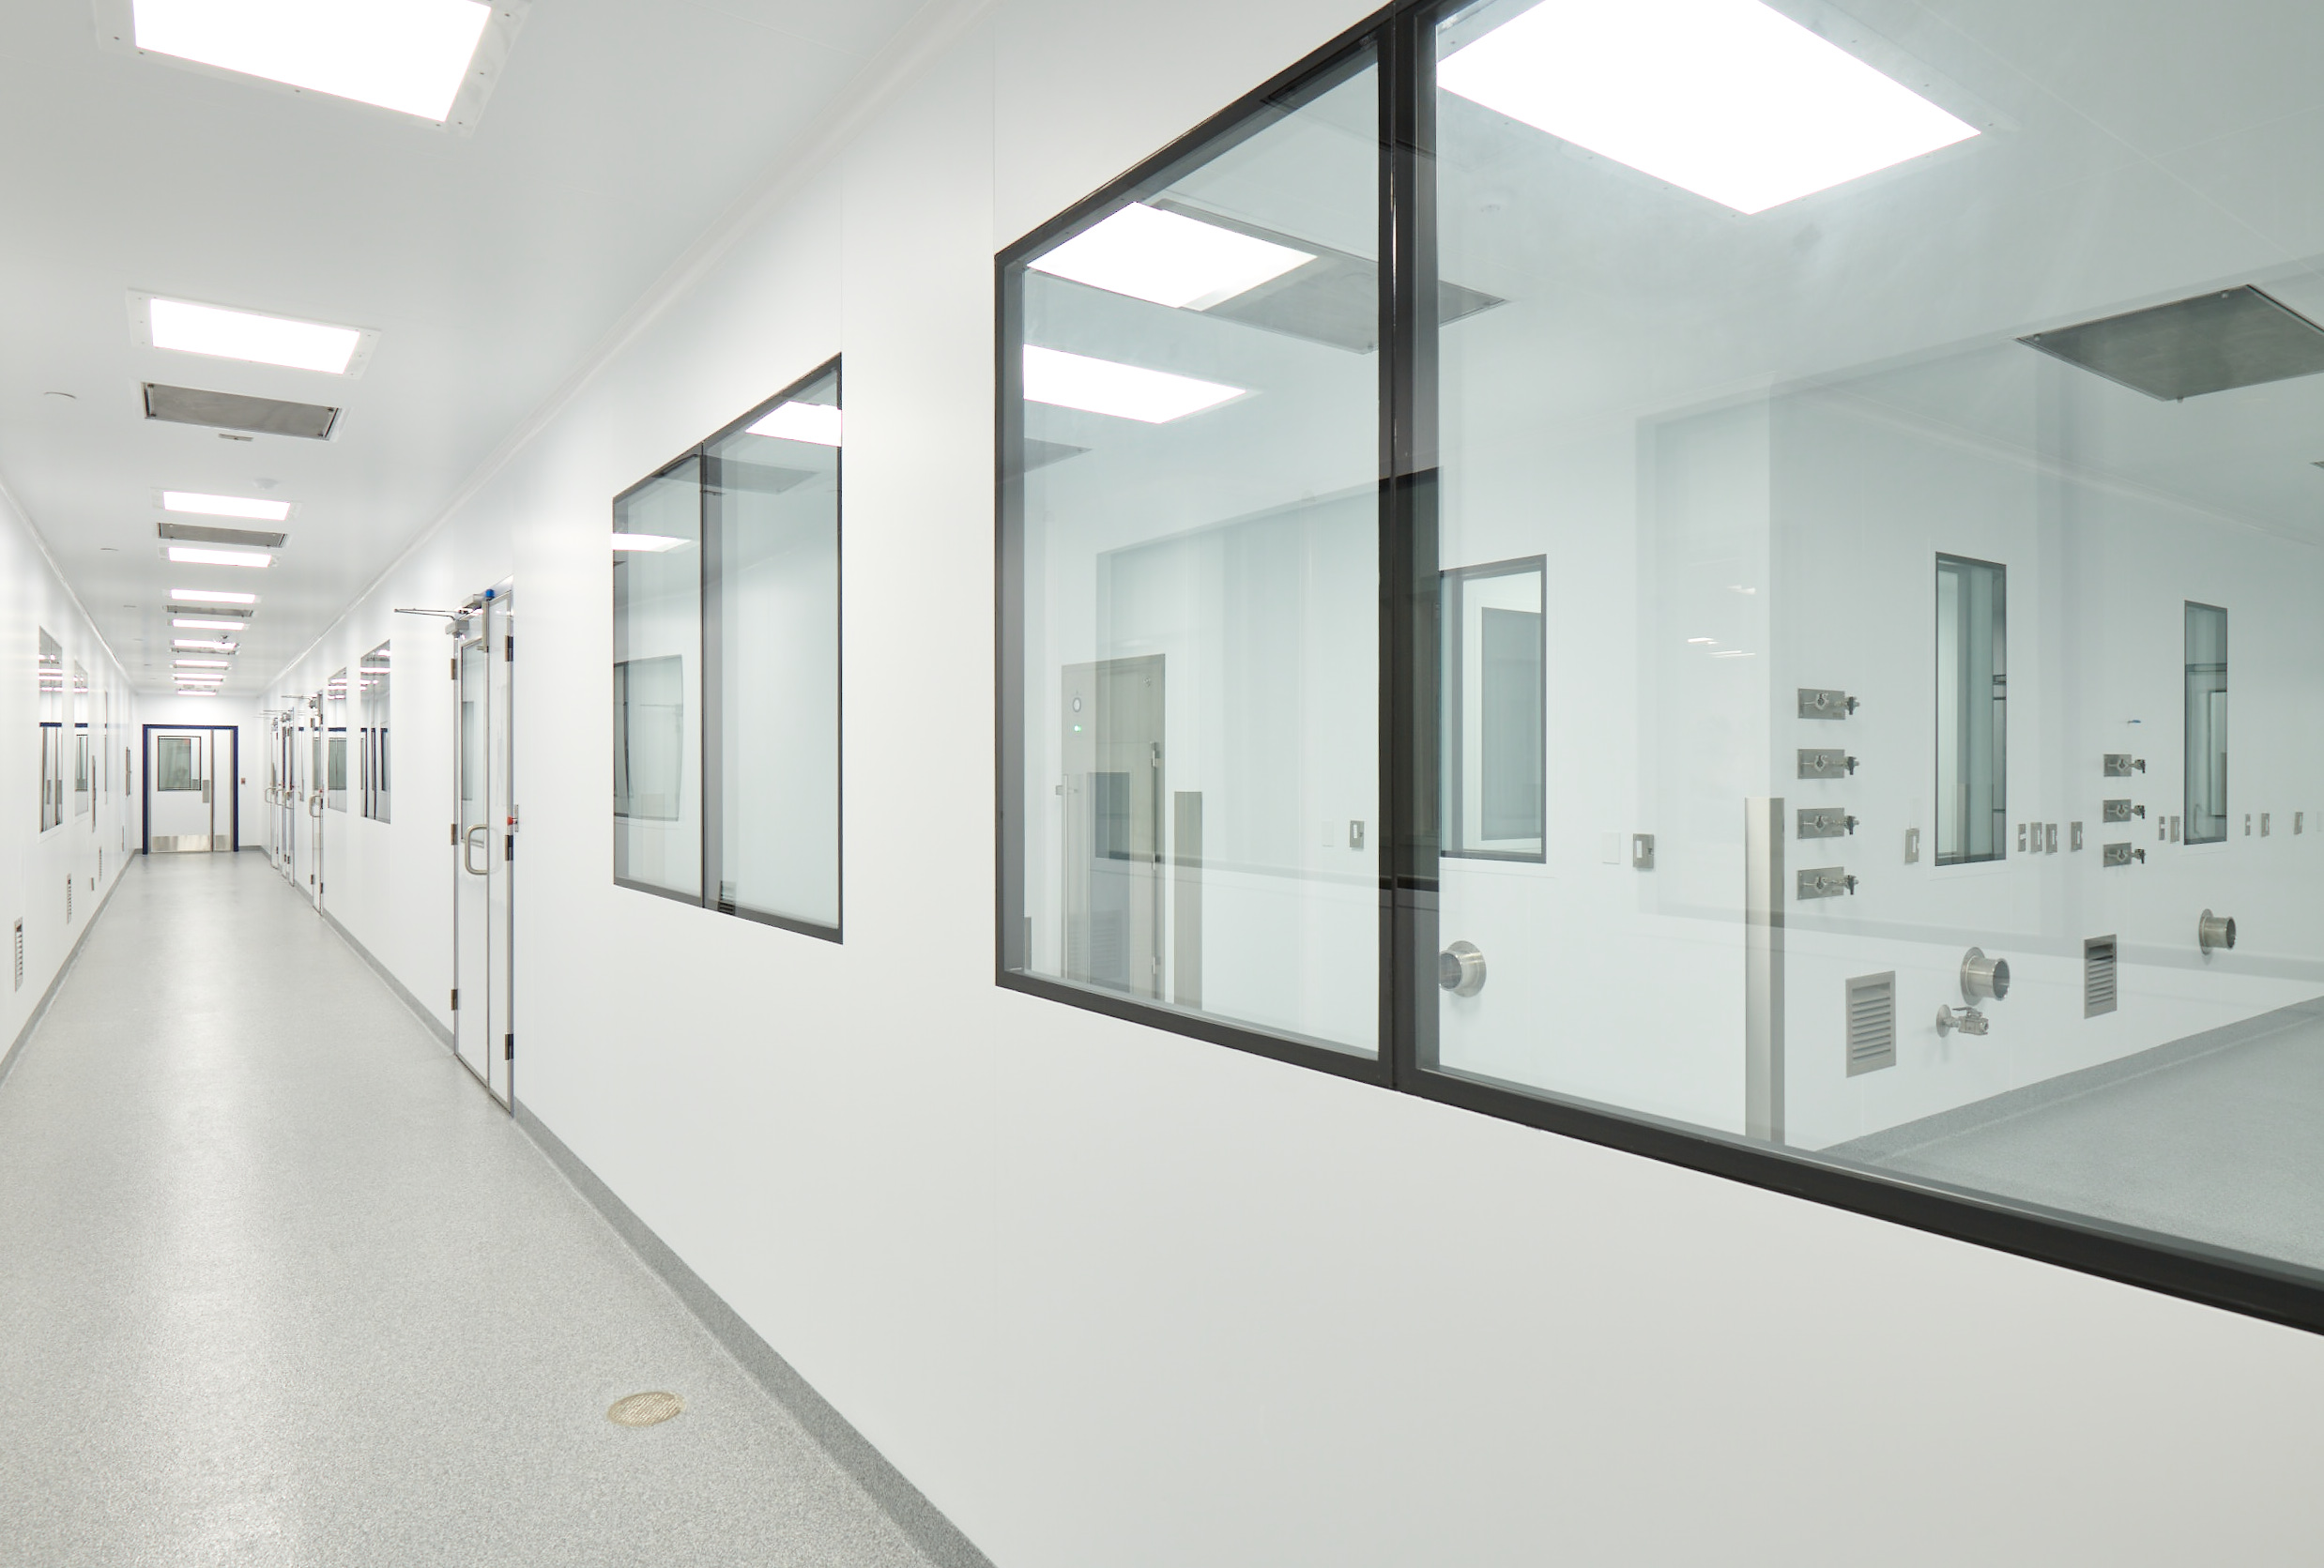
cGMP Biopharmaceutical Manufacturing Facility
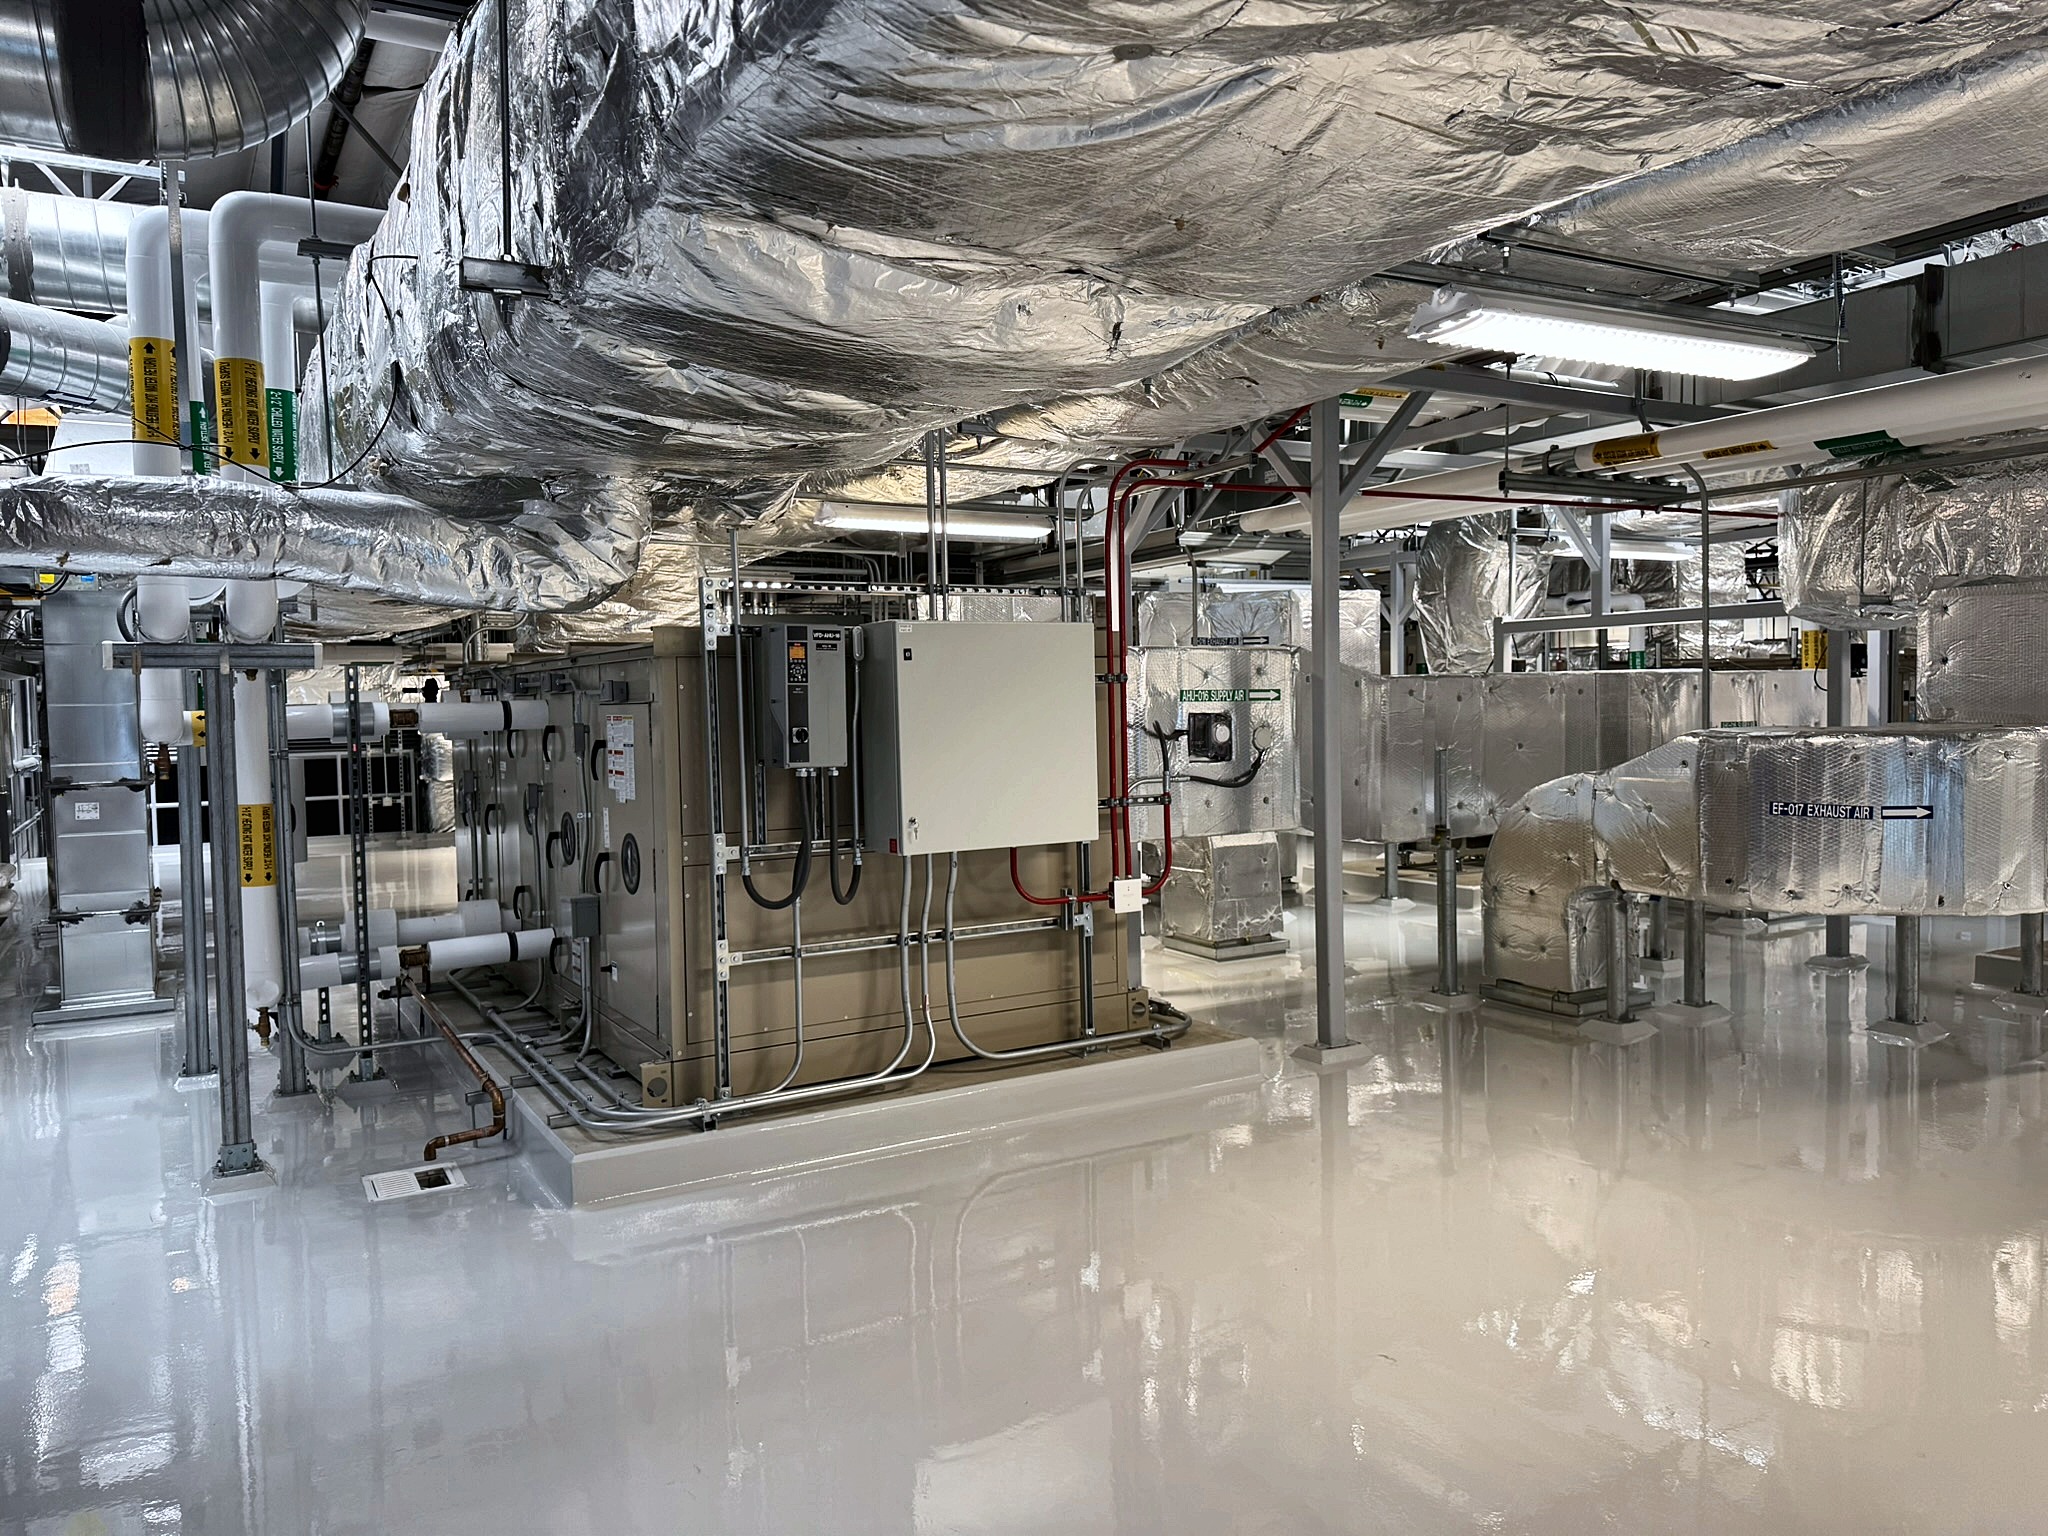
Biopharmaceutical Manufacturing Campus
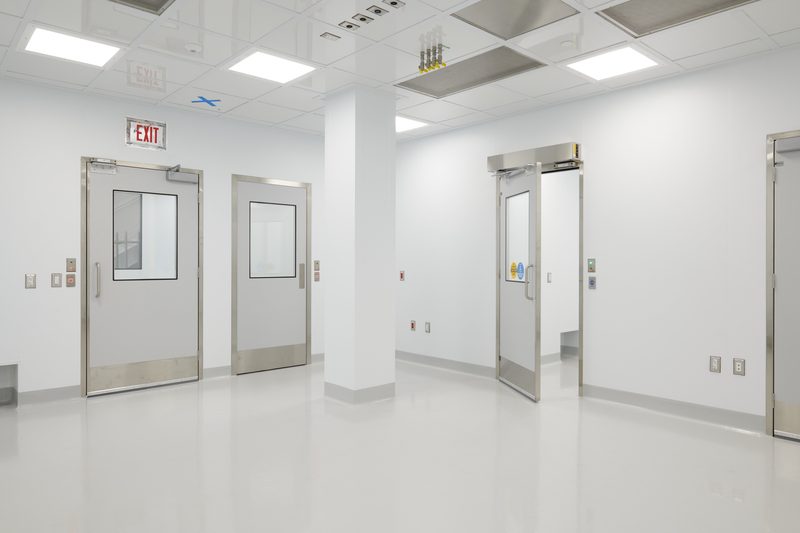
cGMP Clinical Manufacturing Suite
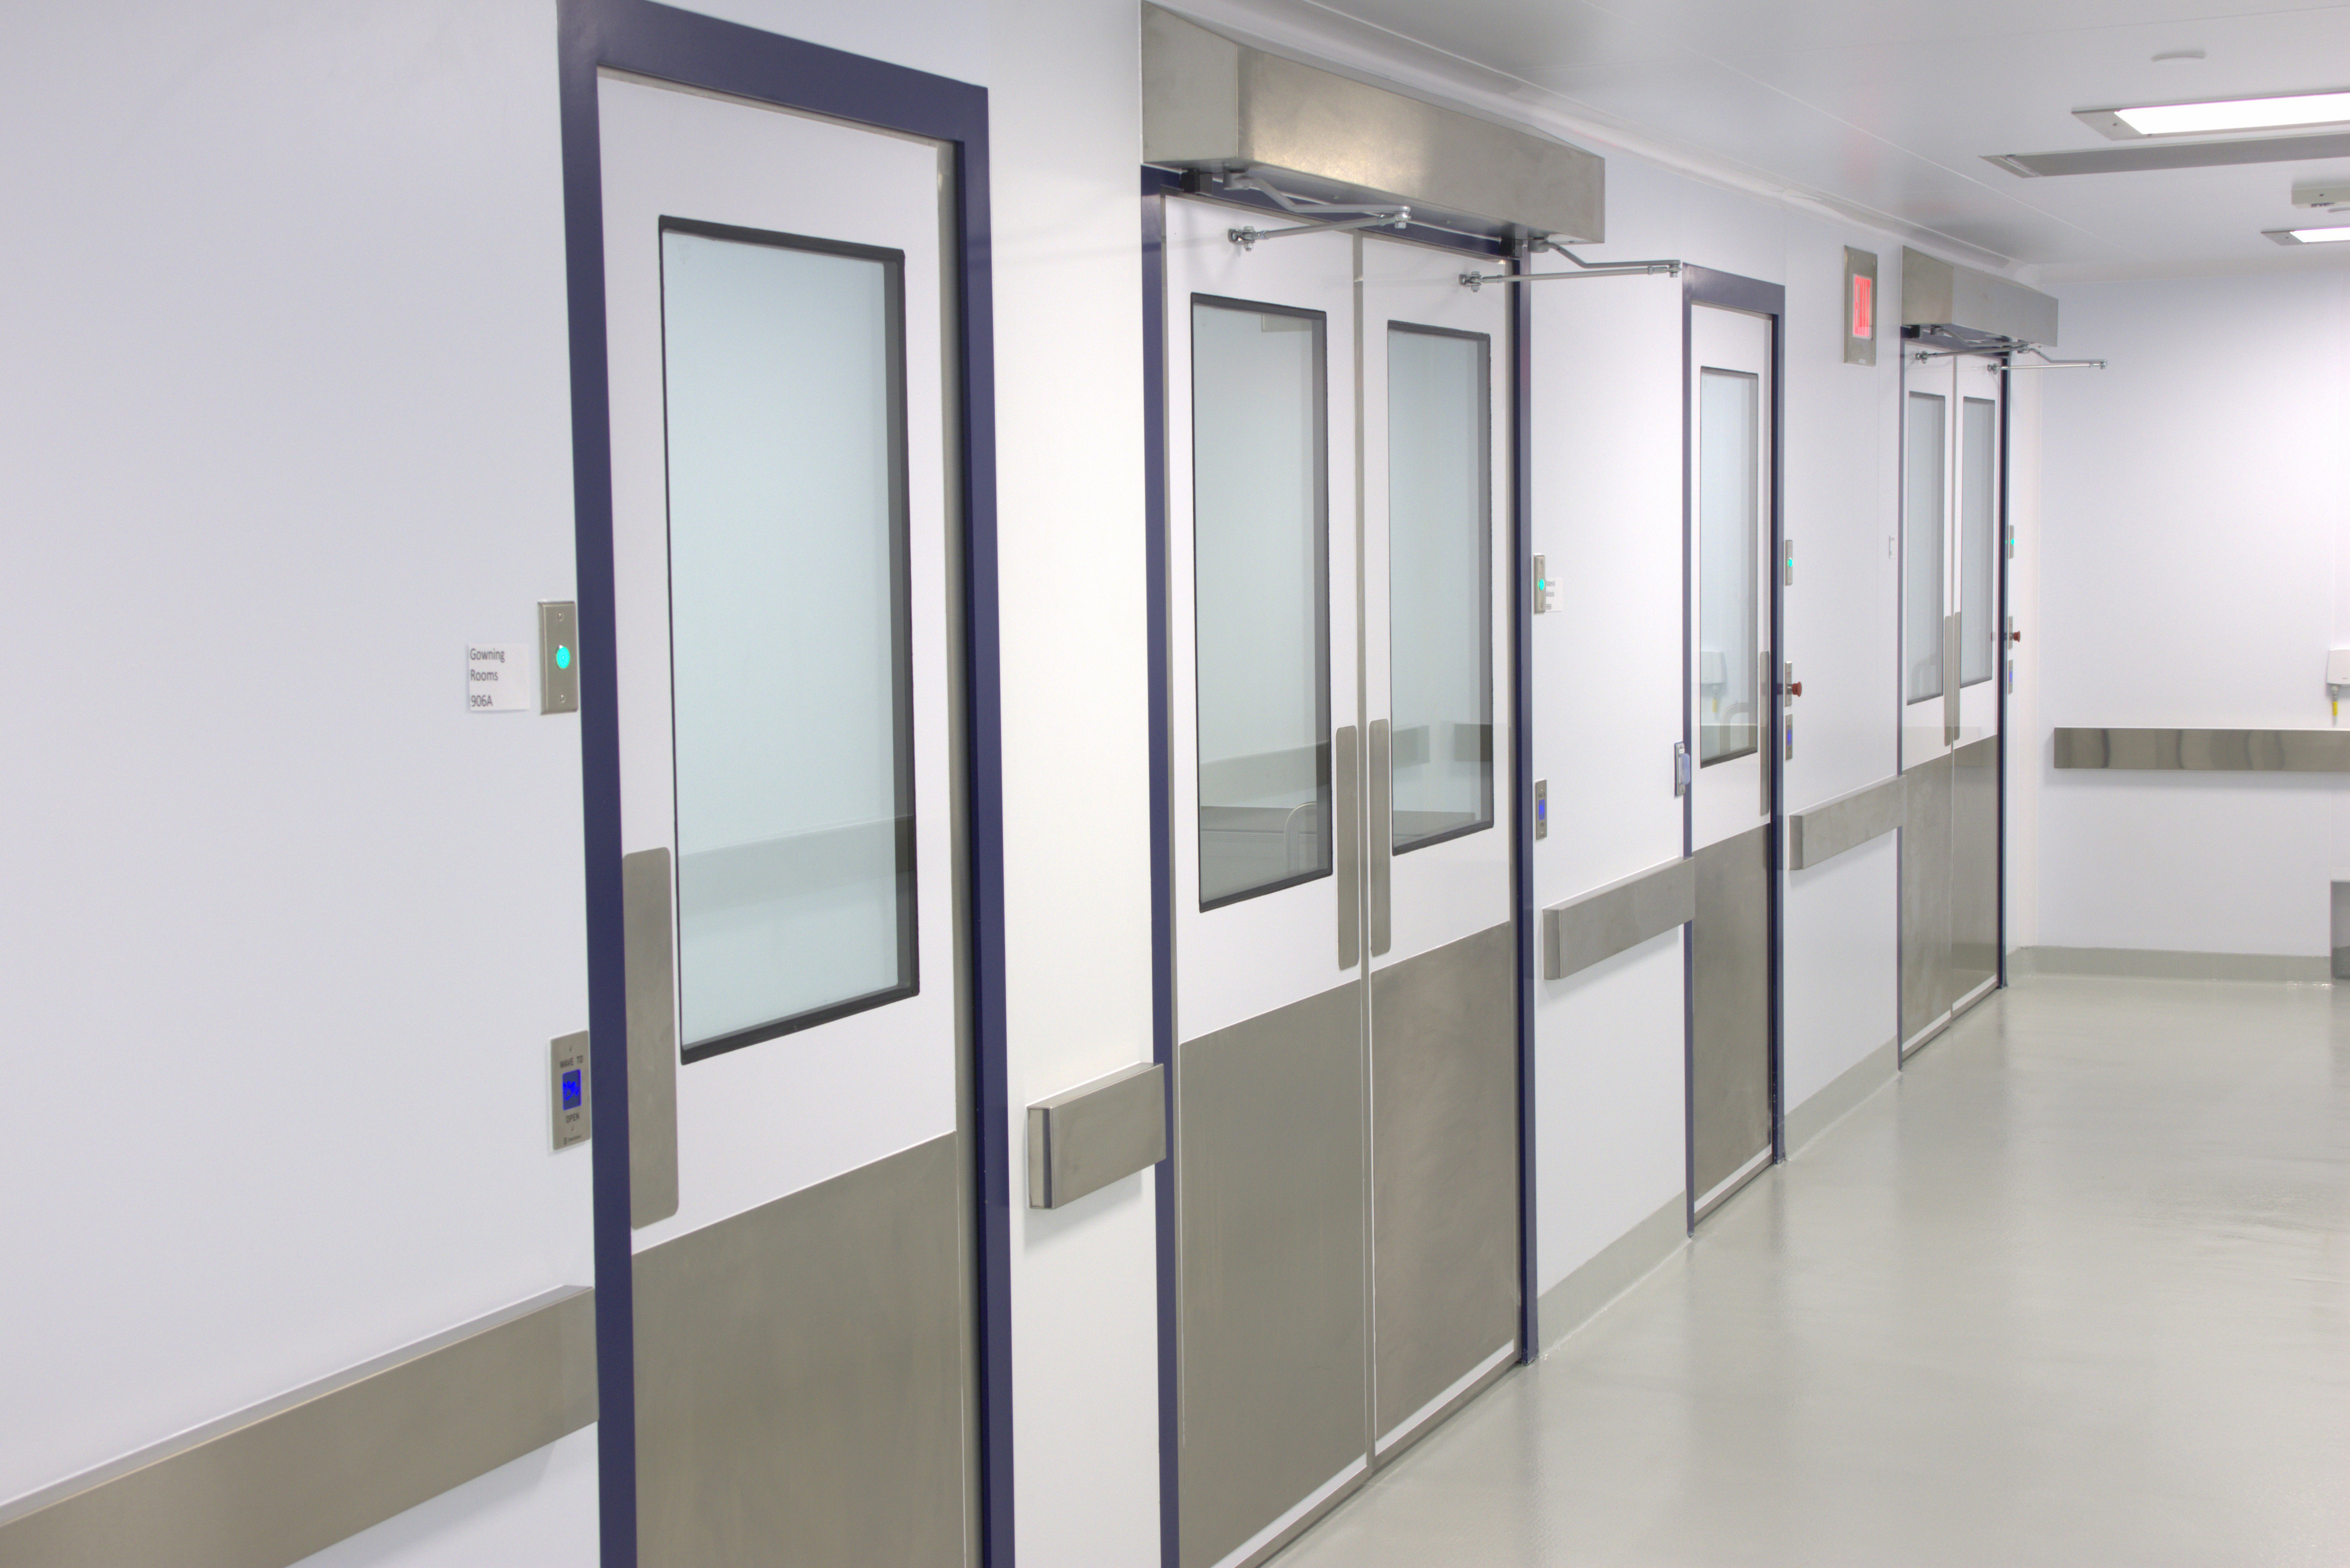
Cell & Gene Therapy Manufacturing Facility
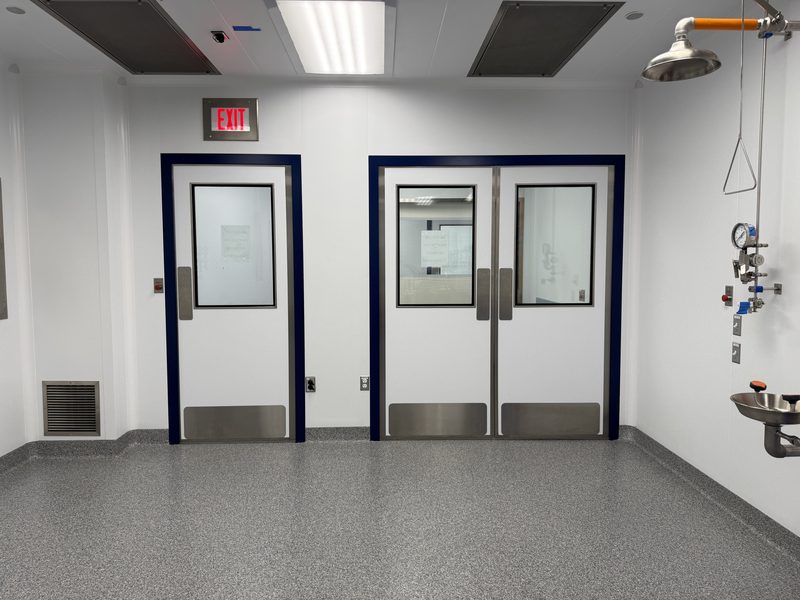
Biomanufacturing Facility
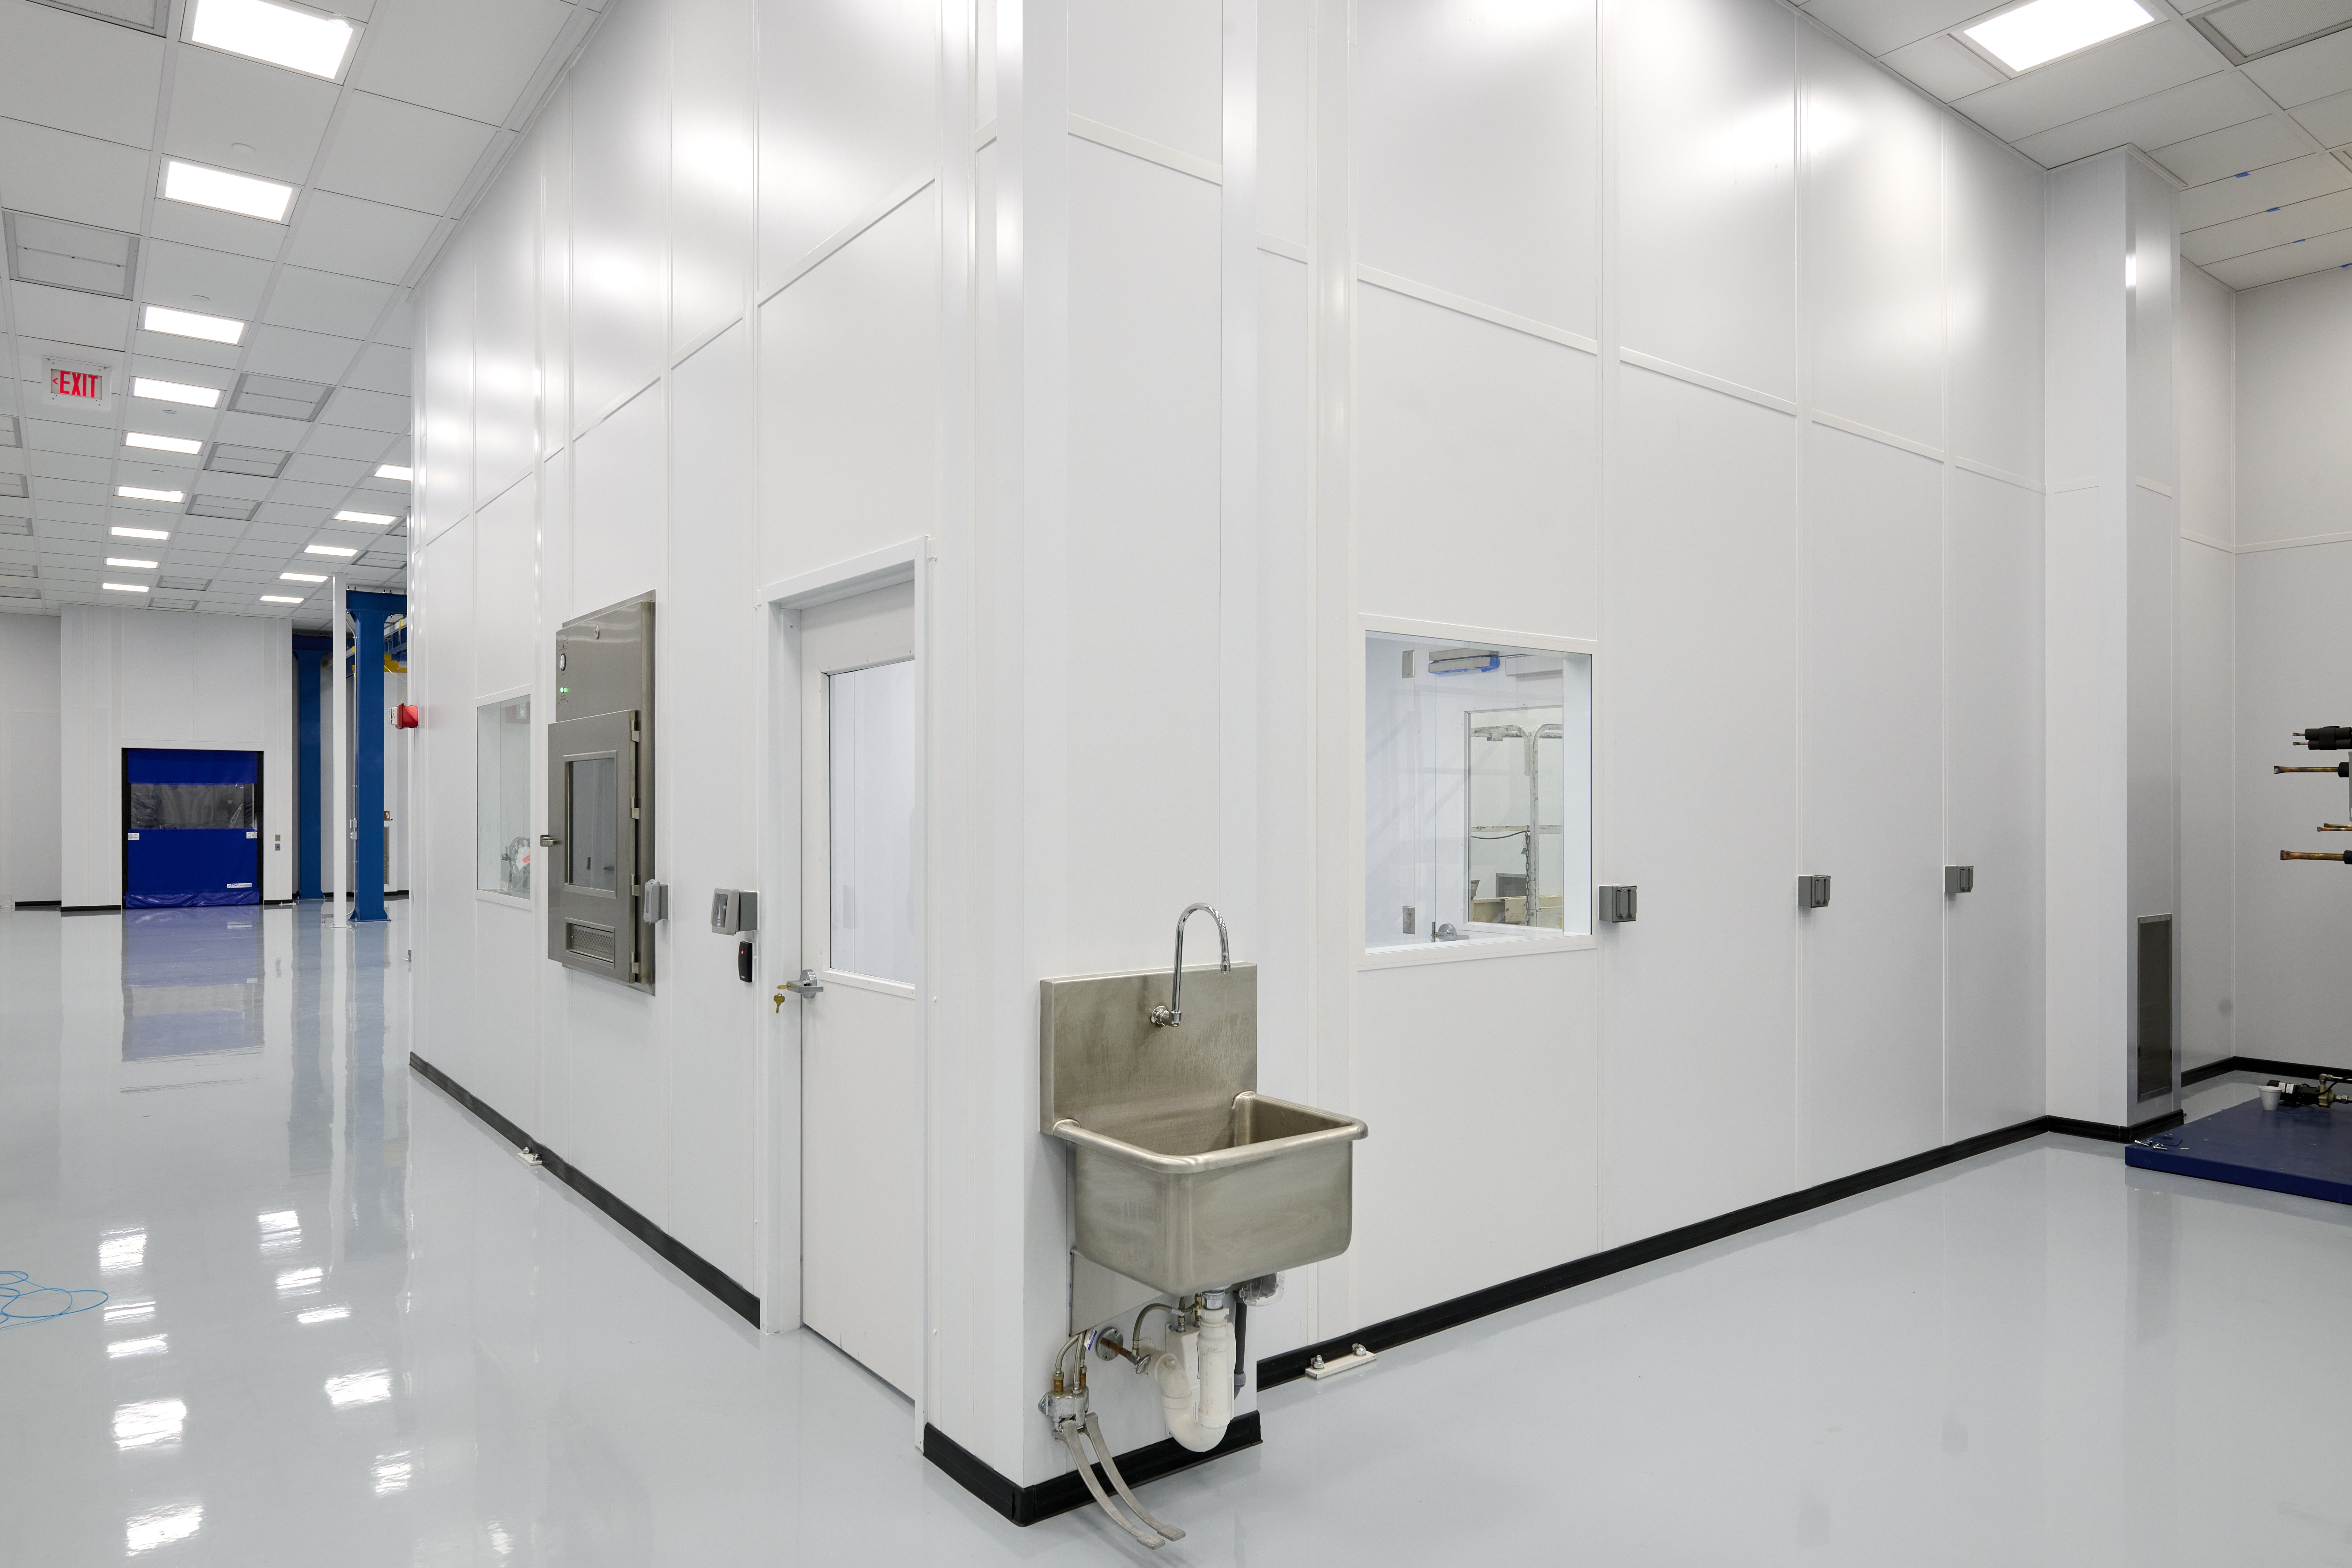
ISO 7 Industrial Cleanroom

PCT Sterile Filling and Operation

Process Systems

Gene Therapy Pilot Plant

cGMP Manufacturing Facility
