








Square Footage
30,000
Project Description
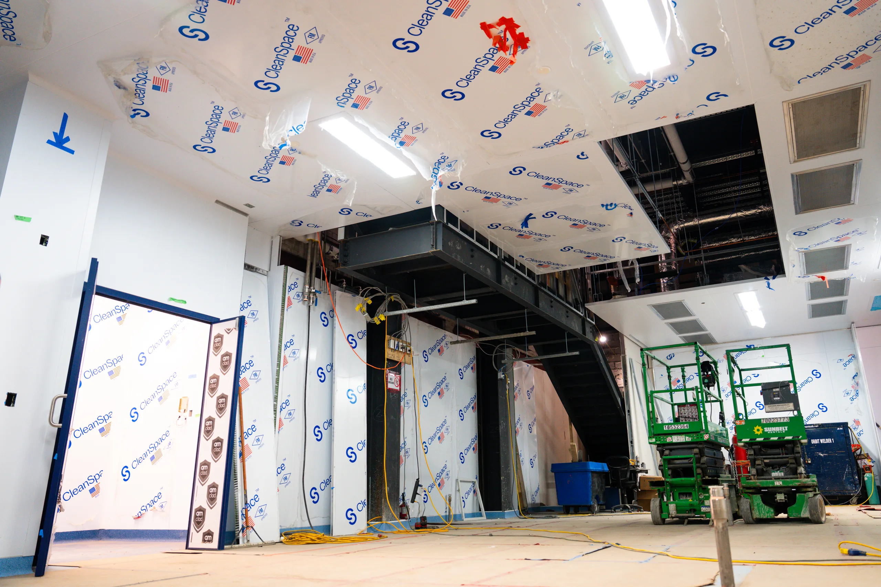
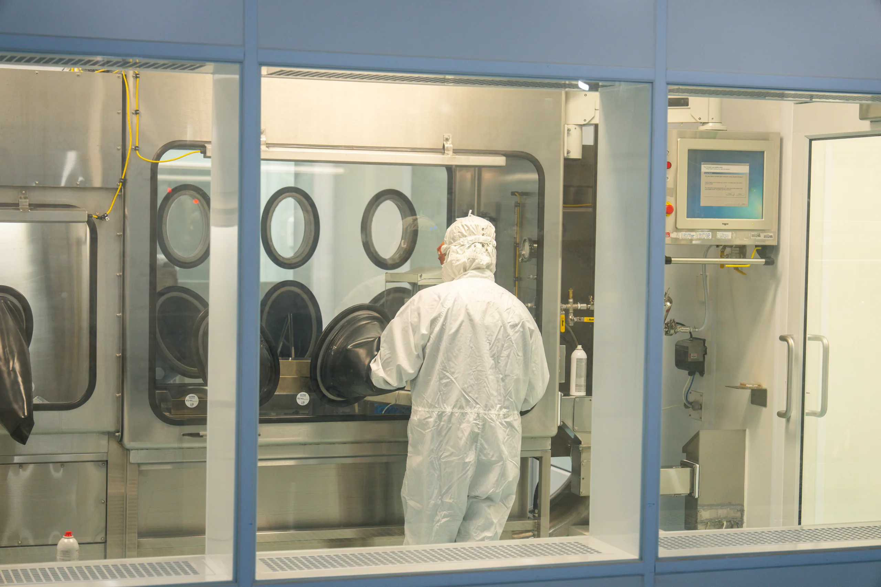
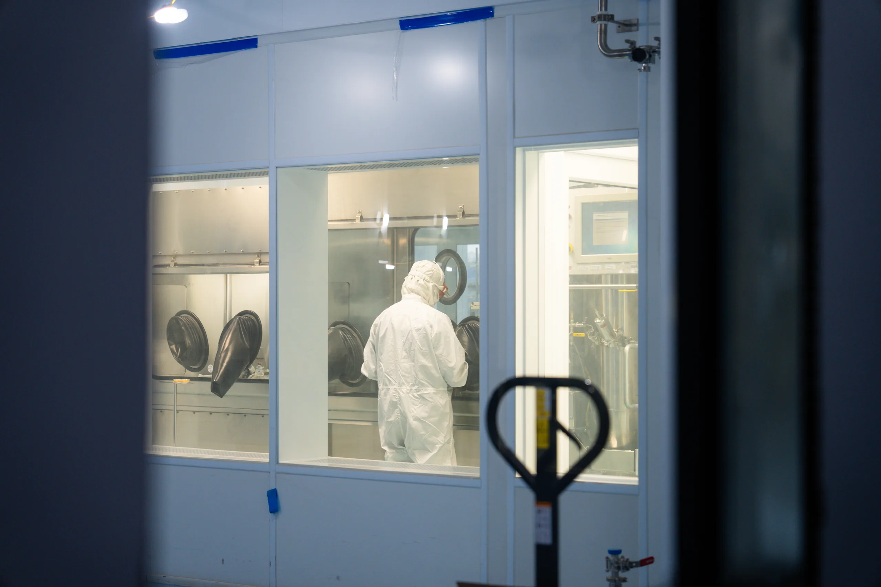
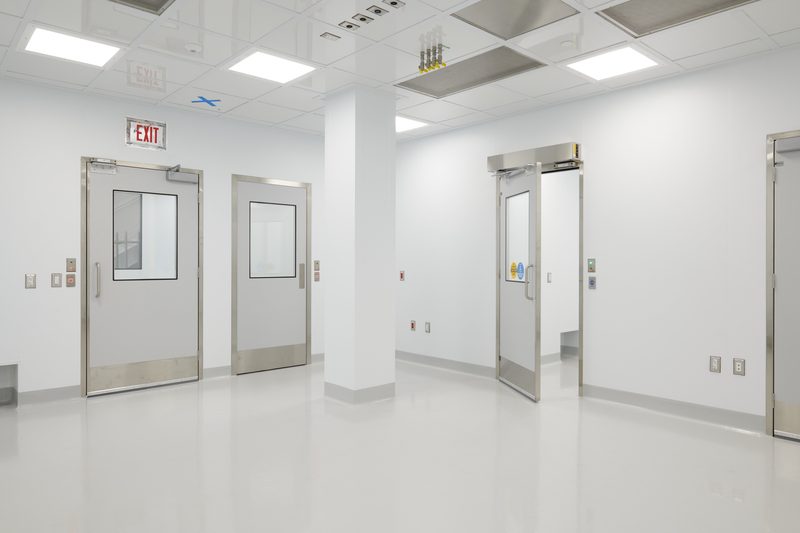
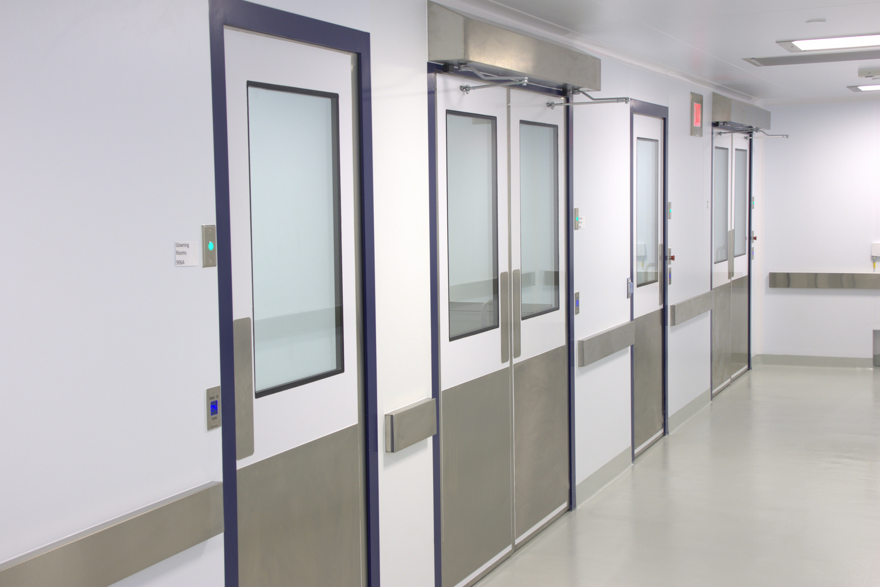
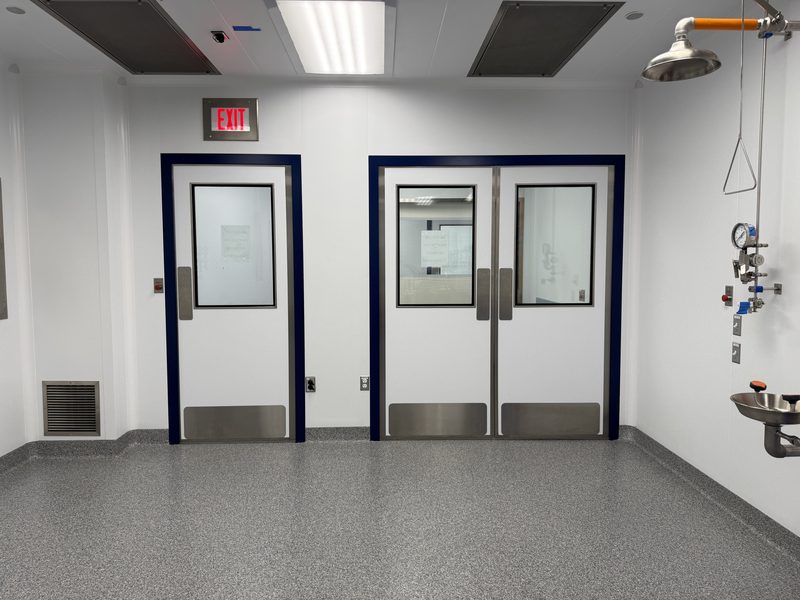
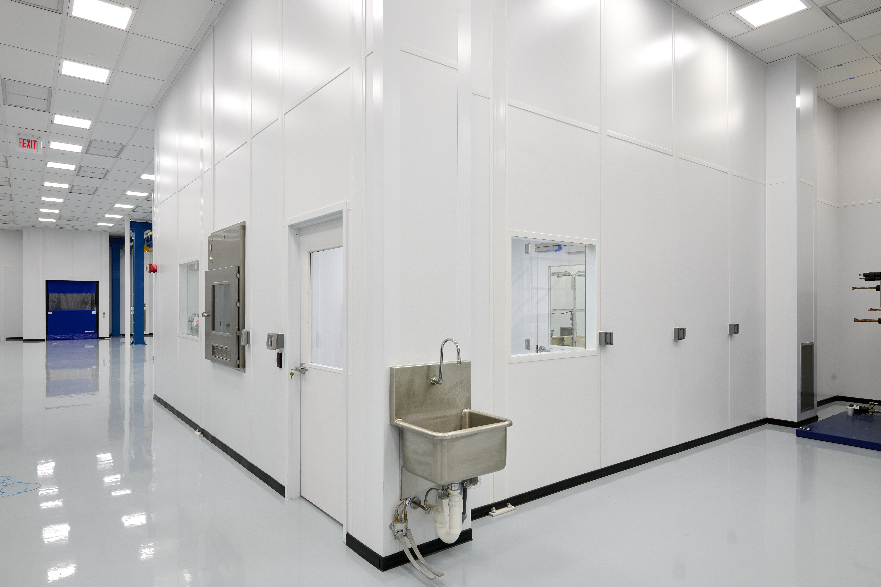
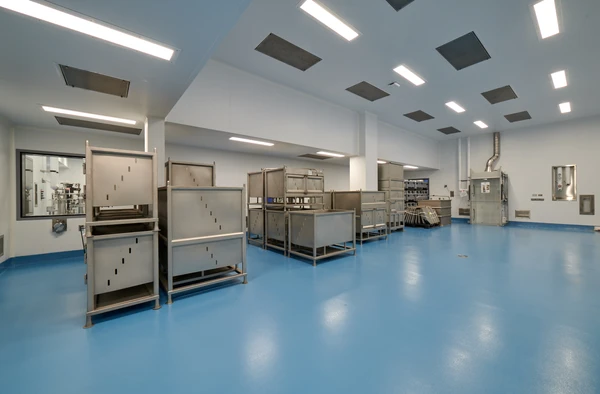
This project expands an existing pharmaceutical manufacturing facility in Toronto, Ontario, to increase production capacity and introduce new sterile and nonsterile processing capabilities. The scope includes a two-story addition with sterile manufacturing suites, supporting infrastructure, and expansion of the existing Purified Water System.
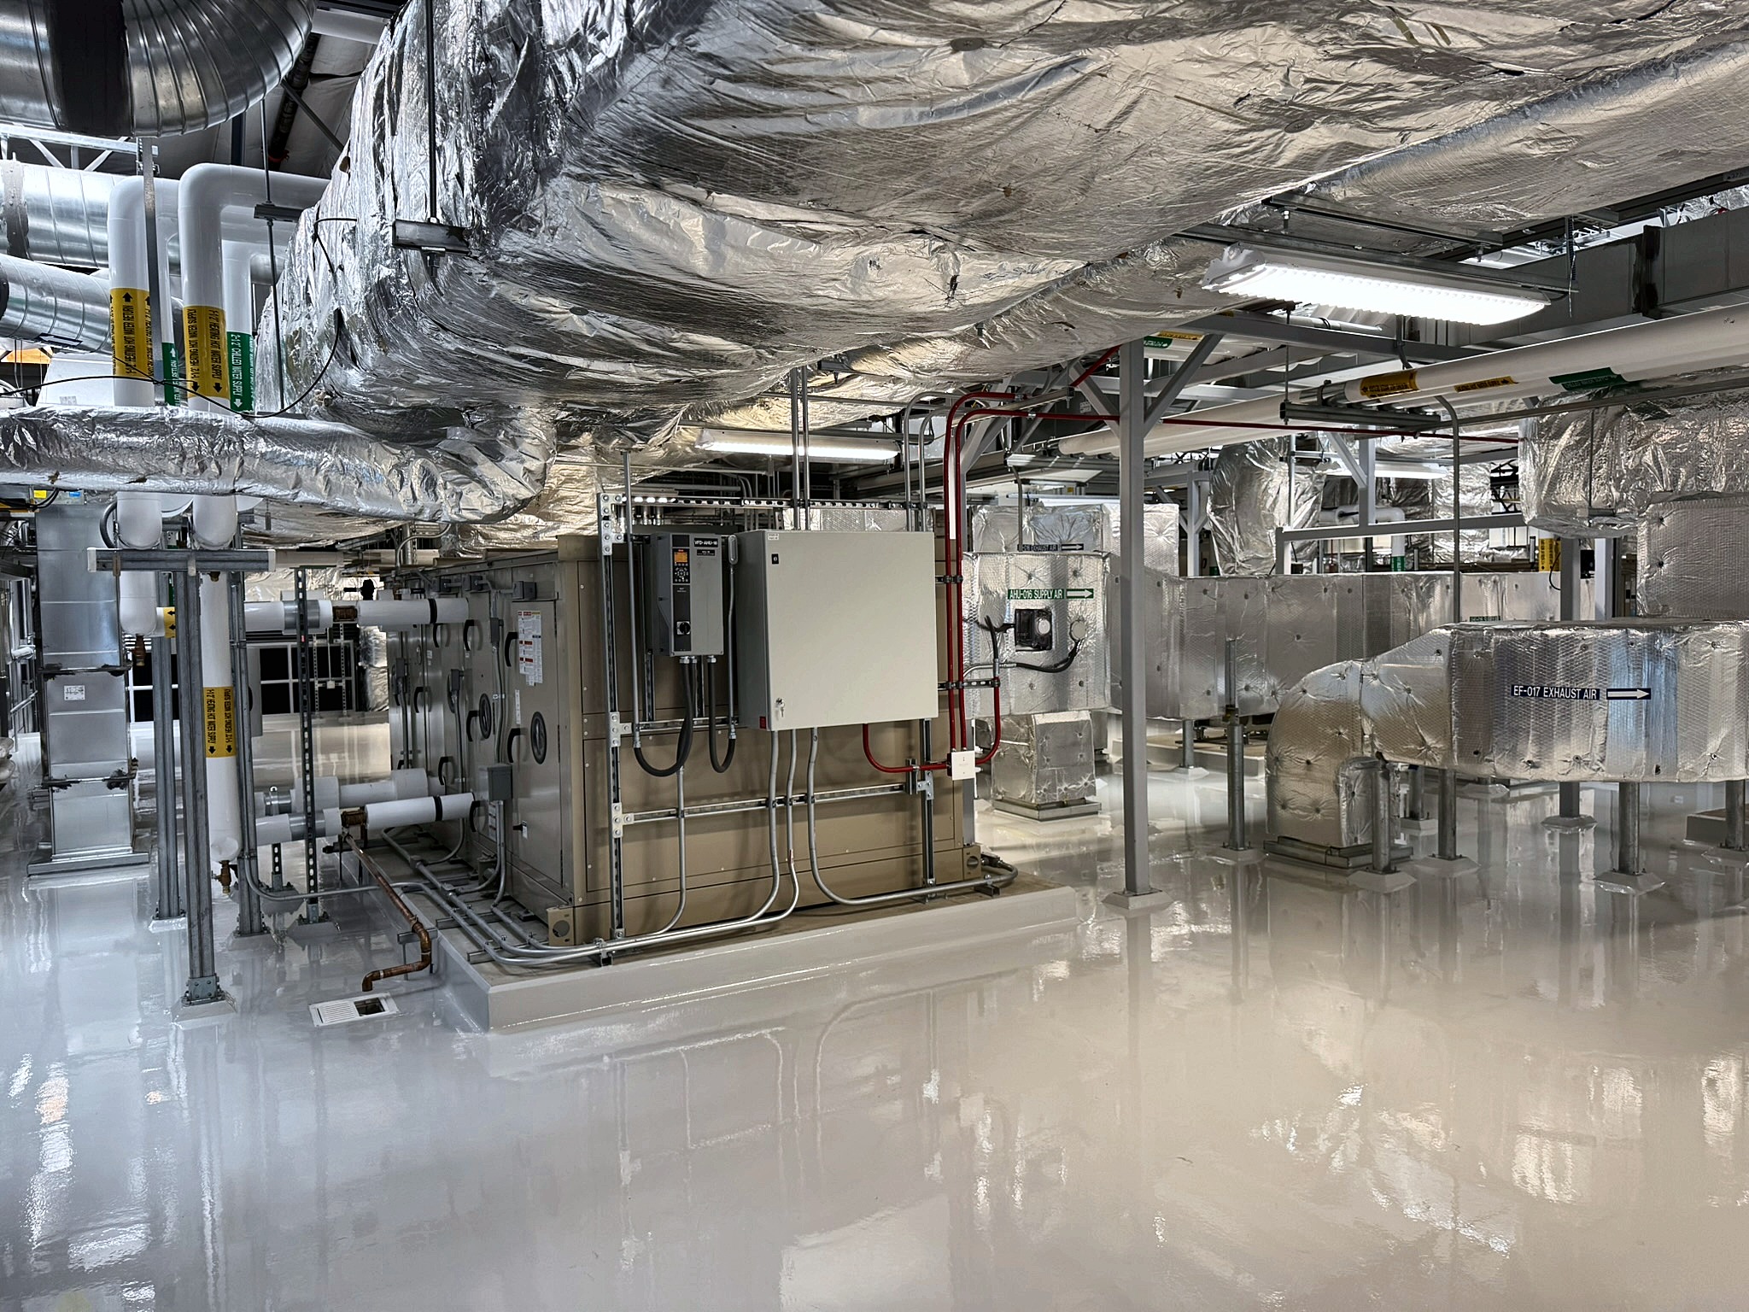
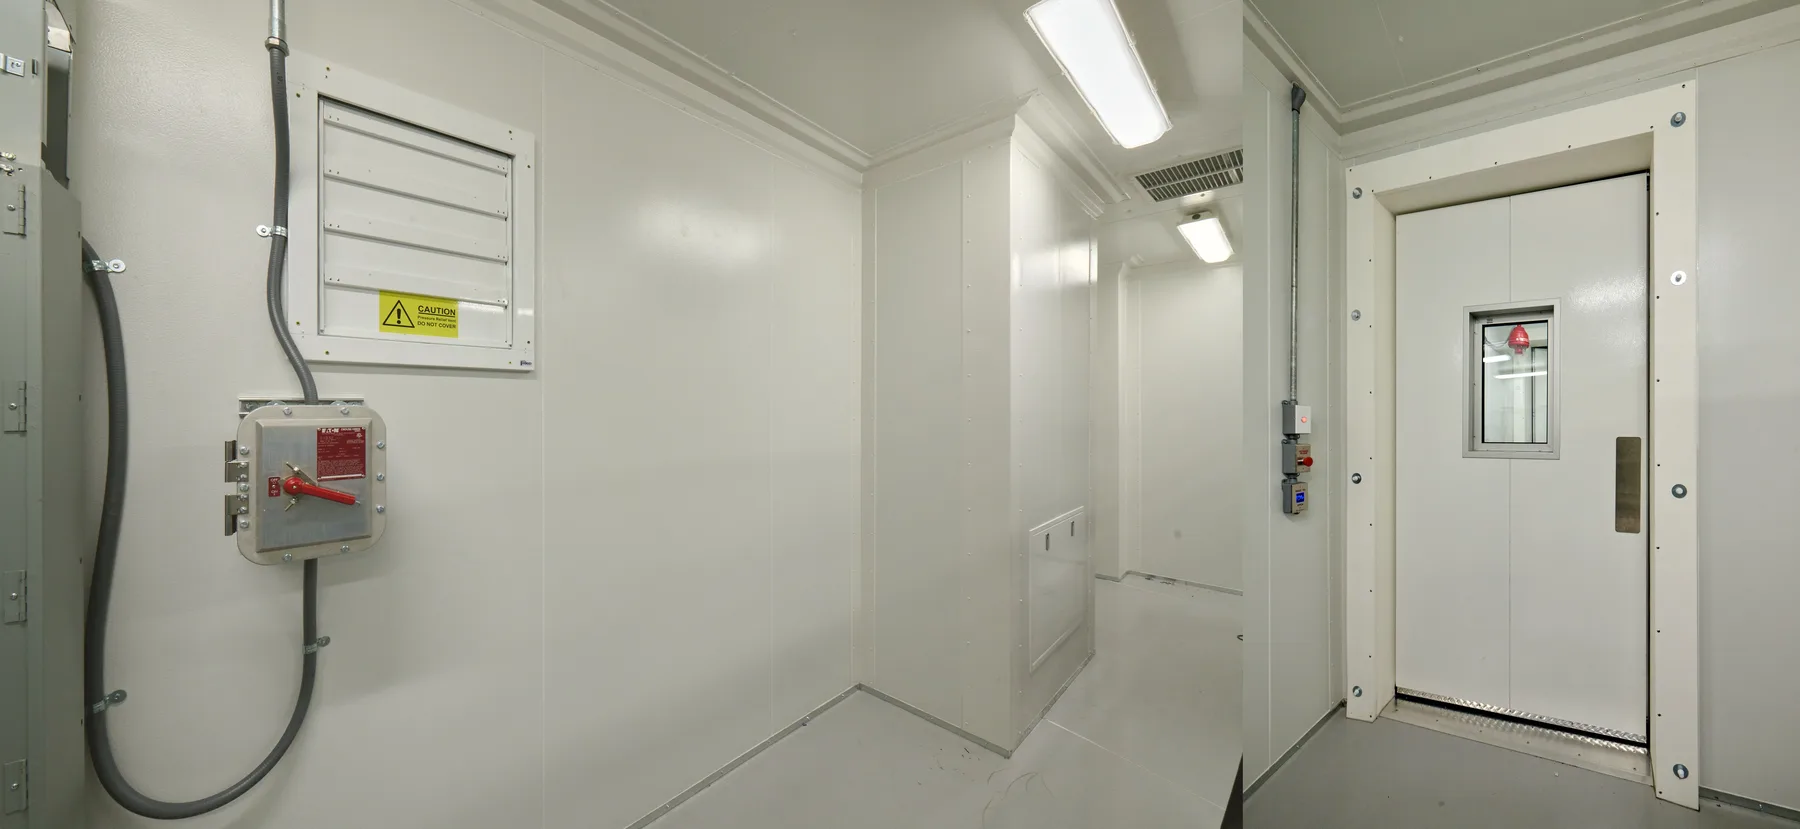
The addition integrates with an active, space-constrained facility. Major HVAC, mechanical, electrical, and utility infrastructure is located on the second floor to maximize production space, with planning focused on system coordination, installation sequencing, and continuity of existing operations.
Project Hightlights
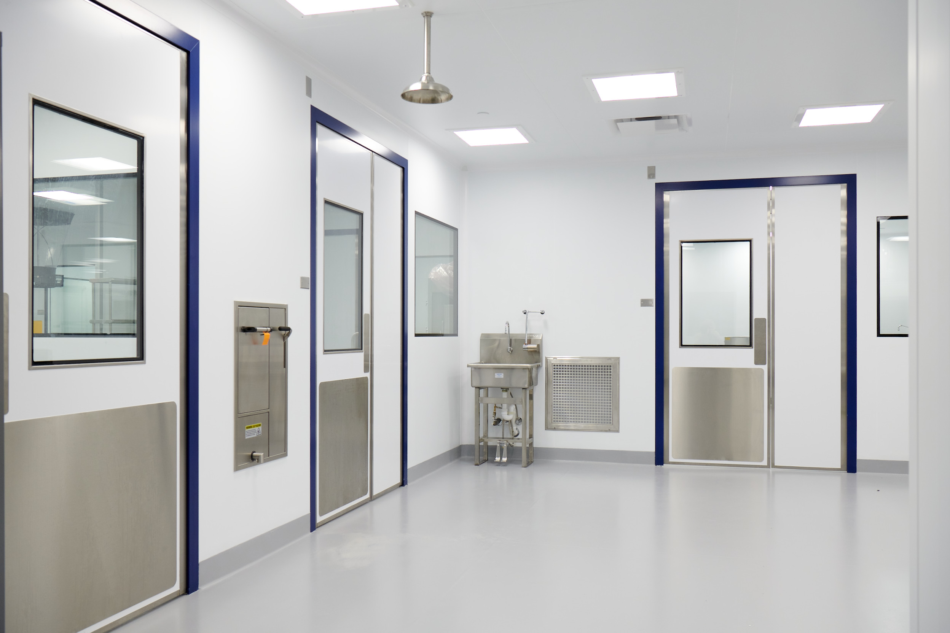
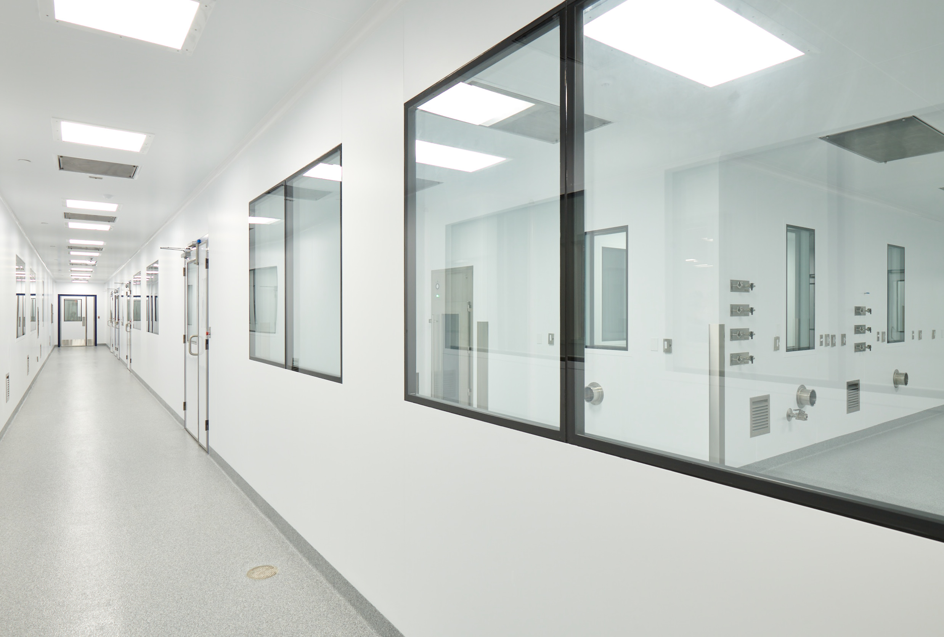
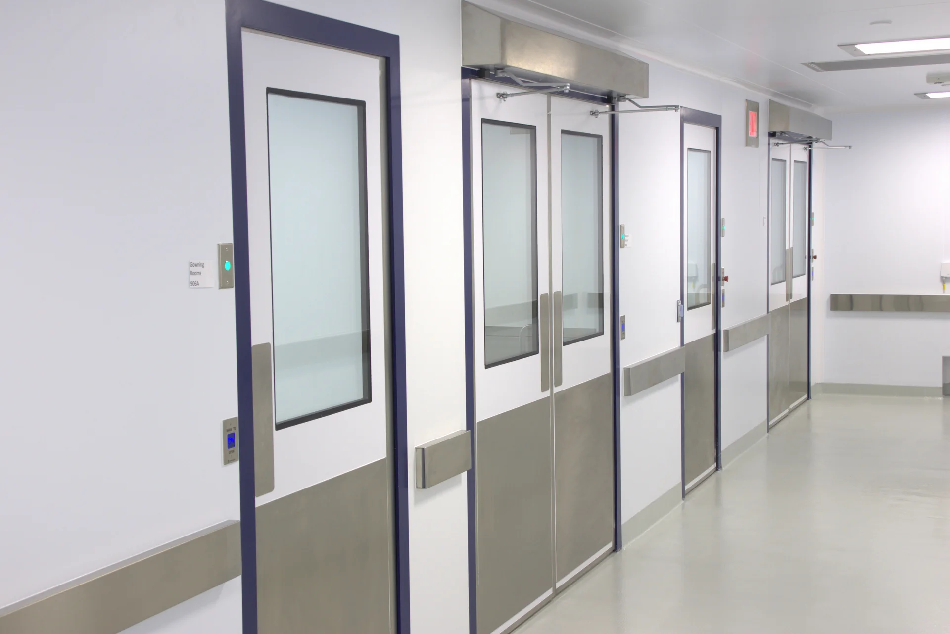
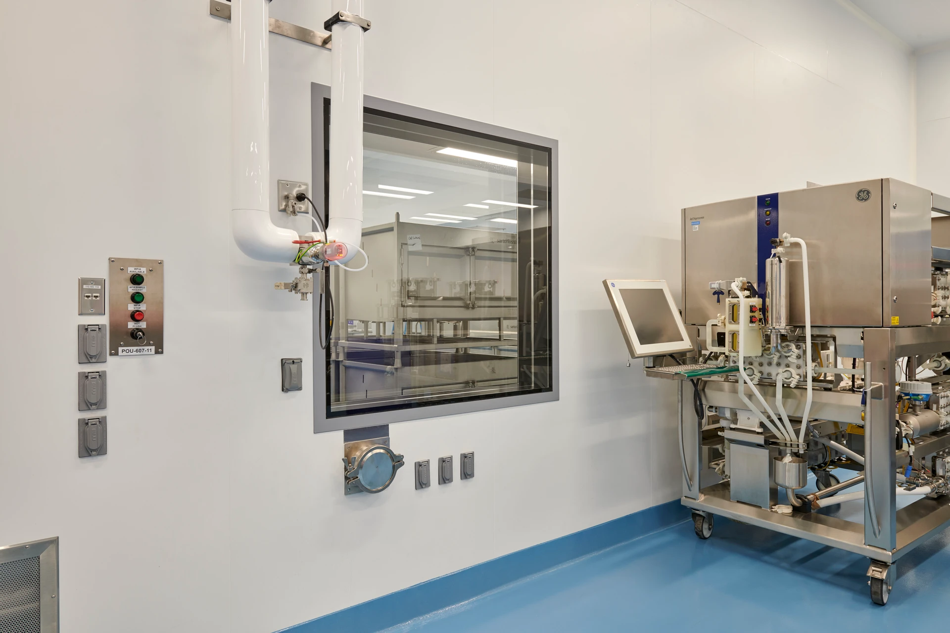
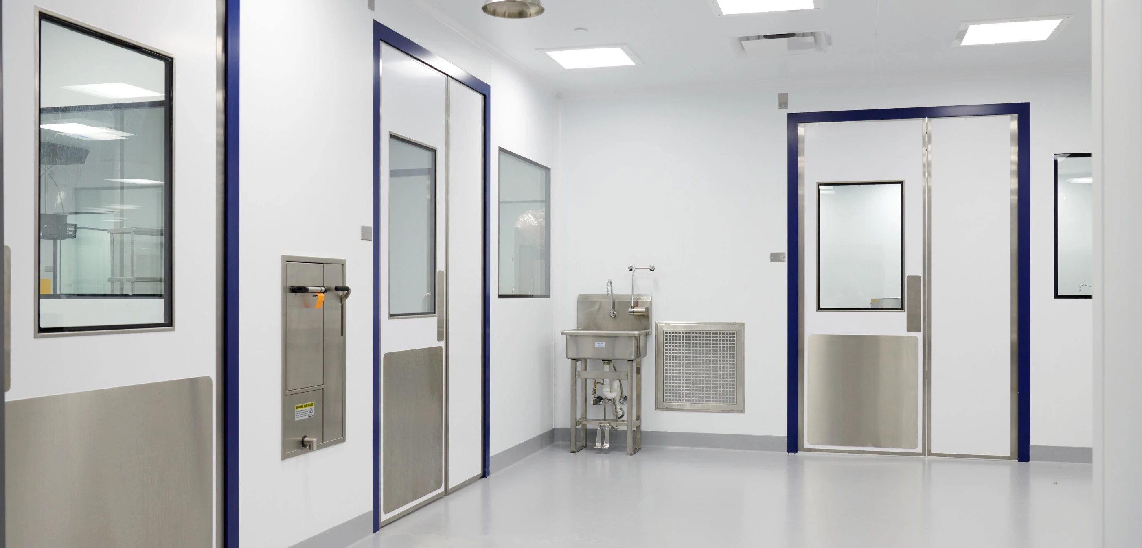
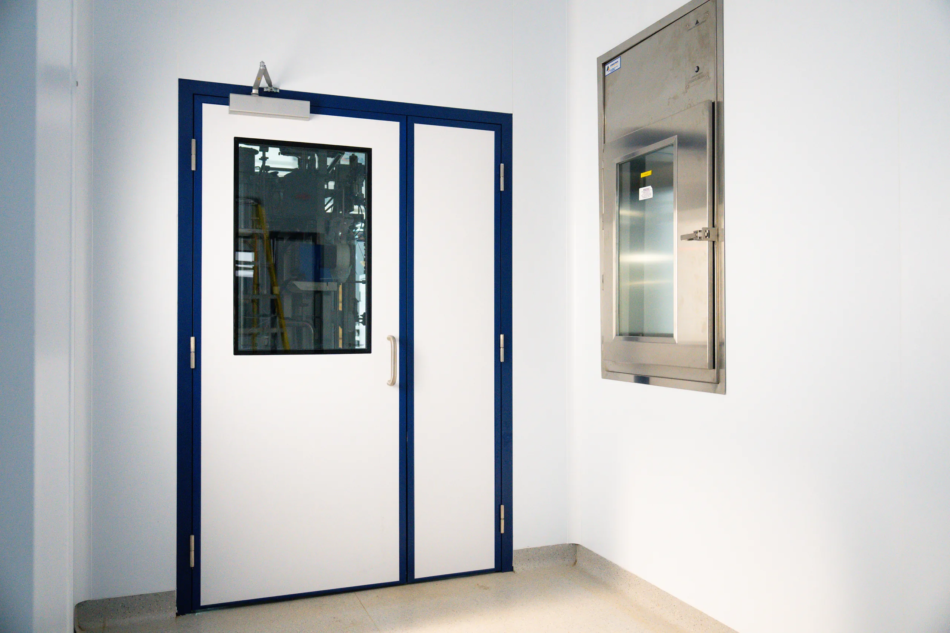
- Sterile manufacturing environments: New manufacturing suites with coordinated cleanroom systems and supporting process infrastructure.
- Two-story addition: Second-floor infrastructure preserves production space and supports equipment and utility requirements.
- Critical utility expansion: Expansion of the existing Purified Water System and integration of new process utilities.
- Active facility integration: Coordination of new and existing building systems within a constrained operating environment.
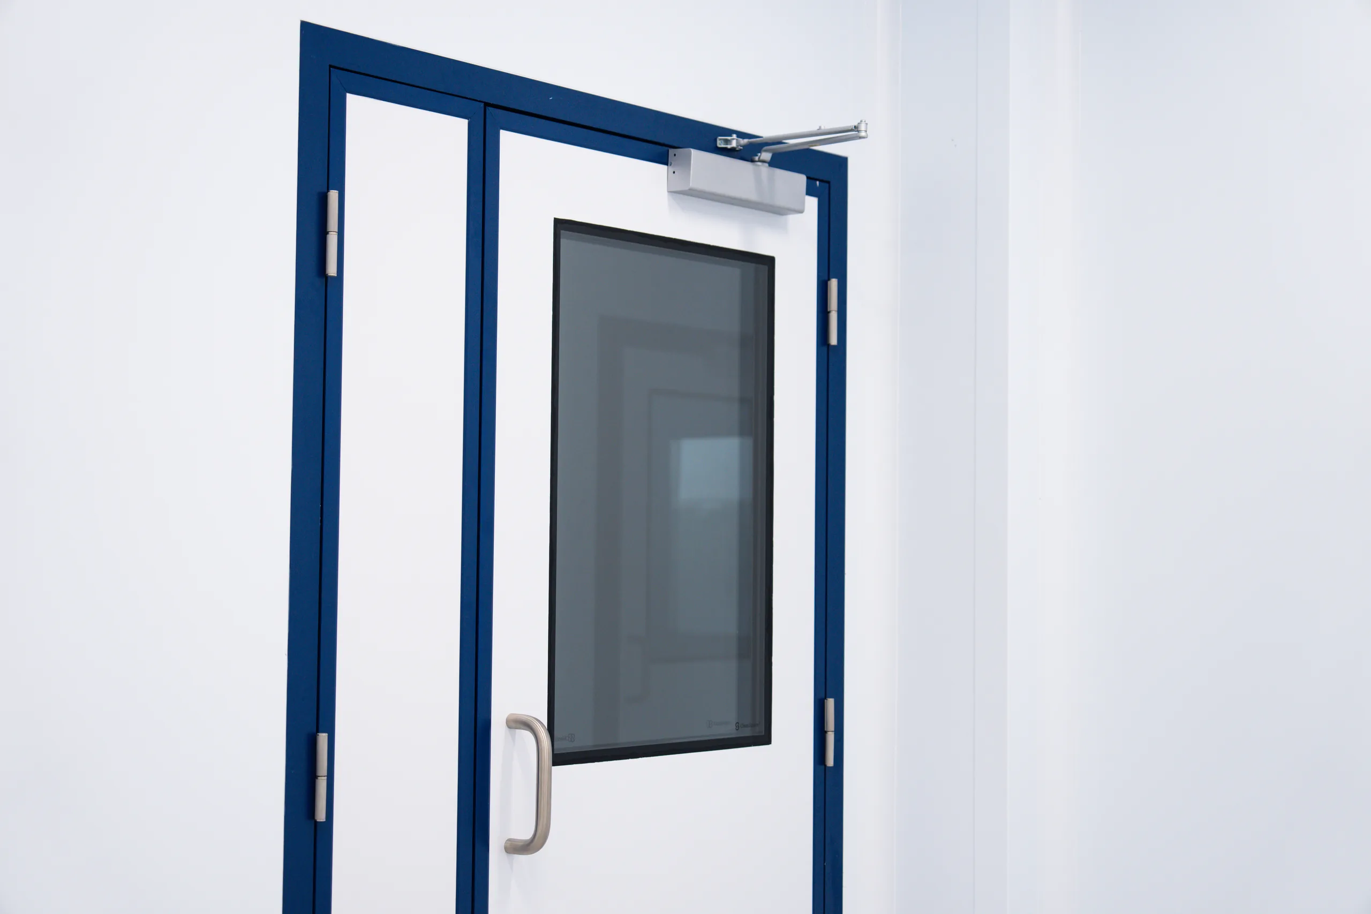
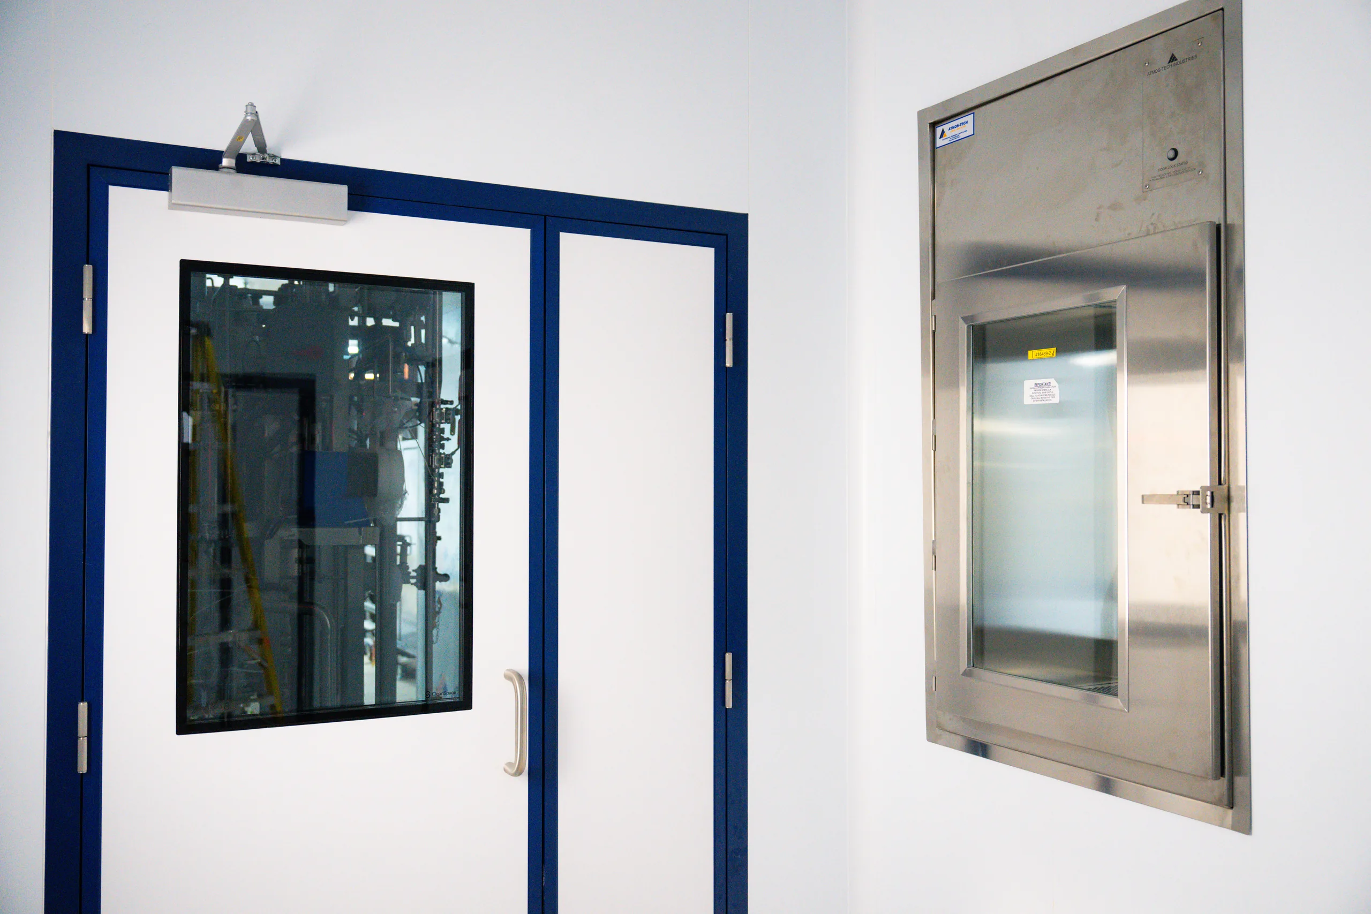
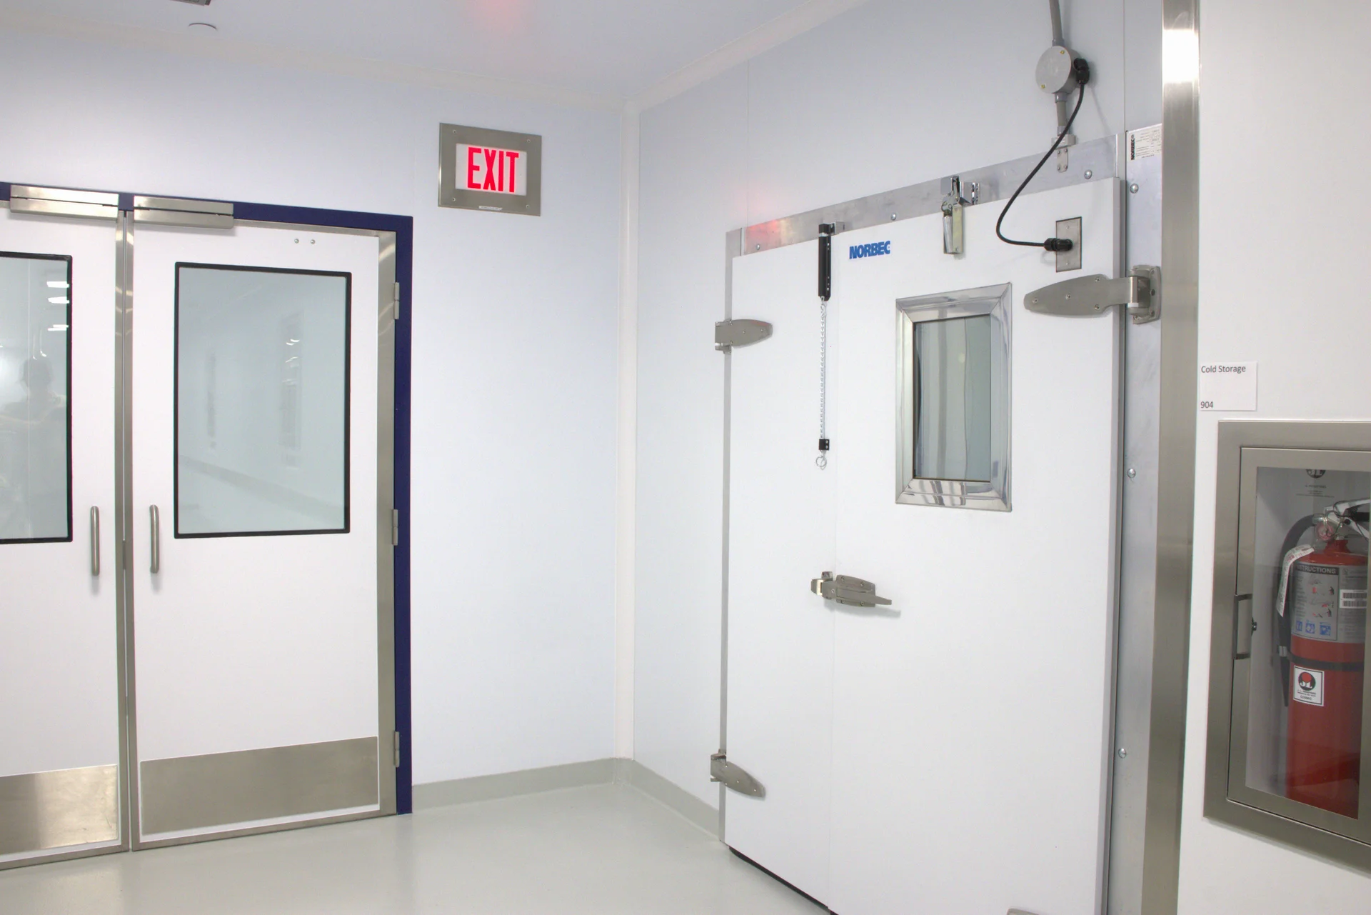
- Complex installation interfaces: Alignment of cleanroom assemblies, mechanical and electrical systems, equipment support, and penetrations.
- Future capacity planning: Infrastructure designed to accommodate evolving production needs and future growth.