








13,000
Project Description
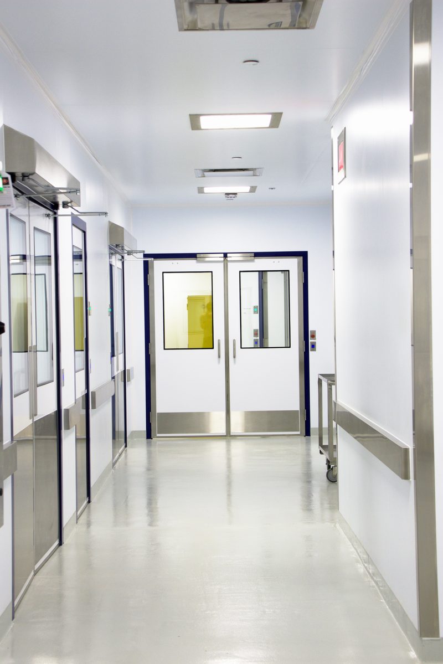
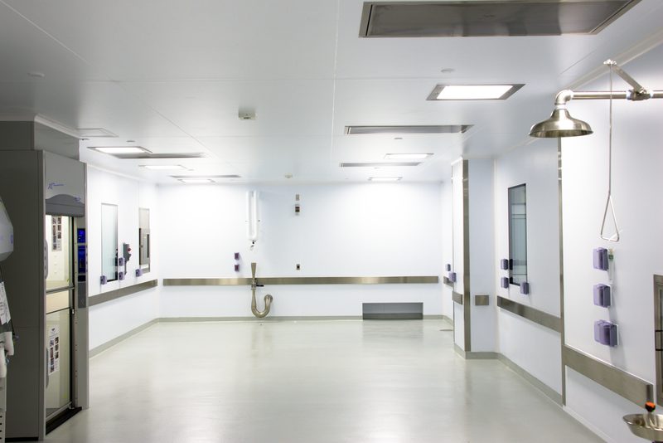
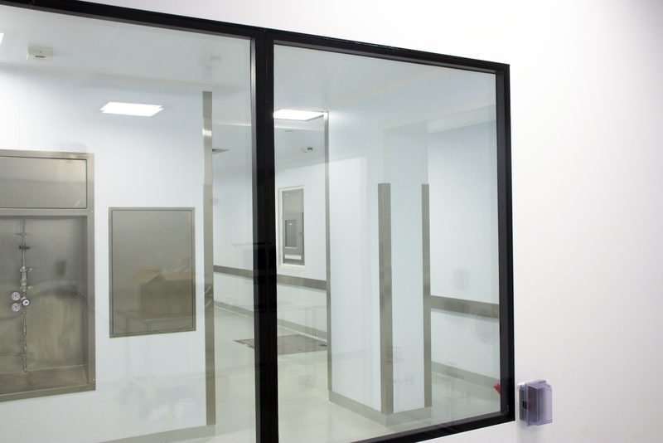
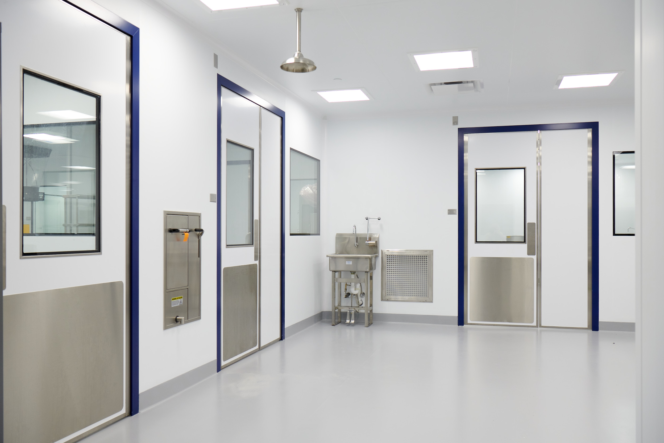
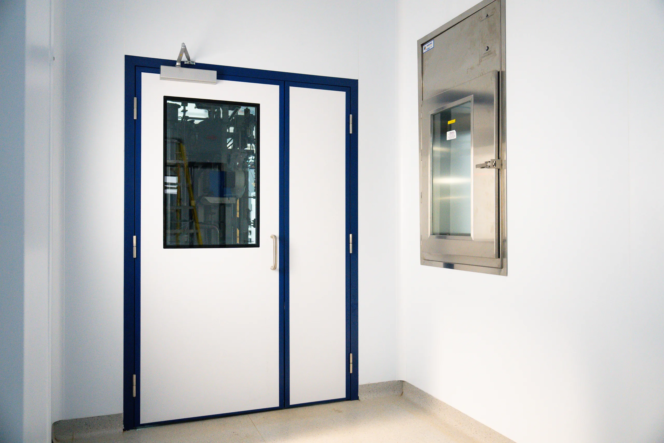
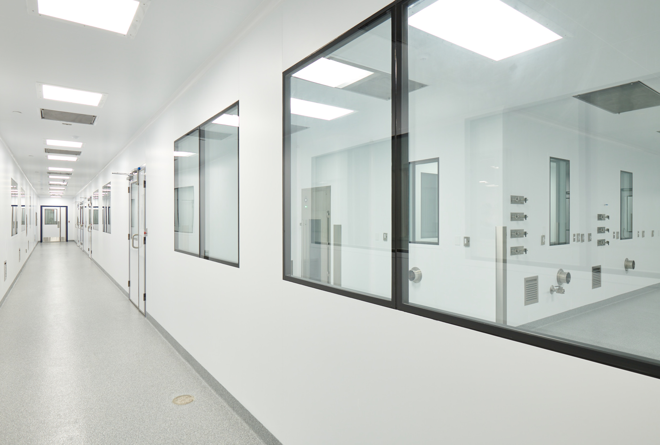
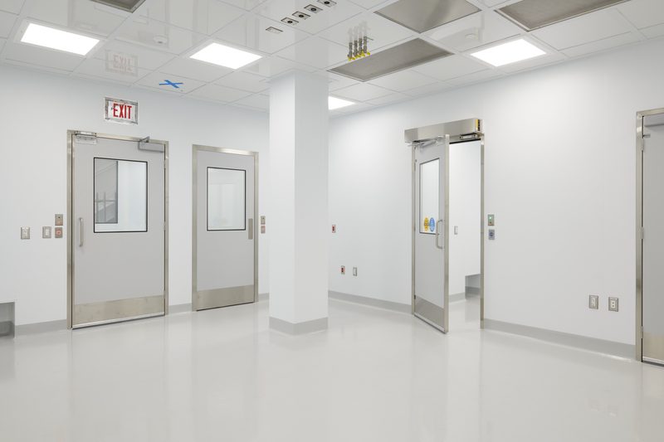
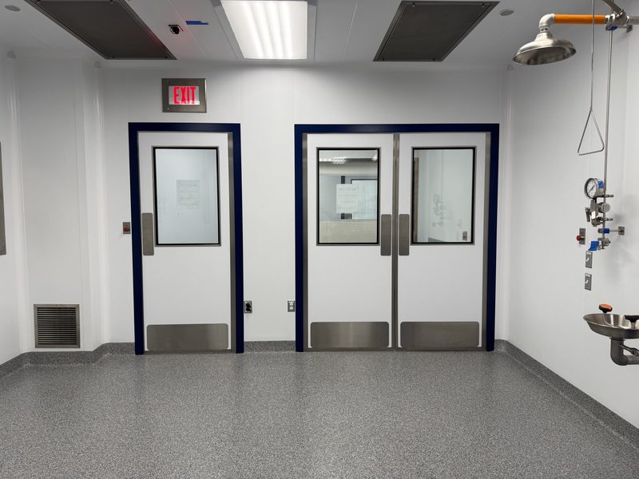
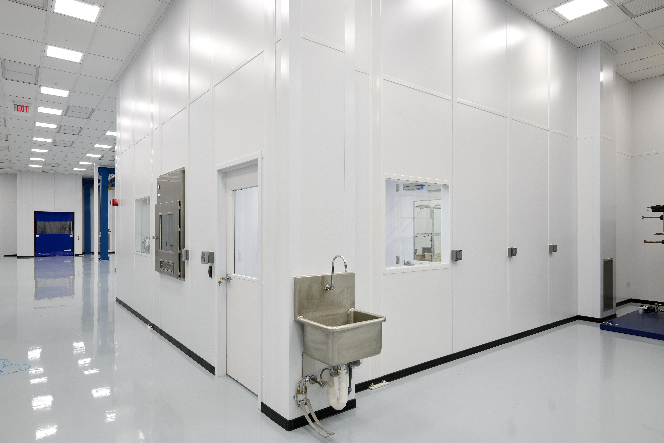
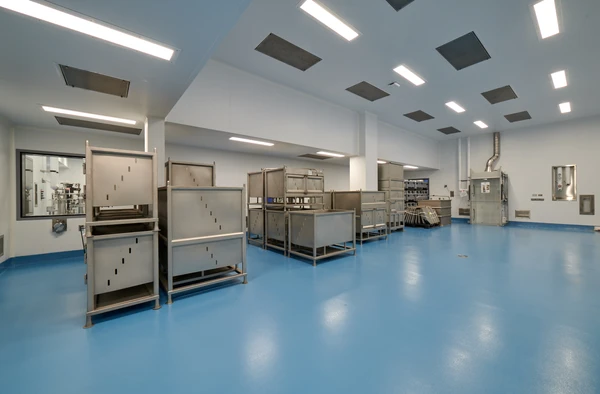
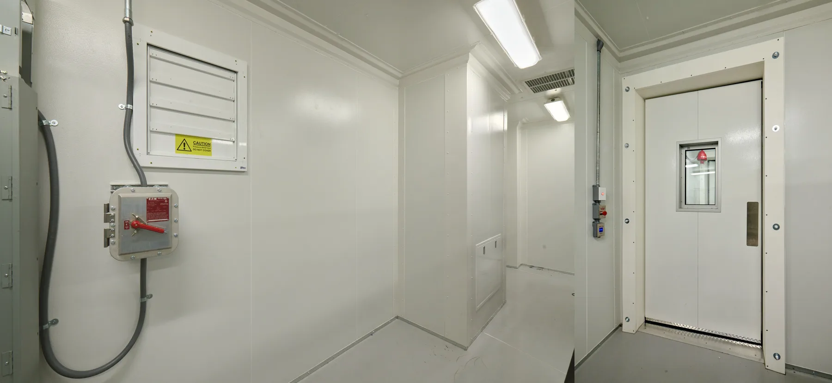
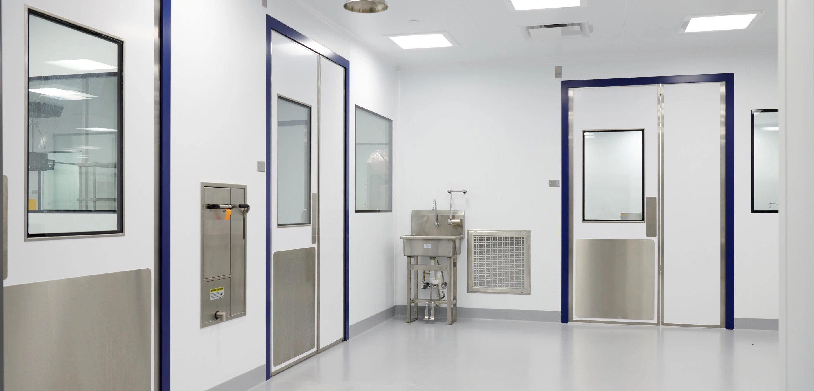
CleanSpace delivered a 10,000 SF cleanroom box within a 13,000 SF renovation in Pennington, New Jersey, converting existing space to support cell and gene therapy manufacturing. The project required the new controlled environment to fit within the building’s existing structure while accommodating the equipment, utilities, and movement of people and materials needed for manufacturing operations.
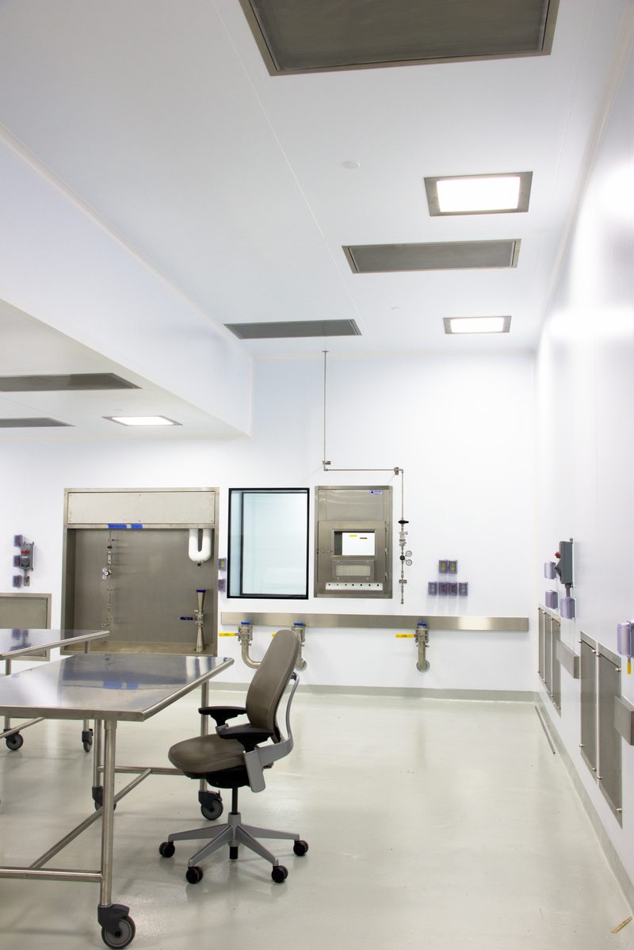
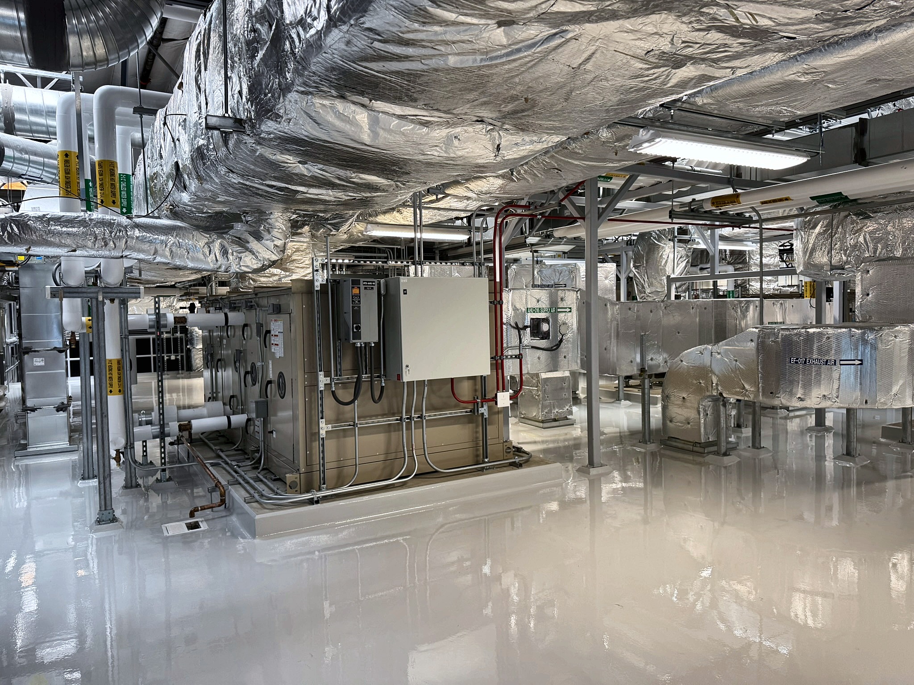
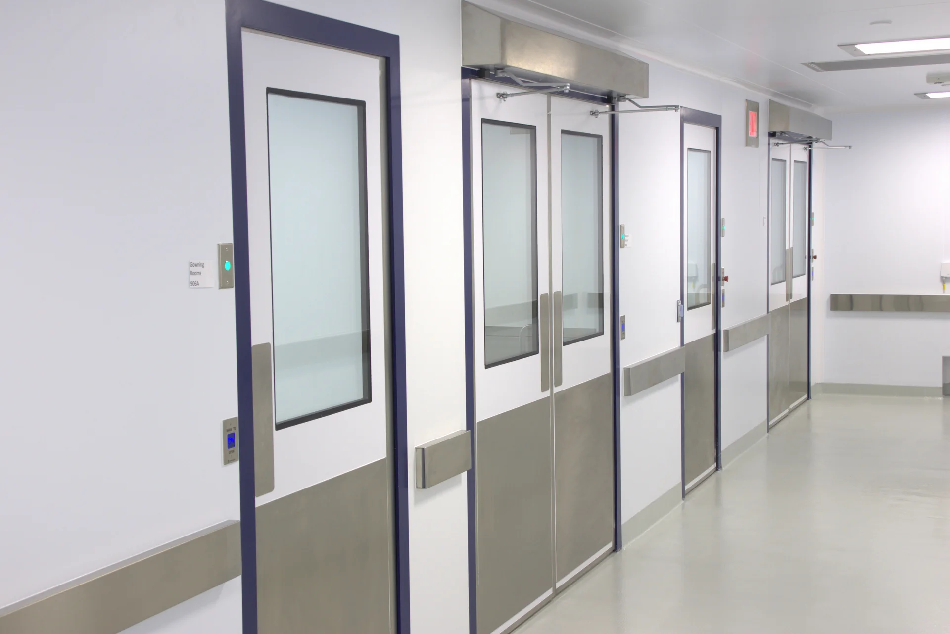
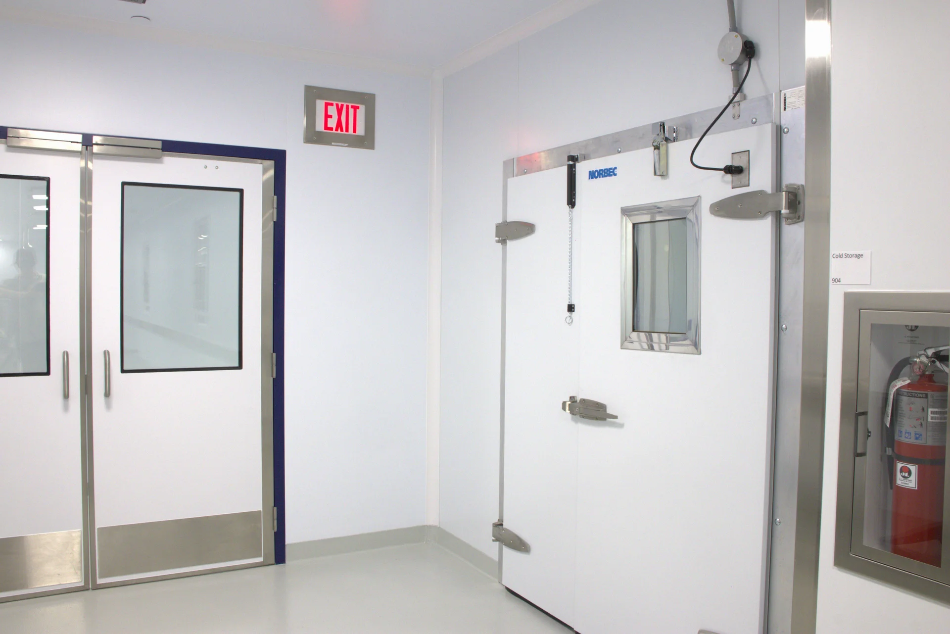
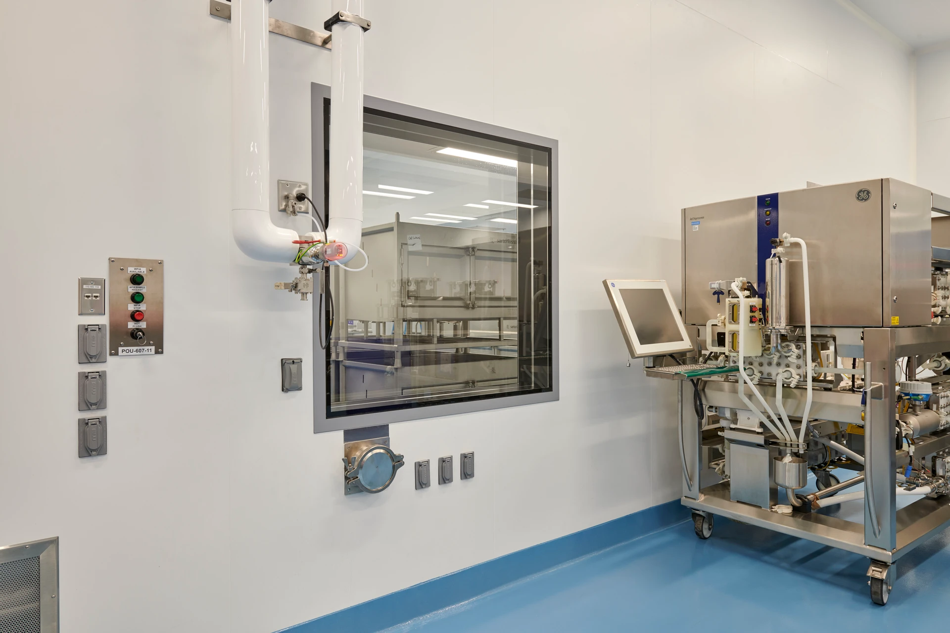
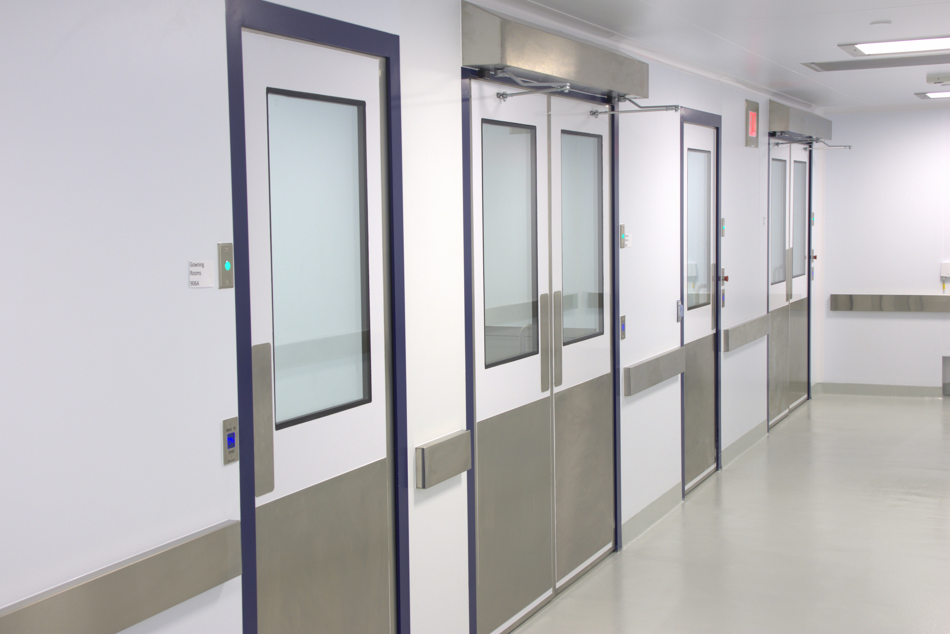
Most of the cleanroom was constructed with 9-foot ceilings, while one area reaches 12 feet to meet specific operational needs. CleanSpace also provided a custom crash rail protection system and a tube pass-through, integrating these features into the cleanroom layout. Careful coordination of the cleanroom components, building conditions, and installation sequence helped bring the new space together within the facility’s available footprint.
The completed cleanroom gives the client a controlled manufacturing environment designed for its current operations and planned future commercial production.
Project Hightlights
- 10,000 SF cleanroom box within a 13,000 SF renovation
- Conversion of existing space for GMP manufacturing
- 9-foot ceilings with a 12-foot-high area for operational needs
- Custom crash rail protection and tube pass-through
- Cleanroom installation coordinated with existing building conditions