

Contact

Critical Solutions for Your Critical Environment

Contact us to start a project, become an industry partner, or learn more about the only cleanroom provider that puts client experience first.

Personal Information
Design Build

General Contracting

Controlled environment construction requires a higher level of coordination, sequencing, technical execution, and compliance awareness than traditional construction projects. CleanSpace provides fully integrated general contracting services specifically tailored to pharmaceutical, biotechnology, compounding, advanced manufacturing, and regulated production environments where operational continuity, environmental control, and schedule certainty are critical.
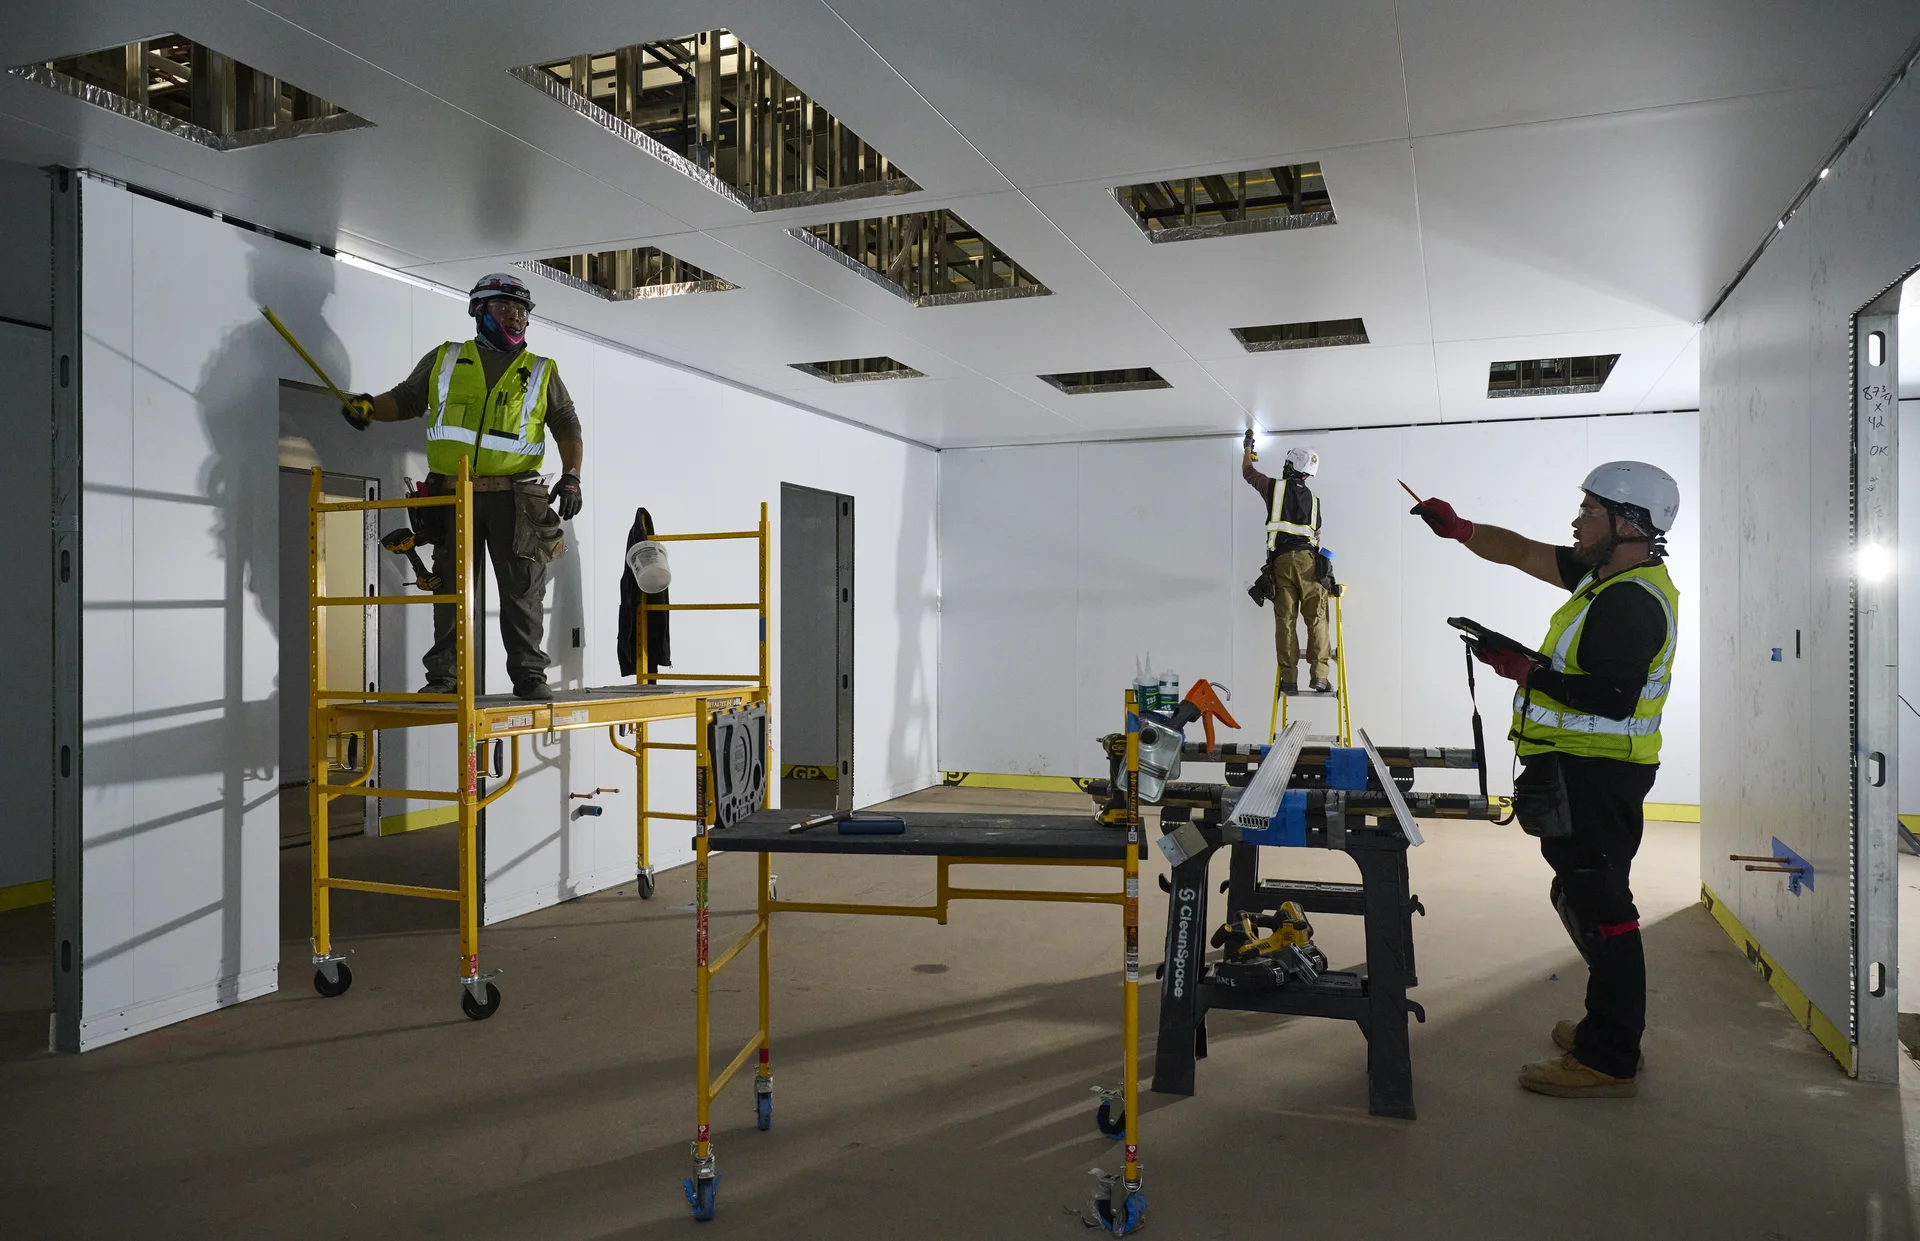
As a modern design builder, CleanSpace manages construction through a coordinated execution model that aligns engineering, manufacturing, procurement, field operations, quality, and compliance under one accountable team. This integration improves communication, reduces project risk, accelerates decision making, and creates greater predictability across schedule, cost, and operational performance.

Our teams understand the complexities of active GMP environments, critical infrastructure coordination, phased construction, shutdown planning, and operational turnover requirements. From greenfield facilities to highly technical renovations within active operations, CleanSpace delivers construction strategies designed to minimize disruption while maintaining safety, compliance, and operational continuity throughout execution.

Renovations and Expansions

Many controlled environment projects occur within active facilities where ongoing production, research, compounding, or manufacturing operations cannot stop. CleanSpace specializes in complex renovations, phased expansions, infrastructure upgrades, and operational retrofits designed to support evolving production requirements while protecting existing operations and environmental integrity.

Our teams coordinate shutdowns, utility tie-ins, containment strategies, material flow, personnel segregation, environmental protection measures, and phased turnover planning to minimize operational disruption and reduce project risk within occupied and regulated environments.

Whether expanding manufacturing capacity, modernizing aging infrastructure, reconfiguring workflows, or integrating new process equipment, CleanSpace delivers renovation and expansion strategies aligned with long term operational scalability, compliance, and facility performance objectives.
Installation

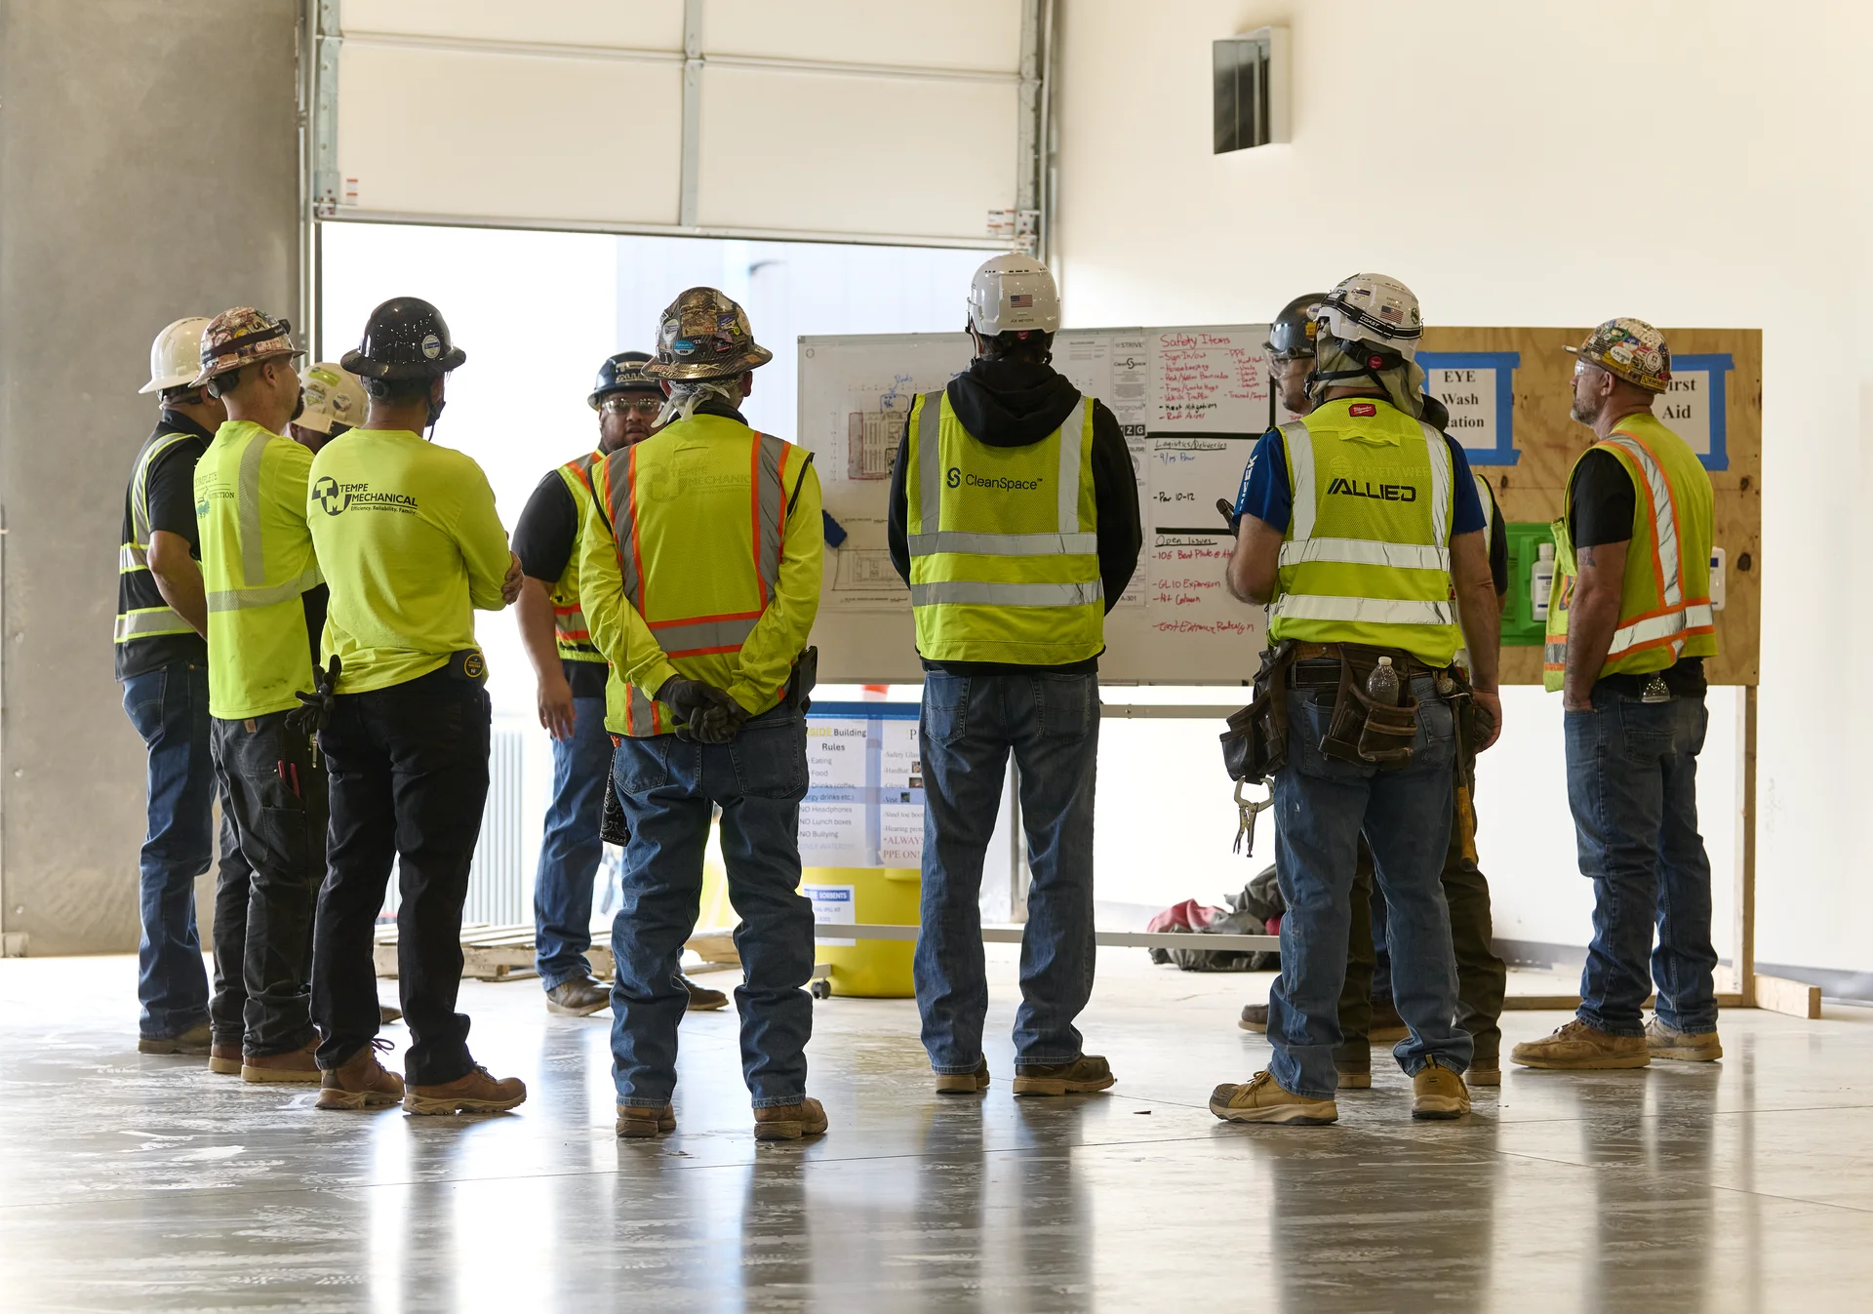
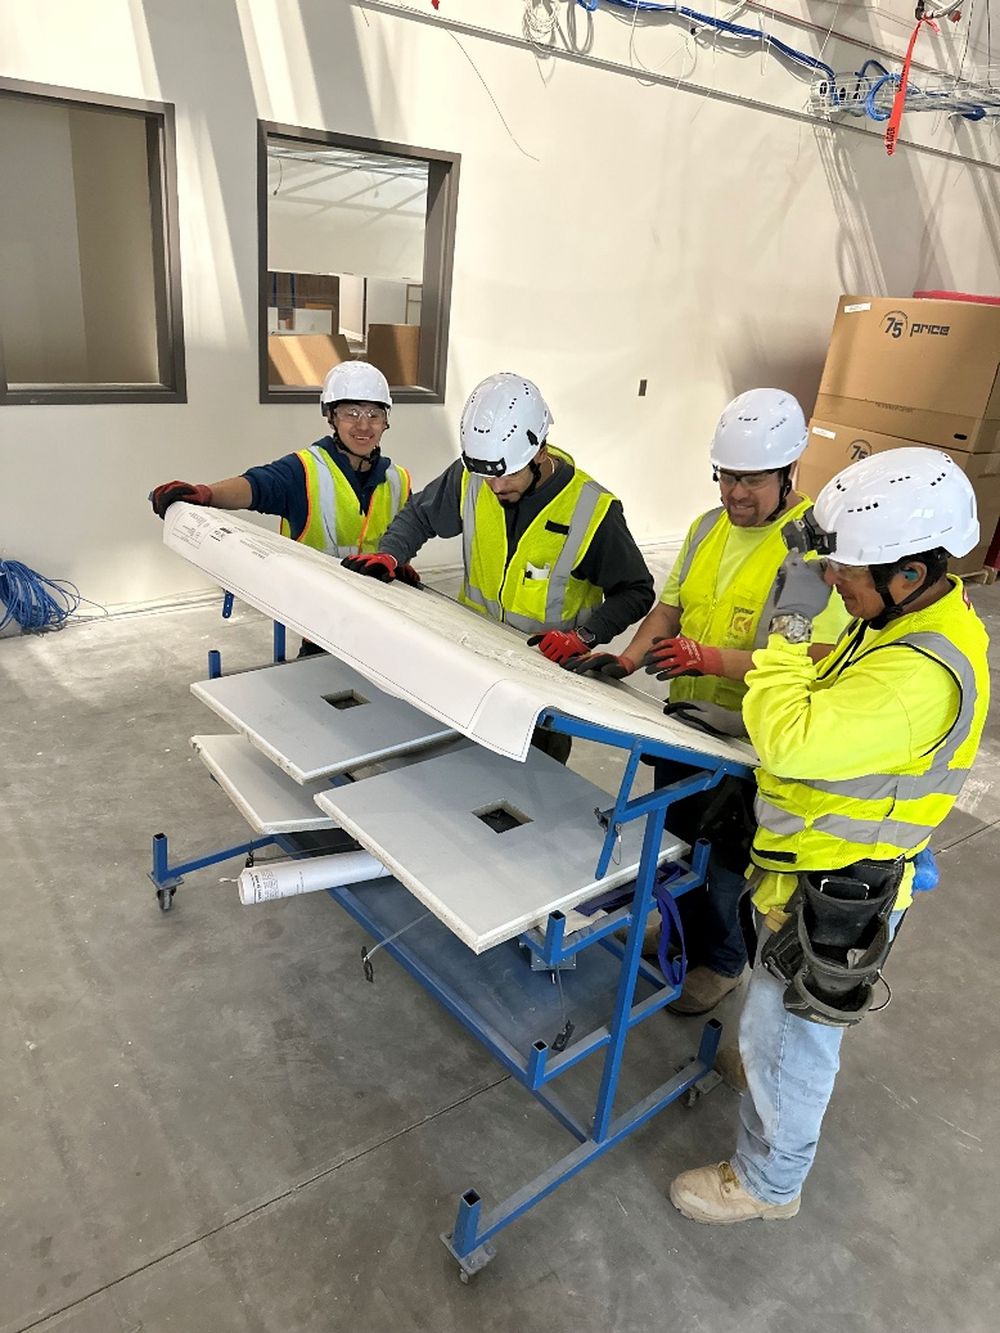
CleanSpace self performs installation of our modular cleanroom systems and controlled environment infrastructure, allowing greater control over quality, schedule, coordination, and field execution. Because our installation teams work directly with the same engineering and manufacturing groups responsible for system development, projects move more efficiently with fewer coordination gaps and reduced field conflicts.

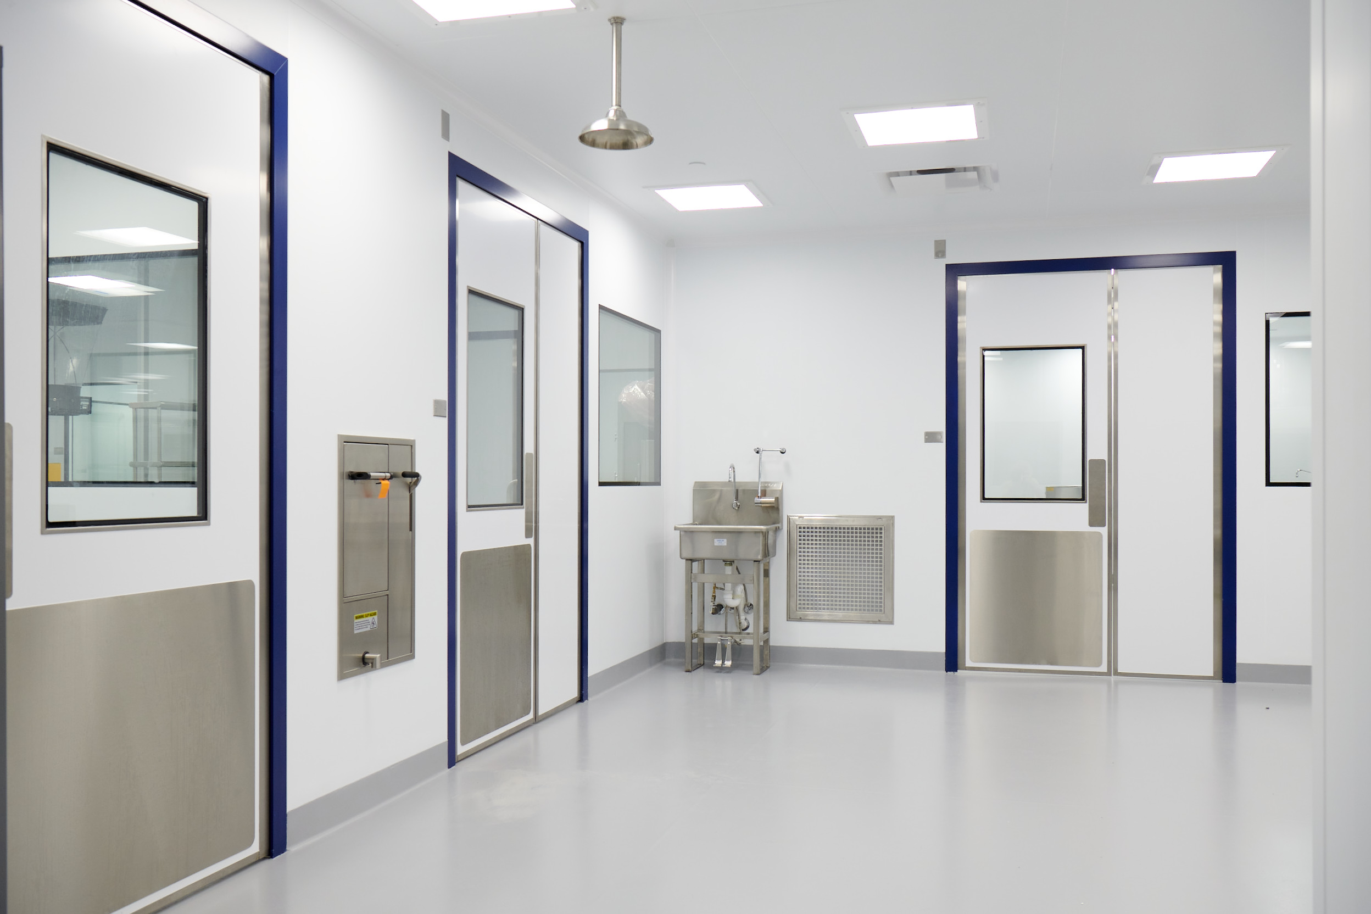
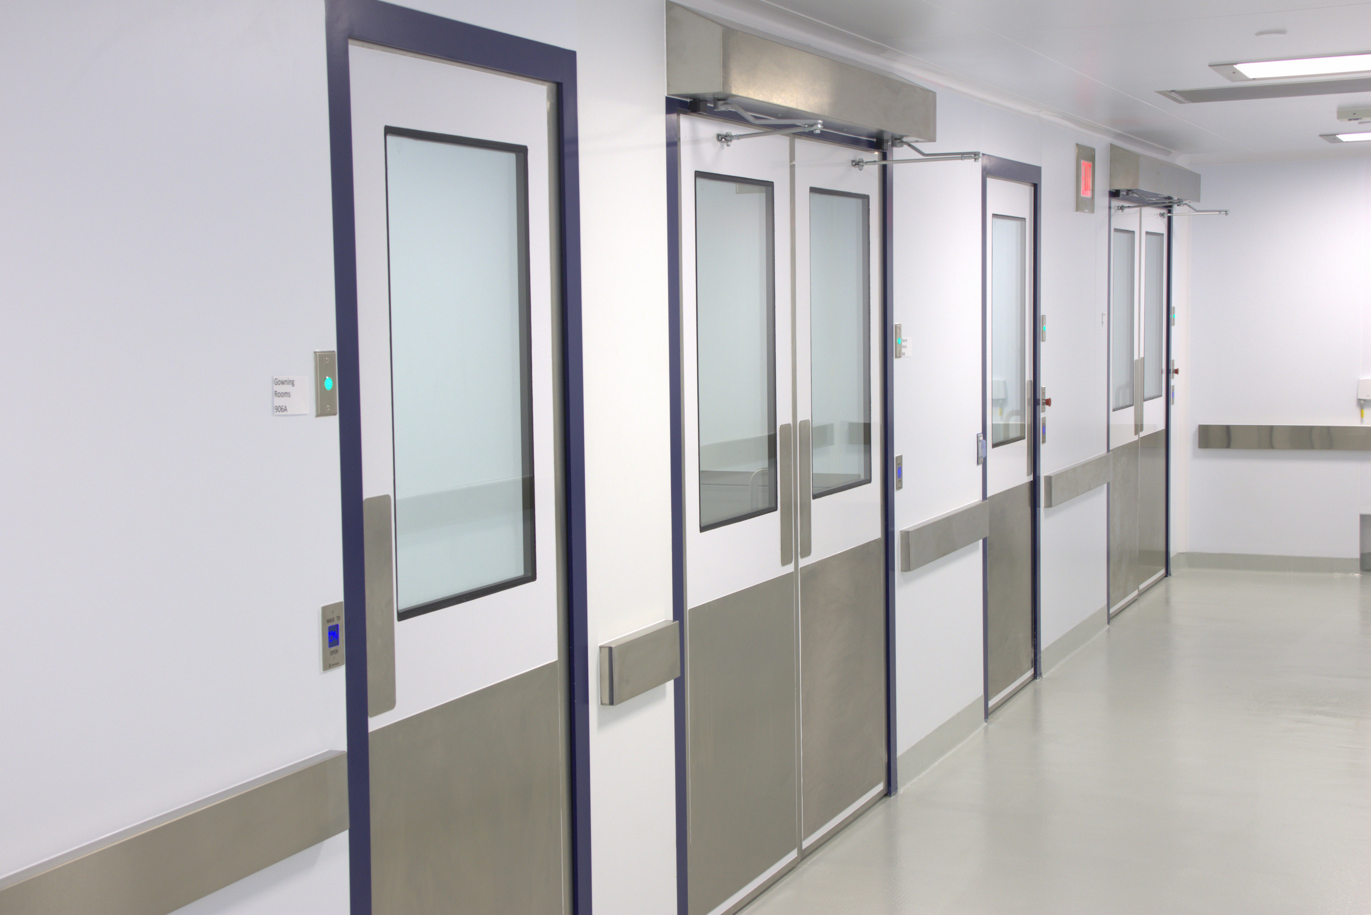
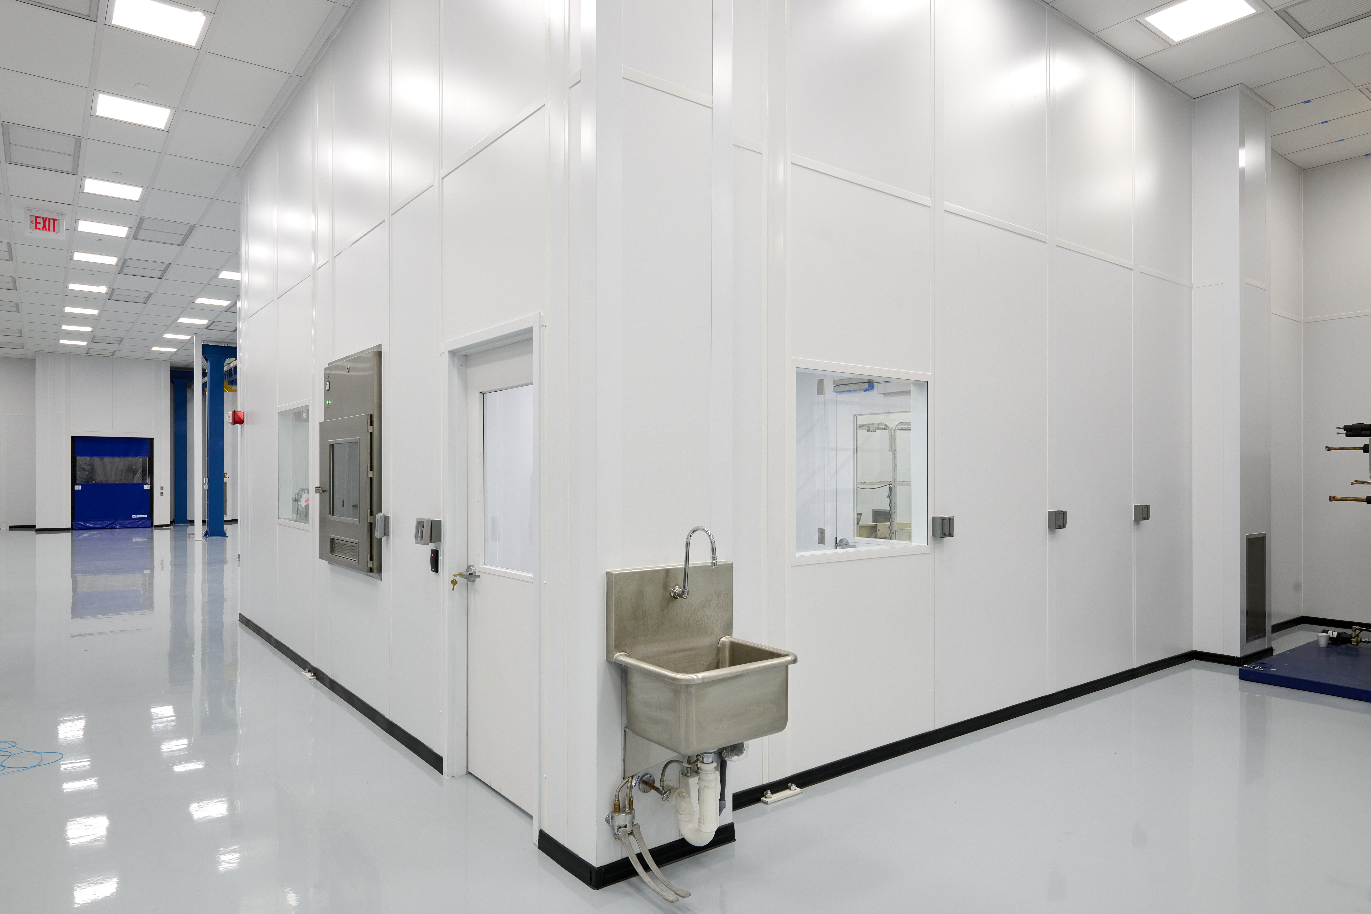
Our installation capabilities include modular wall and ceiling systems, doors, glazing systems, cleanroom finishes, environmental coordination systems, pass throughs, stainless steel fabrications, utility integrations, and specialized controlled environment assemblies engineered for regulated applications.

This integrated installation model improves consistency, accelerates project delivery, and ensures systems are installed in alignment with design intent, compliance requirements, and long-term operational performance expectations.
Safety and Quality

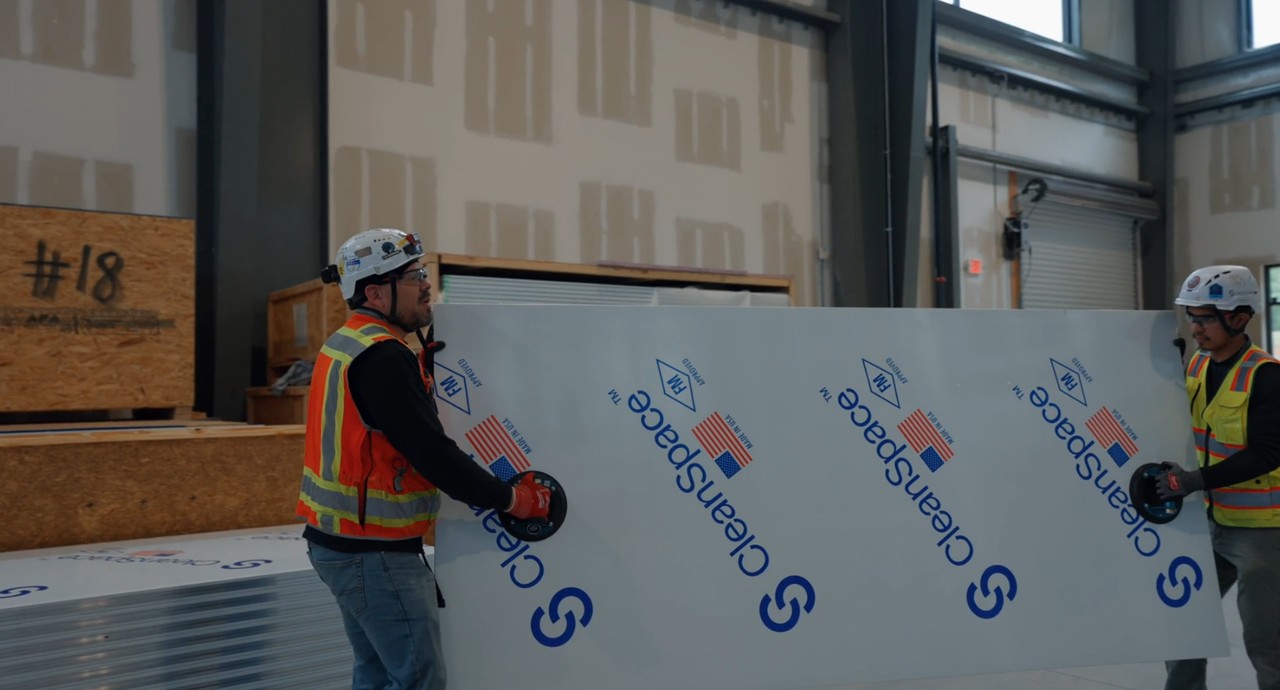
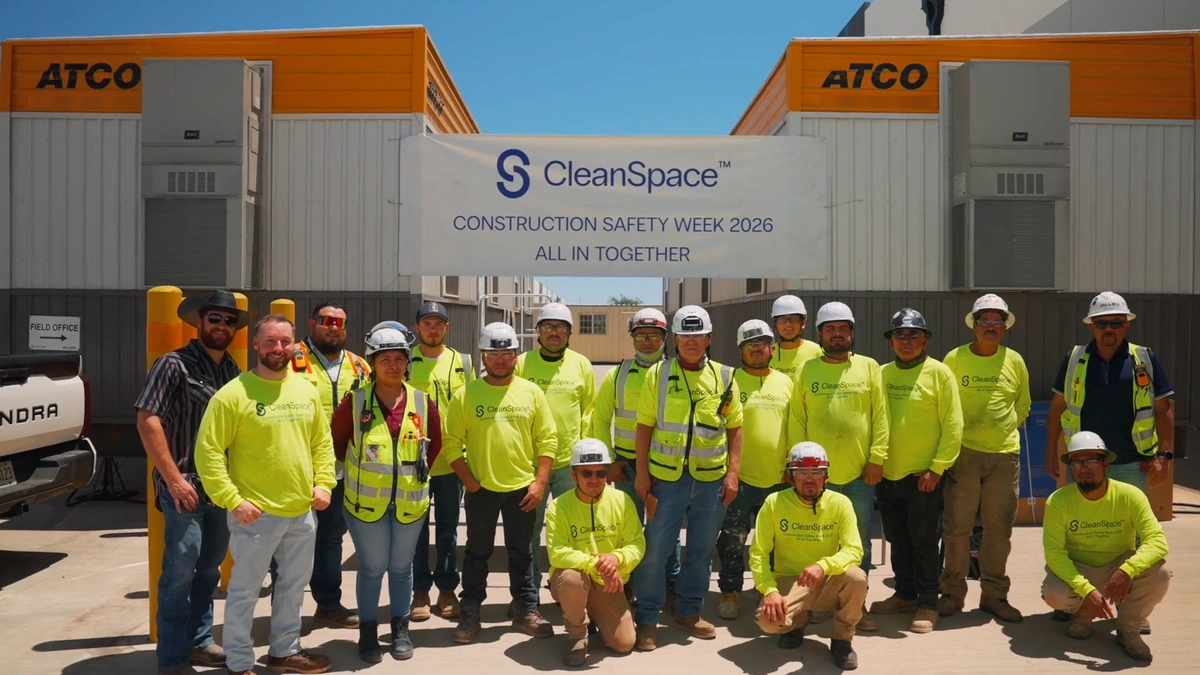
At CleanSpace, safety and quality are fully integrated into how projects are planned, managed, and executed across every phase of delivery. Our approach is built around proactive risk management, operational accountability, workforce engagement, and continuous improvement within complex controlled environments and active regulated facilities.

We utilize both leading and lagging safety metrics to actively measure performance, identify trends, reduce risk exposure, and strengthen field execution before incidents occur. Daily morning huddles, pretask planning, JHAs, stretching programs, tag in and tag out coordination, safety standdowns, and real time field communication are embedded into our operational culture to reinforce awareness, alignment, and accountability across all project teams.

Every individual on a CleanSpace project has a role and responsibility in maintaining a safe and high performing work environment. From field leadership and trade coordination to subcontractors and project management teams, safety ownership is reinforced through training, participation, engagement, and active involvement throughout the project lifecycle.

Our programs also include ongoing workforce education, recognition and incentive initiatives, quality control coordination, and operational readiness planning designed to support disciplined execution and long term project success.

By combining modern construction practices with proactive field engagement and technical oversight, CleanSpace maintains a robust approach to both safety and quality that supports reliable outcomes within highly regulated and operationally sensitive environments.

Because controlled environments demand precision, cleanliness, and operational integrity, quality management is closely integrated into fabrication, installation, environmental coordination, and turnover processes to ensure systems perform as intended and align with long term compliance and operational objectives.
Clean Build Protocols for Active and Occupied Facilities

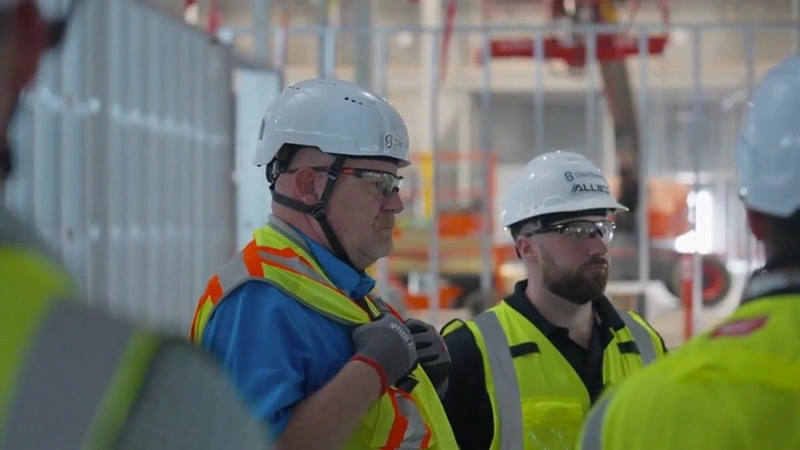
Construction inside active and occupied controlled environments requires an entirely different level of planning, containment, coordination, and operational discipline. CleanSpace executes clean build protocols specifically designed to support continuous operations within pharmaceutical, biotechnology, compounding, healthcare, research, and advanced manufacturing facilities where uptime, environmental protection, and operational continuity are critical.

Our teams understand that many facilities cannot pause manufacturing, research, sterile processing, or production activities during renovation, expansion, or infrastructure upgrades. Because of this, every project is planned around maintaining operational integrity while minimizing disruption to personnel, workflows, environmental conditions, and ongoing compliance requirements.

CleanSpace develops detailed execution strategies that coordinate phasing, containment, pressure relationships, material movement, personnel segregation, shutdown planning, infection and contamination control measures, temporary barriers, environmental monitoring, and after hours work activities to safely integrate construction into live operational environments.

As a modern design builder, we align engineering, field operations, manufacturing, quality, safety, and operational planning under one coordinated team. This integrated approach improves communication, accelerates decision making, and reduces the risk typically associated with construction inside occupied and highly sensitive facilities.
Operational Continuity and Risk Reduction

Our clean build protocols are designed to protect both the facility environment and ongoing operations throughout construction activities. Planning includes detailed coordination with facility leadership, EH&S teams, operations personnel, quality groups, and stakeholders to establish clear conditions of satisfaction, operational priorities, containment requirements, and escalation procedures before work begins.

This proactive approach helps reduce downtime, avoid environmental excursions, minimize contamination risk, and maintain alignment between construction activities and operational objectives throughout every phase of execution.
Containment, Monitoring, and Controlled Access

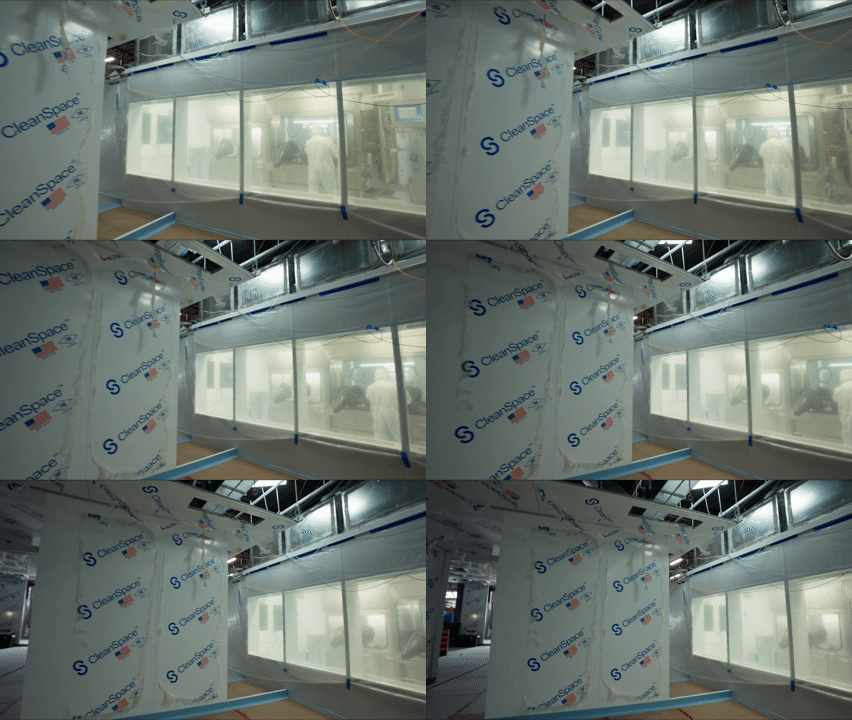
CleanSpace implements comprehensive containment and environmental protection strategies tailored to each operational environment. These may include temporary clean partitions, negative air containment, controlled access zones, debris management procedures, material transfer coordination, environmental monitoring integration, pressure management strategies, and specialized cleaning protocols designed to maintain environmental integrity during active construction.

Phased Construction and Shutdown Coordination

Our teams coordinate phased execution strategies, shutdown sequencing, utility tie ins, equipment integration, turnover planning, and off hours work schedules to minimize operational disruption while maintaining project progress and schedule alignment.

Whether supporting facility expansions, infrastructure modernization, equipment retrofits, or critical operational upgrades, CleanSpace delivers construction strategies built around continuous operations, regulatory awareness, and long term operational reliability within active controlled environments.
Pittston, PA

Veterinary Pharmaceutical Manufacturing Facility
Square Footage

16,350

Special details

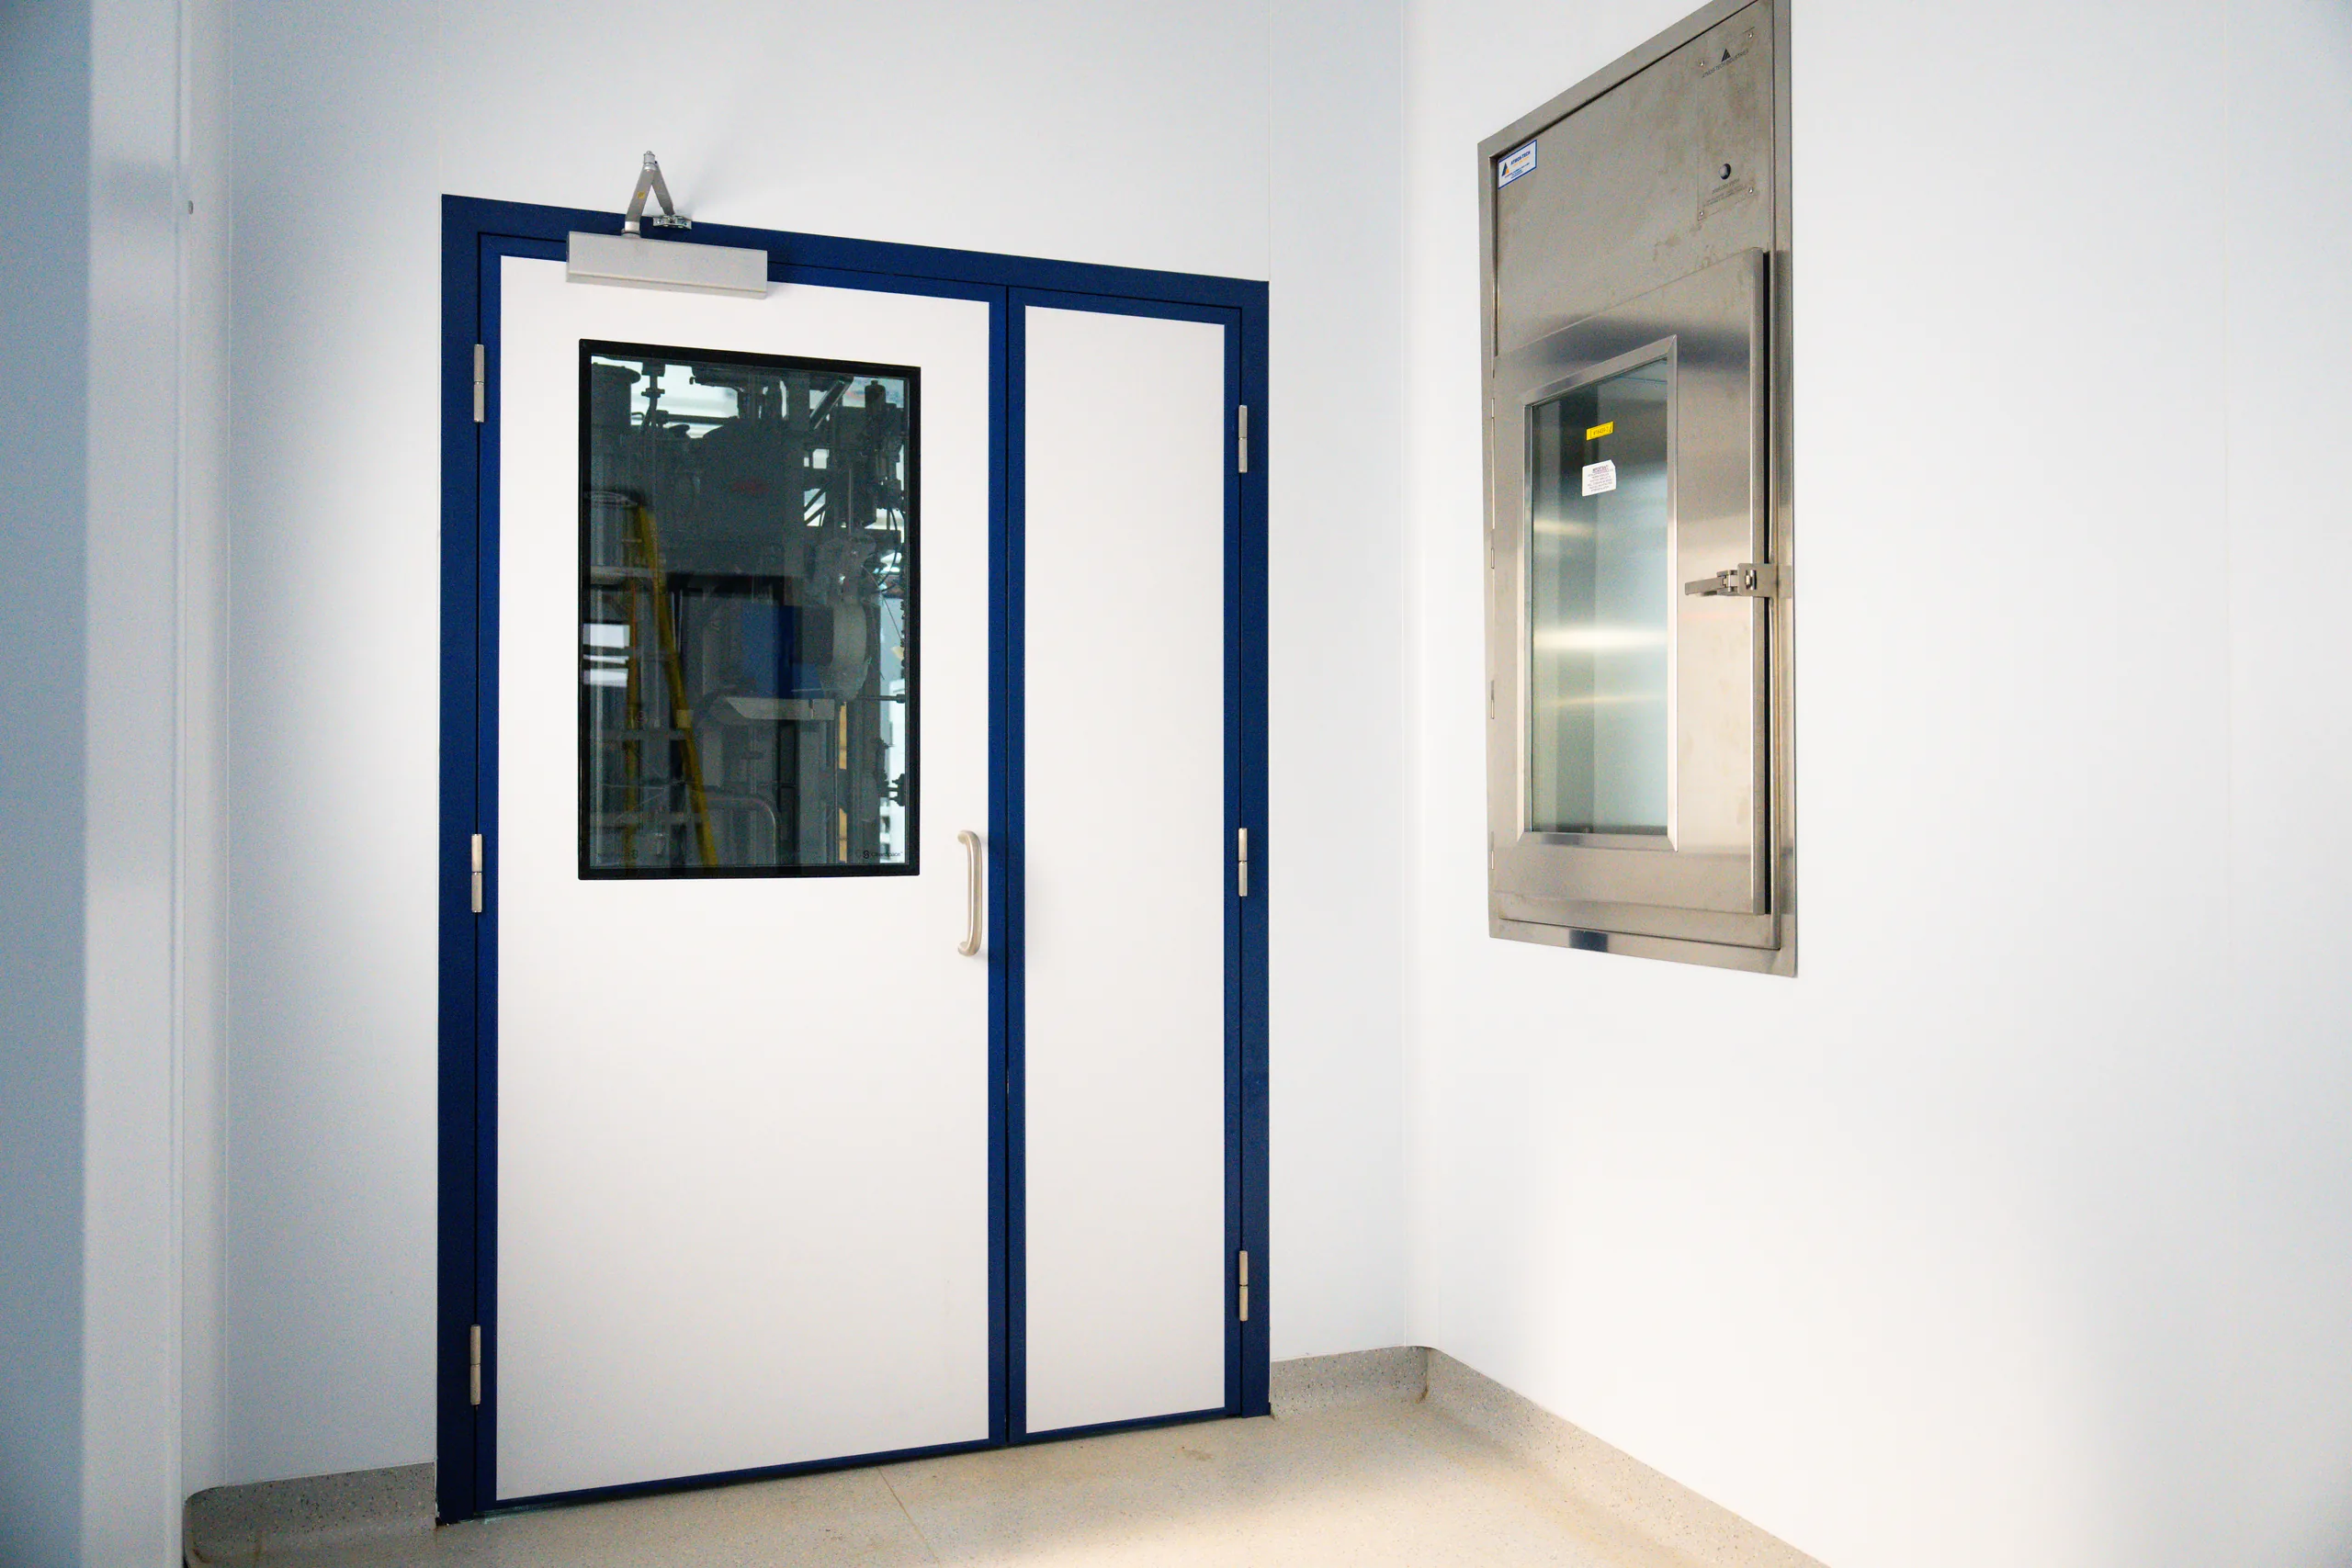
This 16,350 SF compounding pharmacy was developed to support the production of specialized pet medications for a Confidential Client. The facility includes compounding suites, laboratory support spaces, office areas, a warehouse, and a dedicated mechanical equipment platform. The project required a highly coordinated approach to integrate cleanroom systems within an existing building footprint.

Project Hightlights

  • Modular cleanroom solution tailored to an existing building with structural limitations
  • ISO 8 environments designed for pharmaceutical compounding operations
  • Walkable ceiling supported by the Apex Trellis System for enhanced access and maintenance
Toronto, Ontario, Canada

Pharmaceutical Manufacturing Facility
Square Footage

30,000

Special details

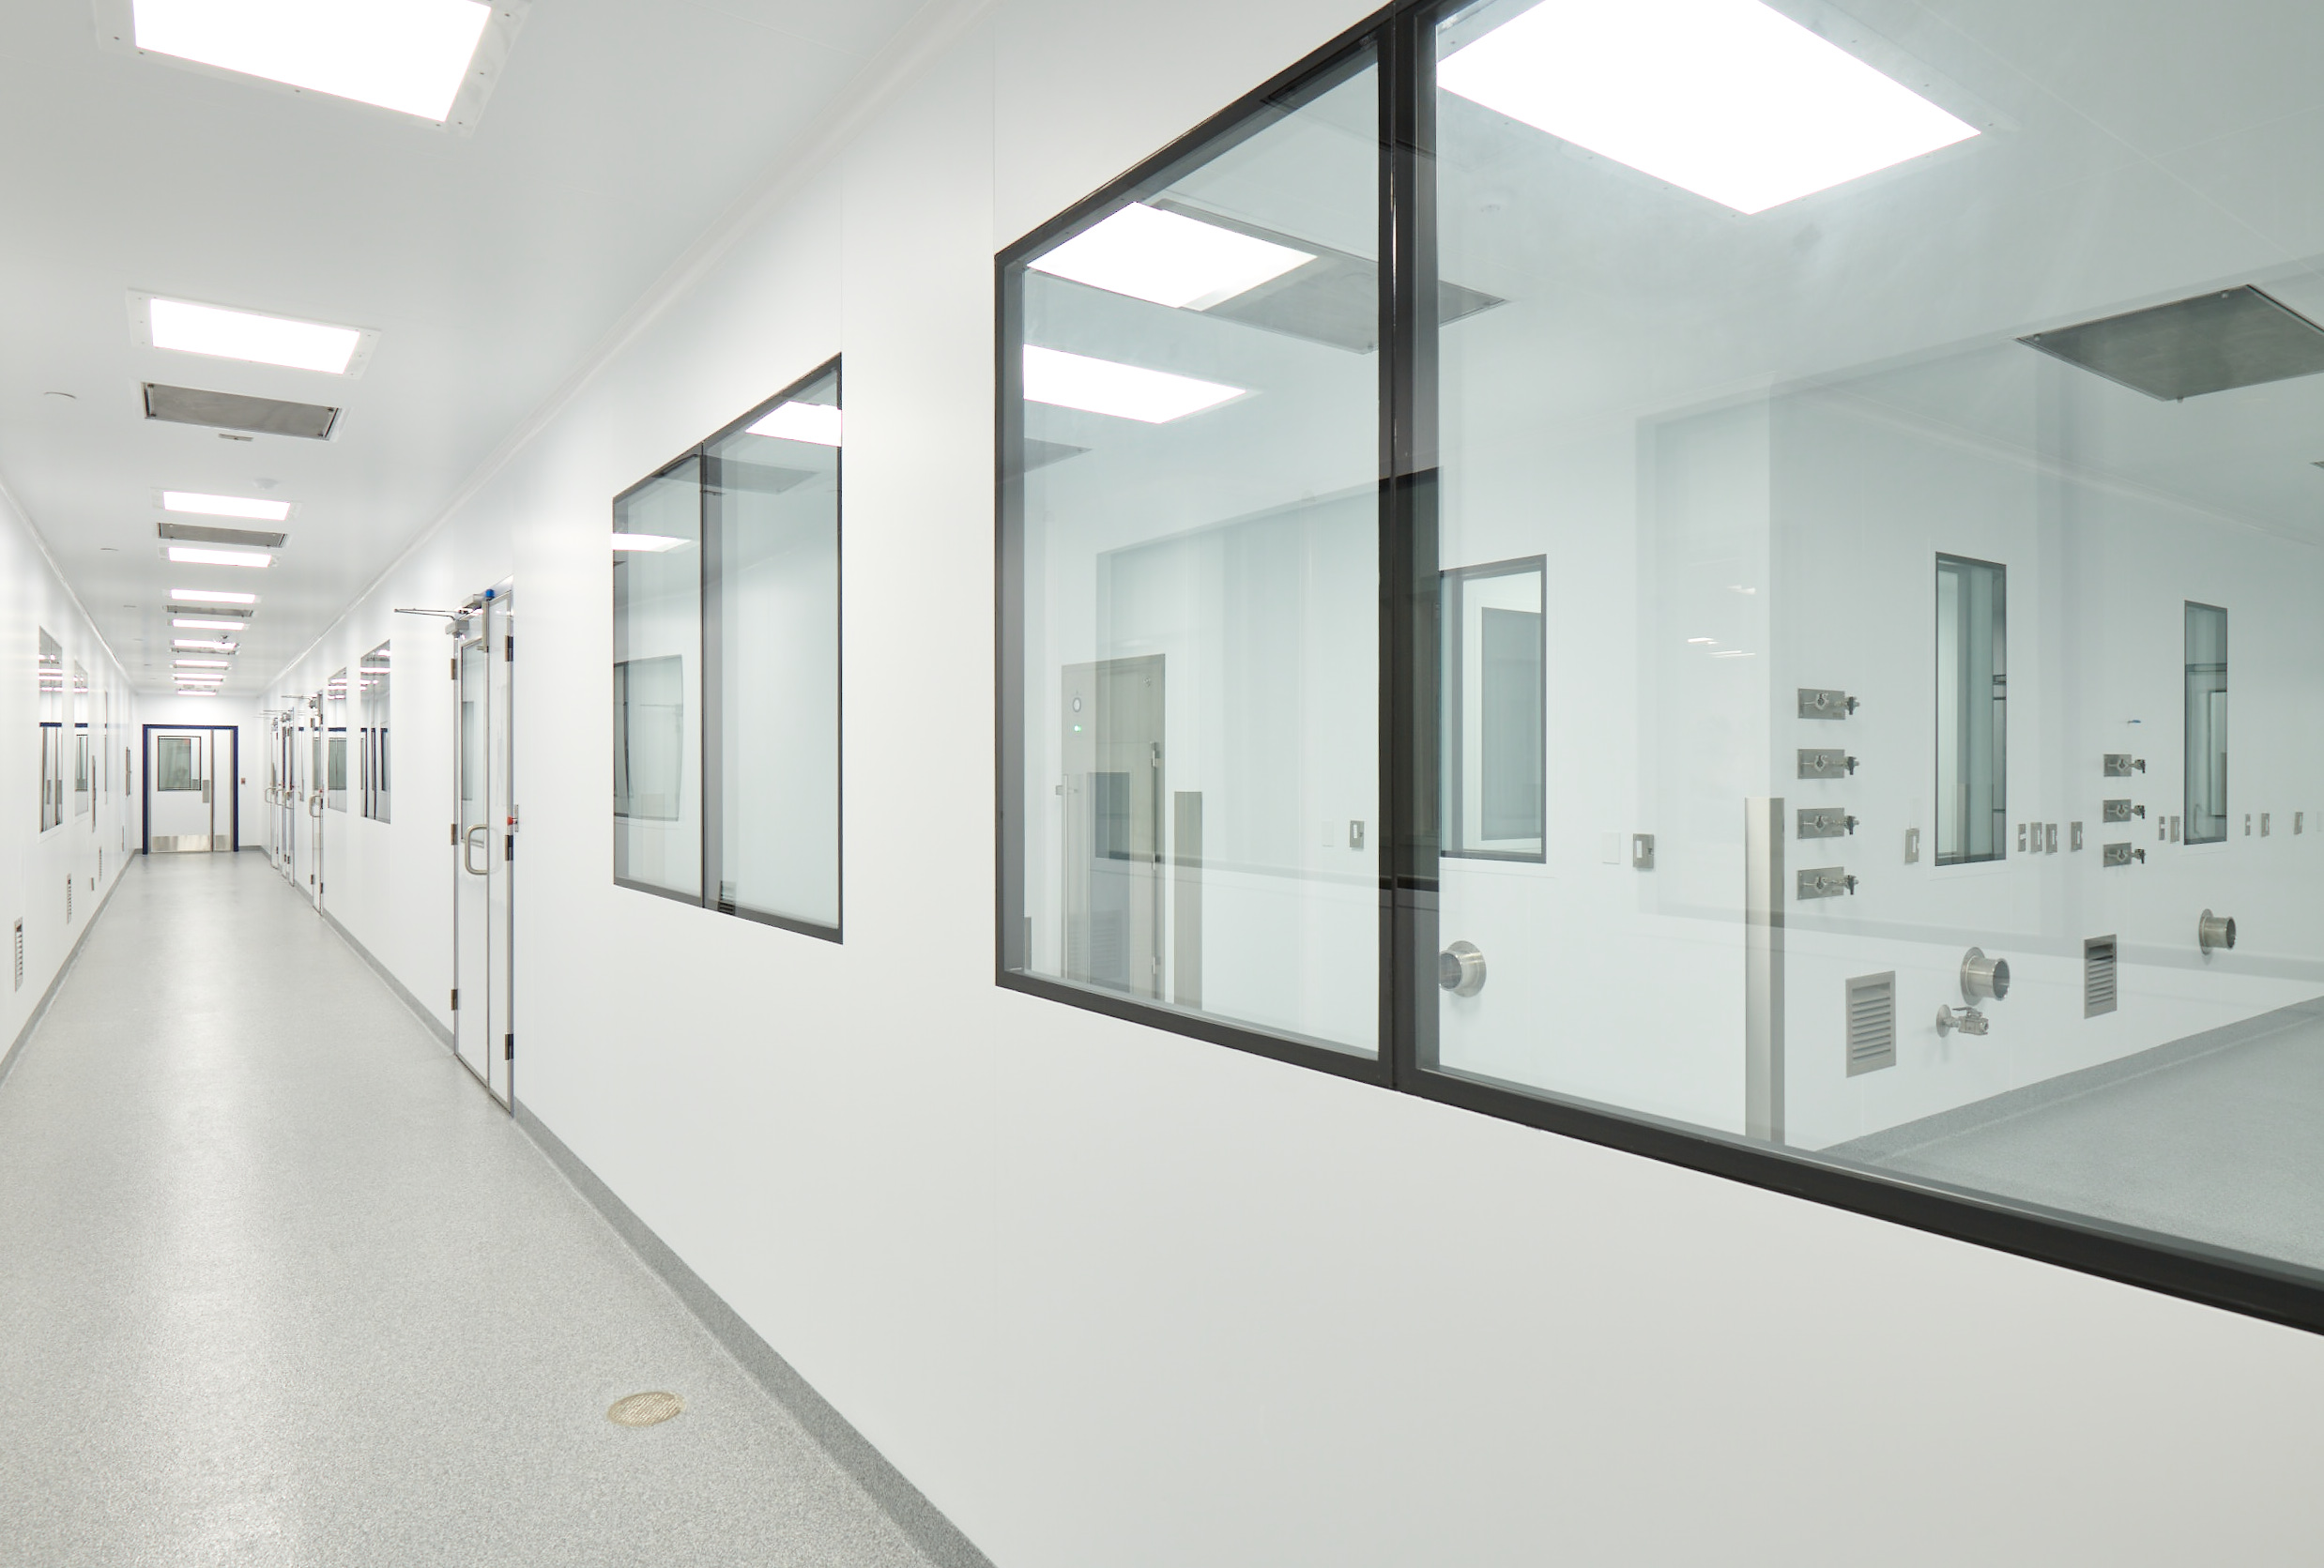
This project expands an existing pharmaceutical manufacturing facility in Toronto, Ontario, to increase production capacity and introduce new sterile and nonsterile processing capabilities. The scope includes a two-story addition with sterile manufacturing suites, supporting infrastructure, and expansion of the existing Purified Water System.

The addition integrates with an active, space-constrained facility. Major HVAC, mechanical, electrical, and utility infrastructure is located on the second floor to maximize production space, with planning focused on system coordination, installation sequencing, and continuity of existing operations.

Project Hightlights

  • Sterile manufacturing environments: New manufacturing suites with coordinated cleanroom systems and supporting process infrastructure.
  • Two-story addition: Second-floor infrastructure preserves production space and supports equipment and utility requirements.
  • Critical utility expansion: Expansion of the existing Purified Water System and integration of new process utilities.
  • Active facility integration: Coordination of new and existing building systems within a constrained operating environment.
  • Complex installation interfaces: Alignment of cleanroom assemblies, mechanical and electrical systems, equipment support, and penetrations.
  • Future capacity planning: Infrastructure designed to accommodate evolving production needs and future growth.
Houston, TX

cGMP Biopharmaceutical Manufacturing Facility
Square Footage

22,000

Special details

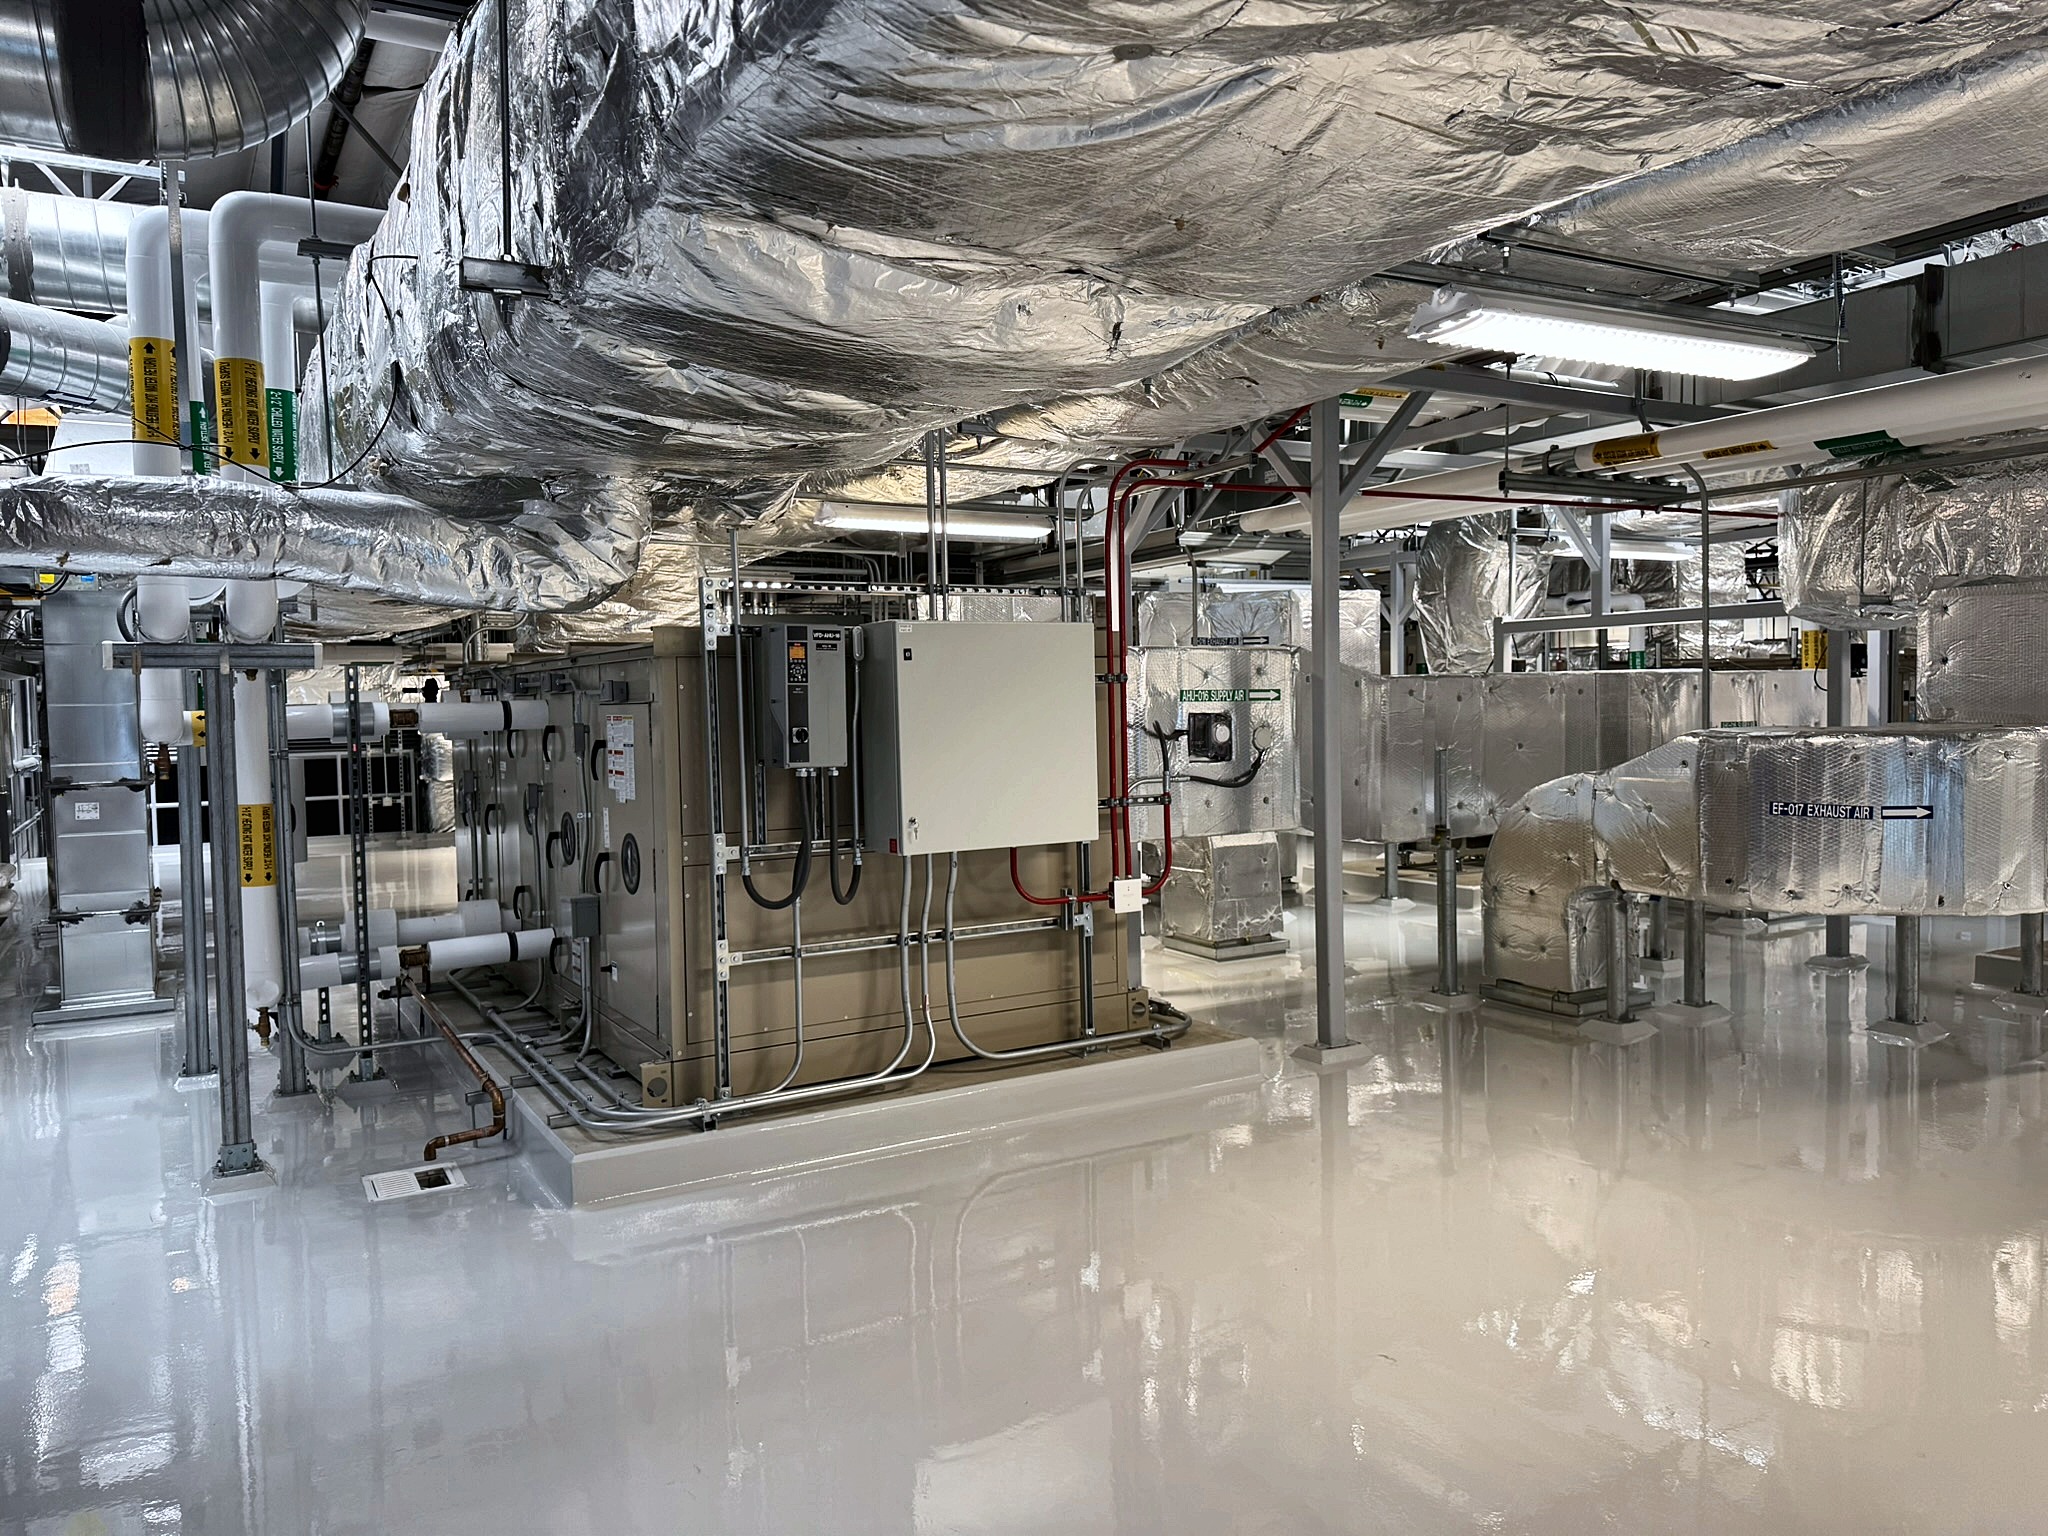
CleanSpace delivered a 22,000 SF turnkey design-build cGMP biopharmaceutical manufacturing facility in Houston, Texas, supporting gene therapy production. The facility includes 10,000 SF of cleanroom space, 10,000 SF of laboratory space, and 2,000 SF of office space, with Grade A, B, and C controlled environments supporting concurrent processing of multiple gene therapies.

After transitioning the project from a design-bid-build model to an integrated design-build strategy, CleanSpace streamlined design and execution through value engineering, MEP optimization, and coordinated project delivery. The project achieved a 25% cost reduction and Certificate of Occupancy in 11 months, compared with the original 16-month schedule.

‍

Project Hightlights

  • Designed for concurrent processing of multiple gene therapies
  • Regulatory objectives addressing FDA, EMA, Japan, and MHRA requirements
  • Full in-house manufacturing capability including process and analytical development labs and quality control labs
  • Flexible manufacturing configuration supporting evolving production needs
  • Planned expansion capability into adjacent space
  • Execution maintained within an active, mission-critical environment
College Station, TX

Biopharmaceutical Manufacturing Campus
Square Footage

CONFIDENTIAL

Special details

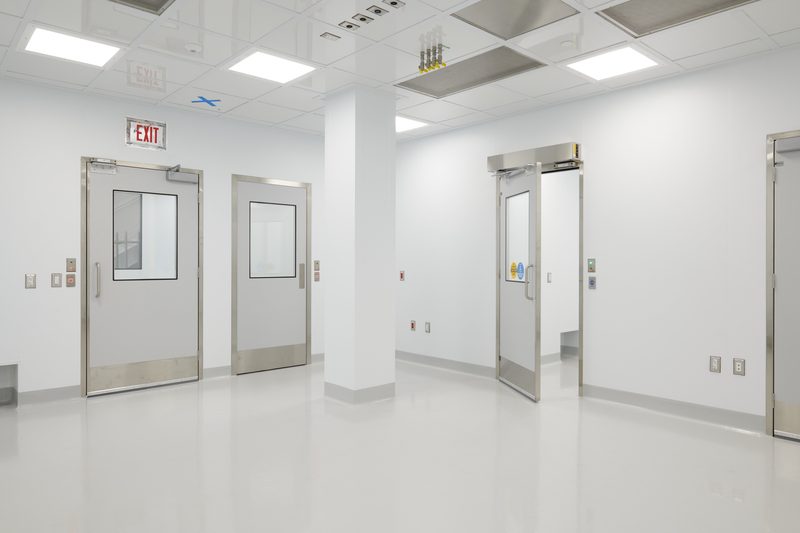
CleanSpace provided design-assist and preconstruction services for a major CDMO manufacturing campus in College Station, Texas, supporting cell culture, microbial fermentation, and gene therapy production. CleanSpace worked collaboratively through the transition from design into construction, helping align controlled environment solutions with the requirements of a large-scale cGMP manufacturing program.

The approach incorporated the client’s global facility standards, with an emphasis on standardization, innovation, and modularization to support consistency across its worldwide manufacturing network.

Project Hightlights

  • Design-assist and preconstruction services
  • Large-scale cGMP biopharmaceutical manufacturing campus
  • Cell culture, microbial fermentation, and gene therapy applications
  • Design coordination through transition into construction
  • Alignment with established global facility standards
  • Focus on repeatable, standardized controlled environment solutions
  • Modularization incorporated into project planning and design
Emeryville, CA

cGMP Clinical Manufacturing Suite

Square Footage

1,000

Special details

CleanSpace developed a 1,000 SF cGMP clinical manufacturing suite within an existing facility in Emeryville, California, supporting early-stage manufacturing of novel therapeutic technologies. The facility was designed to accommodate nuclease-based processes, mRNA-LNP, AAV, and cell therapy, providing a flexible controlled environment for multiple emerging modalities.

The modular cleanroom incorporates three gene therapy suites with shared filling capabilities, along with airlocks, preparation areas, locker rooms, cold storage, and dedicated QC laboratory functions. CleanSpace’s scope included aluminum honeycomb-core wall systems, grid ceilings, plenum systems, integrated windows, doors, coving, and associated cleanroom components.

Project Hightlights

  • Three gene therapy suites with two shared filling units
  • Manufacturing support areas including airlocks, prep space, locker rooms, and cold storage
  • Dedicated QC areas supporting bioassay, PCR, vector, and microbiology
  • Modular aluminum honeycomb-core wall system
  • Integrated ceiling, plenum, door, window, coving, and trim systems
  • Multiple therapeutic modalities accommodated within a compact clinical manufacturing footprint
Pennington, NJ

Cell & Gene Therapy Manufacturing Facility
Square Footage

13,000

Special details

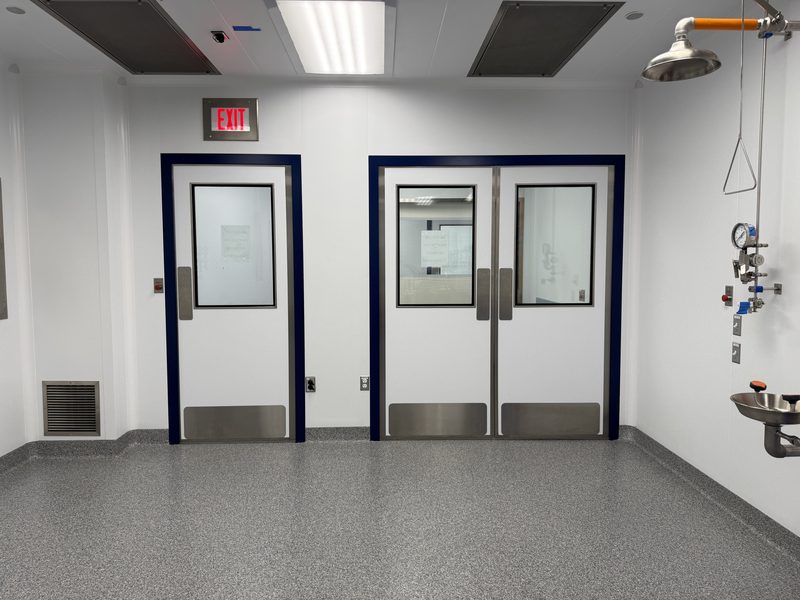
CleanSpace delivered a 10,000 SF cleanroom box within a 13,000 SF renovation in Pennington, New Jersey, converting existing space to support cell and gene therapy manufacturing. The project required the new controlled environment to fit within the building’s existing structure while accommodating the equipment, utilities, and movement of people and materials needed for manufacturing operations.

Most of the cleanroom was constructed with 9-foot ceilings, while one area reaches 12 feet to meet specific operational needs. CleanSpace also provided a custom crash rail protection system and a tube pass-through, integrating these features into the cleanroom layout. Careful coordination of the cleanroom components, building conditions, and installation sequence helped bring the new space together within the facility’s available footprint.

The completed cleanroom gives the client a controlled manufacturing environment designed for its current operations and planned future commercial production.

Project Hightlights

  • 10,000 SF cleanroom box within a 13,000 SF renovation
  • Conversion of existing space for GMP manufacturing
  • 9-foot ceilings with a 12-foot-high area for operational needs
  • Custom crash rail protection and tube pass-through
  • Cleanroom installation coordinated with existing building conditions
Hopewell, NJ

Biomanufacturing Facility

Square Footage

5,000

Special details

CleanSpace supported the delivery of a new biomanufacturing facility in Hopewell, New Jersey, providing cleanroom environments for the client’s first U.S. manufacturing site. The project brought controlled environment requirements together with the facility’s production equipment and building systems to support biologics manufacturing.

Project Hightlights

  • Cleanroom environments designed for advanced biologics production
  • Coordination with manufacturing equipment and supporting building systems
  • Facility designed to accommodate both fed-batch production and a modular continuous manufacturing platform

‍

Charlotte, NC

ISO 7 Industrial Cleanroom

Square Footage

5,700

Special details

CleanSpace delivered a 5,700 SF ISO 7 cleanroom in Charlotte, NC. The turnkey scope included cleanroom construction and coordination of the mechanical, electrical, and plumbing (MEP) systems from design through installation. The team integrated prefabricated components with work performed on site, managing installation sequencing and system interfaces to meet the project’s schedule, quality, and performance requirements. Systems were tested and commissioned to support operational readiness and client handoff.

Project Hightlights

  • Delivered a 5,700 SF ISO 7 cleanroom through a turnkey scope.
  • Coordinated MEP systems from design through installation.
  • Integrated prefabricated components with on-site construction and MEP work.
  • Tested and commissioned systems to support operational readiness.

‍

Norwood, MA

PCT Sterile Filling and Operation

Square Footage

27,000

Special details

Phase 1 & 2 Expansion of vaccine plant.

Project Hightlights

  • Modular wall and ceiling panels, cleanroom doors, high-speed roll-up doors.
  • Filling line expansion, fast-track project.
Hatboro, PA

Process Systems

Square Footage

2,000

Special details

Medical tubing cleanroom suite.

Project Hightlights

  • ISO 7 Single-Use Product Assembly Room.
  • Gowning rooms, doors, interlocks.
  • Innovative Control Systems.
Emeryville, CA

Gene Therapy Pilot Plant

Square Footage

Not specified

Special details

New cGMP flexible clinical process suite for early clinical manufacturing.

Project Hightlights

  • Supports nuclease(s), mRNA-LNP, AAV, and Cell Therapy.
  • Three core gene therapy suites + two shared drug product filling operations.
  • Quality Control laboratories for bioassay, PCR, vector, and Microbiology.
Houston, TX

cGMP Manufacturing Facility

Square Footage

23,000

Special details

CleanSpace successfully delivered a 22,000 SF state-of-the-art facility, featuring 2,000 SF of office space, 10,000 SF of lab space, and 10,000 SF of cleanroom space. The project was originally managed by a large construction management (CM) firm before CleanSpace took over, implementing a more efficient design-build approach.

Project Hightlights

  • Transitioned from a design-bid-build model to a design-build strategy, aligning user quality requirements with budget constraints.
  • Achieved 25% cost reduction through value engineering, eliminating MEP system redundancies.
  • Delivered Certificate of Occupancy (CO) in just 11 months, outperforming the original CM firm's 16-month schedule.
  • The project included all design aspects, ensuring a seamless turnkey solution fully owned by CleanSpace.
College Station, TX; Bellingham, UK

Major CDMO Client

Square Footage

25,000

Special details

A global CDMO in pharmaceutical manufacturing providing process development and cGMP production in cell culture, microbial fermentation, and gene therapies.

Project Hightlights

Texas site will become the largest single-use CDMO campus in North America.