








Square Footage
16,350
Project Description
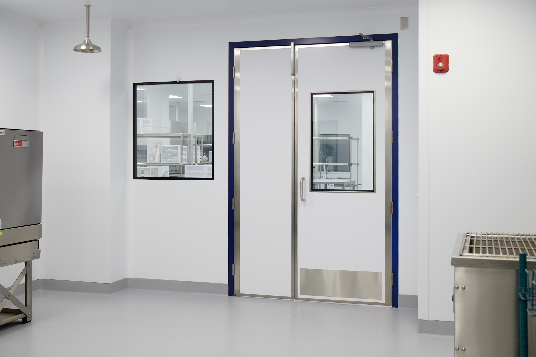
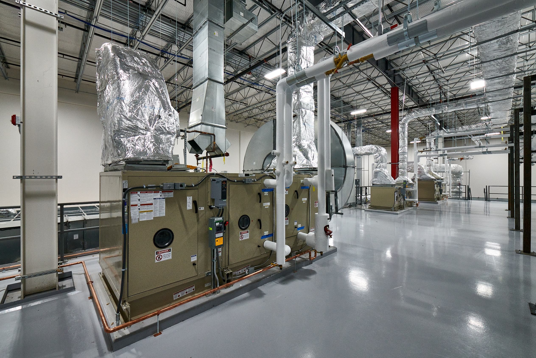
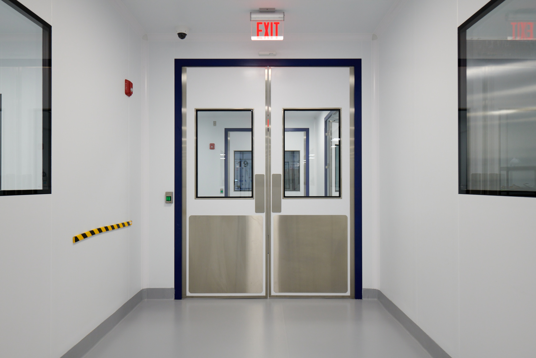
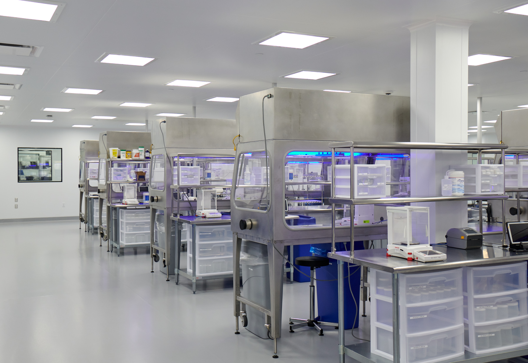
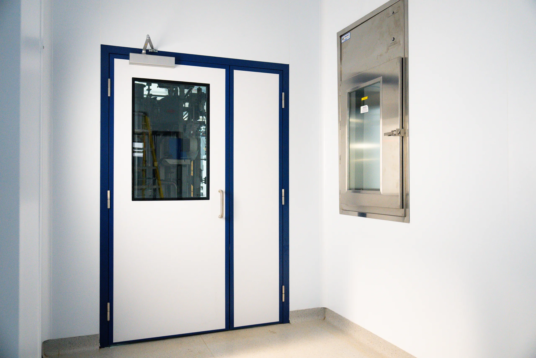
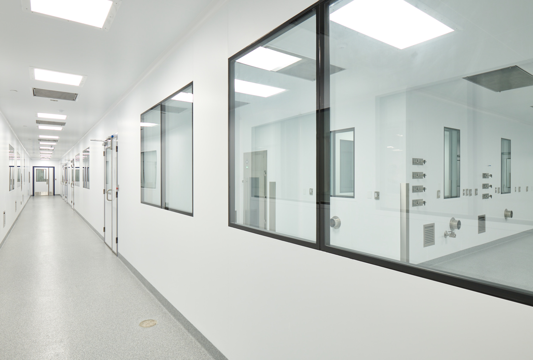
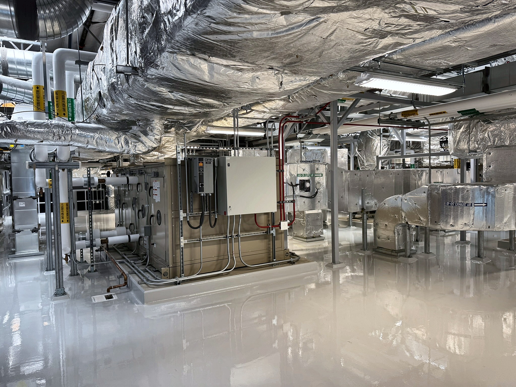
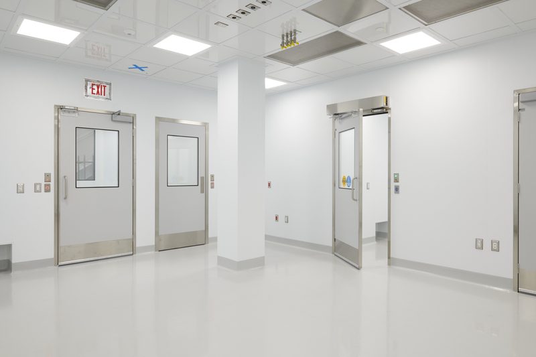
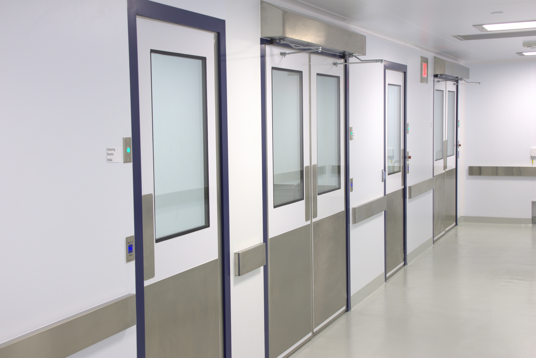
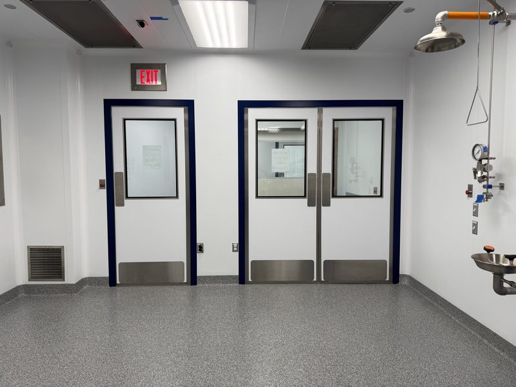
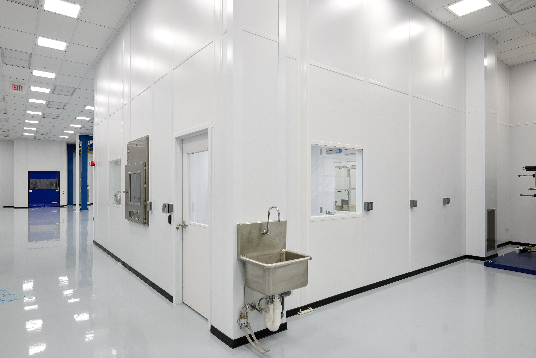
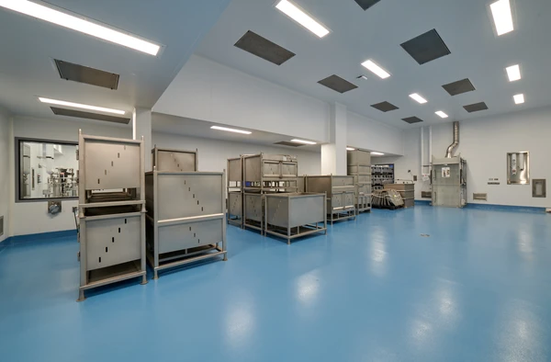
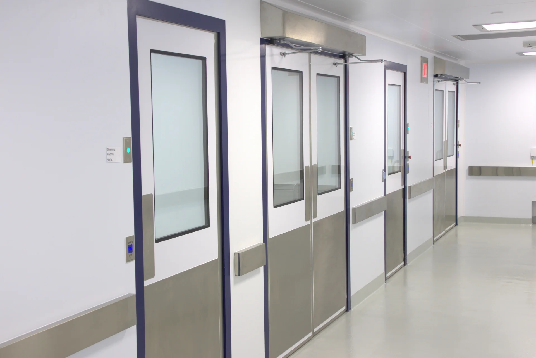
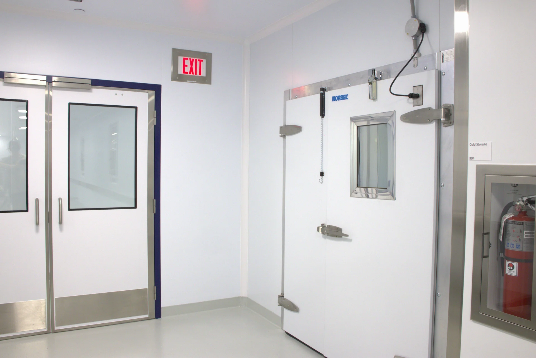
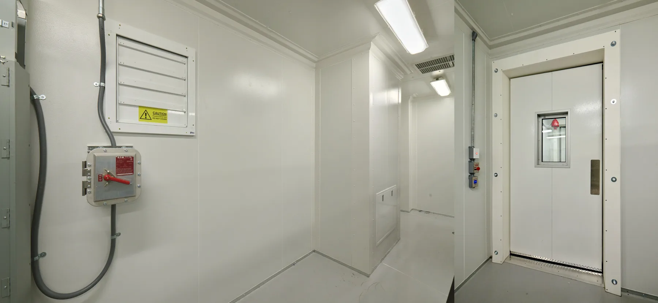
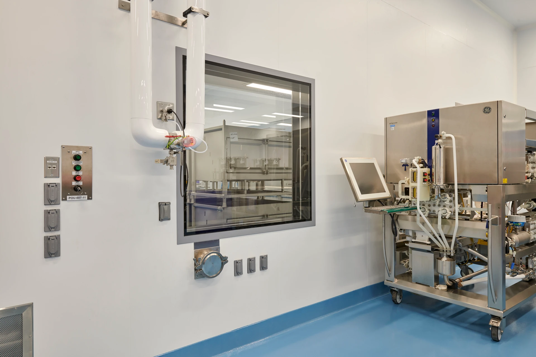
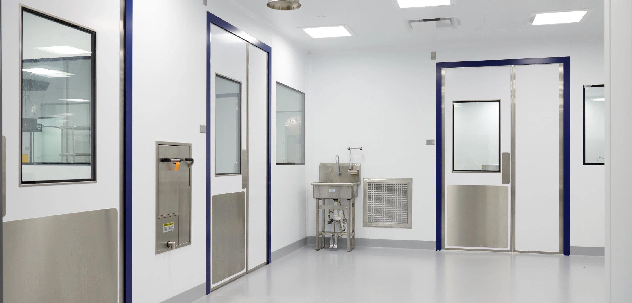
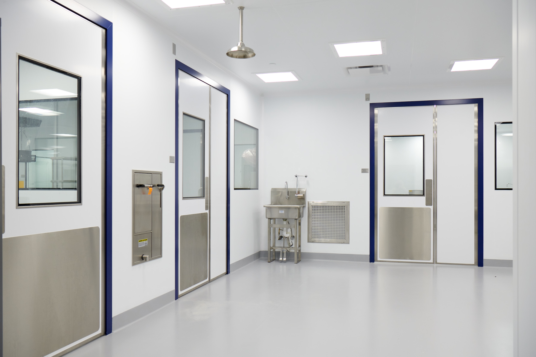
This 16,350 SF compounding pharmacy was developed to support the production of specialized pet medications for a Confidential Client. The facility includes compounding suites, laboratory support spaces, office areas, a warehouse, and a dedicated mechanical equipment platform. The project required a highly coordinated approach to integrate cleanroom systems within an existing building footprint.
Project Hightlights
- Modular cleanroom solution tailored to an existing building with structural limitations
- ISO 8 environments designed for pharmaceutical compounding operations
- Walkable ceiling supported by the Apex Trellis System for enhanced access and maintenance