

Contact

Critical Solutions for Your Critical Environment

Contact us to start a project, become an industry partner, or learn more about the only cleanroom provider that puts client experience first.

Personal Information
Design Build

Architecture and Engineering for Controlled Environments

Integrated Architecture and Engineering Services

Successful controlled environment facilities require more than technical drawings. They require a deep understanding of process, compliance, constructability, operational workflow, and long-term facility performance. CleanSpace delivers fully integrated architecture and engineering services tailored to pharmaceutical, biotechnology, advanced manufacturing, compounding, radiopharmaceutical, and regulated production environments.

Our teams are licensed in most states to provide in-house stamped architectural and engineering drawings, streamlining coordination, improving accountability, and reducing delays associated with fragmented design responsibility. Because engineering, manufacturing, and construction are closely integrated, our teams can make informed decisions earlier in the process, improving project efficiency while reducing downstream risk, redesign, and field conflicts.
Multidisciplinary Expertise

Our multidisciplinary teams bring decades of experience designing complex controlled environments, allowing us to approach projects holistically from both an operational and technical perspective. We align architecture, engineering, process requirements, manufacturing operations, environmental control, and facility infrastructure into one coordinated design strategy that supports compliance, scalability, efficiency, and long term operational reliability.

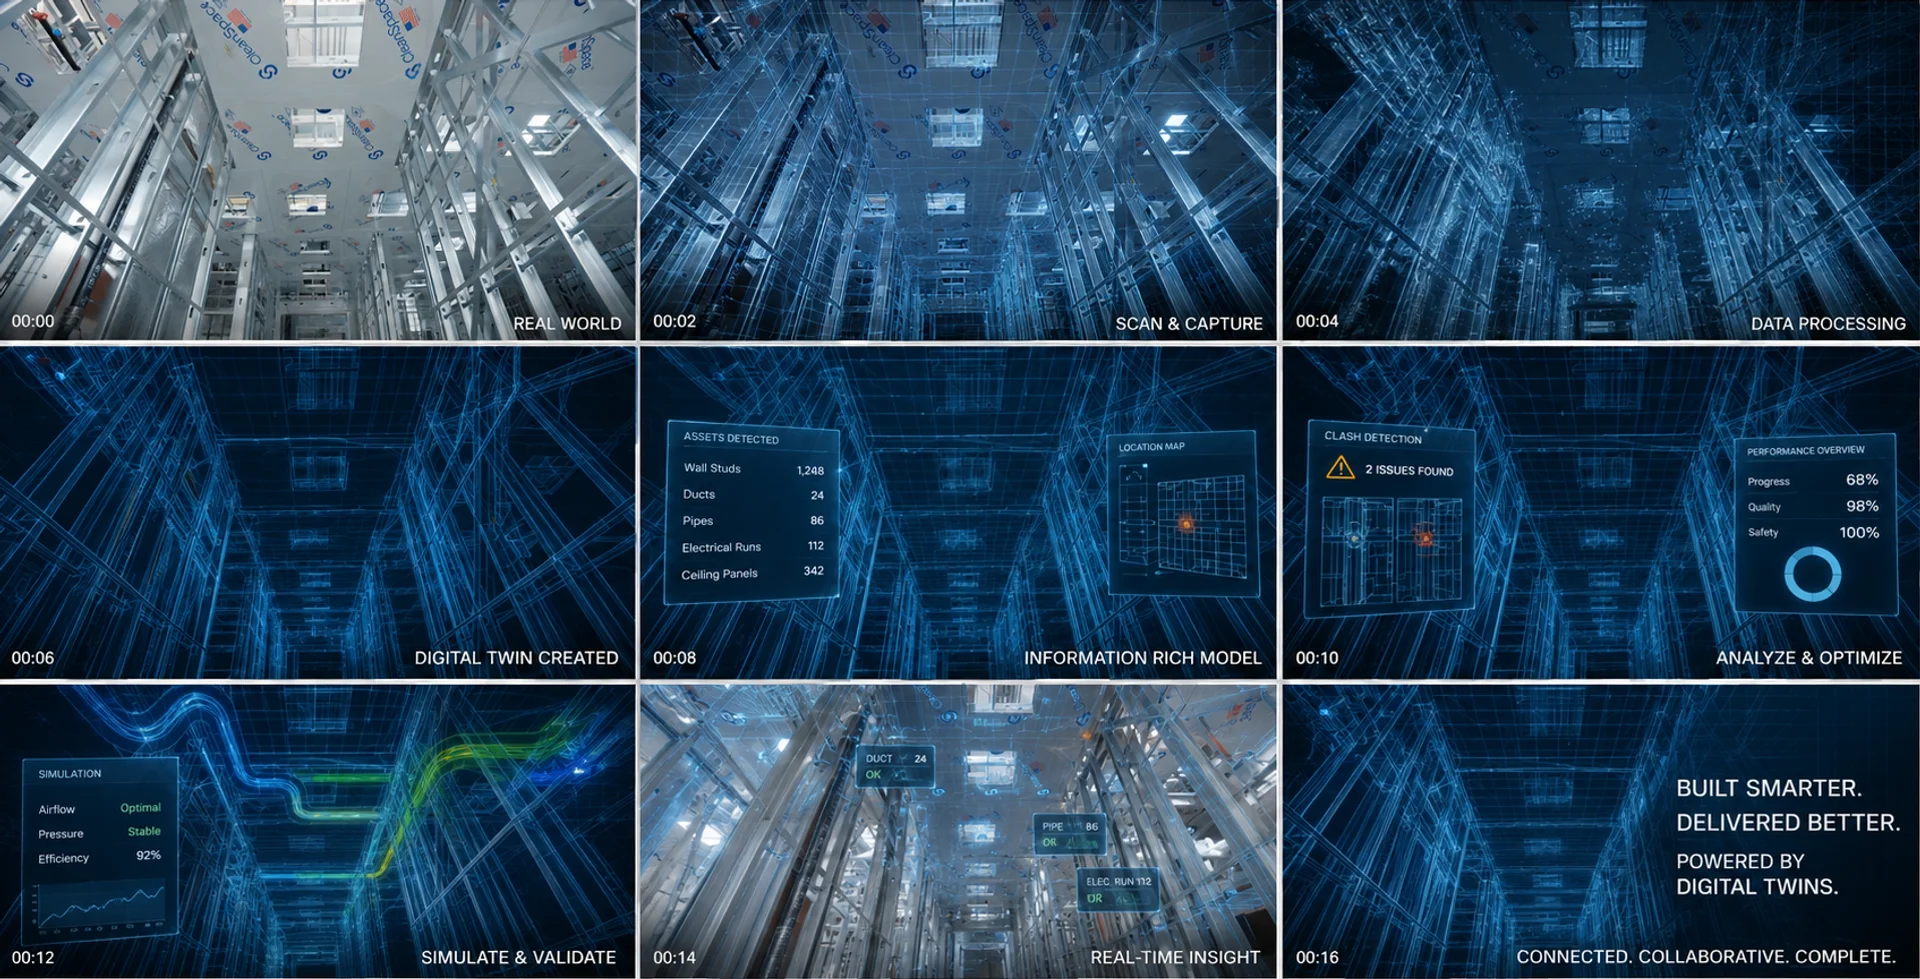
Digital Twin and Intelligent Facility Planning

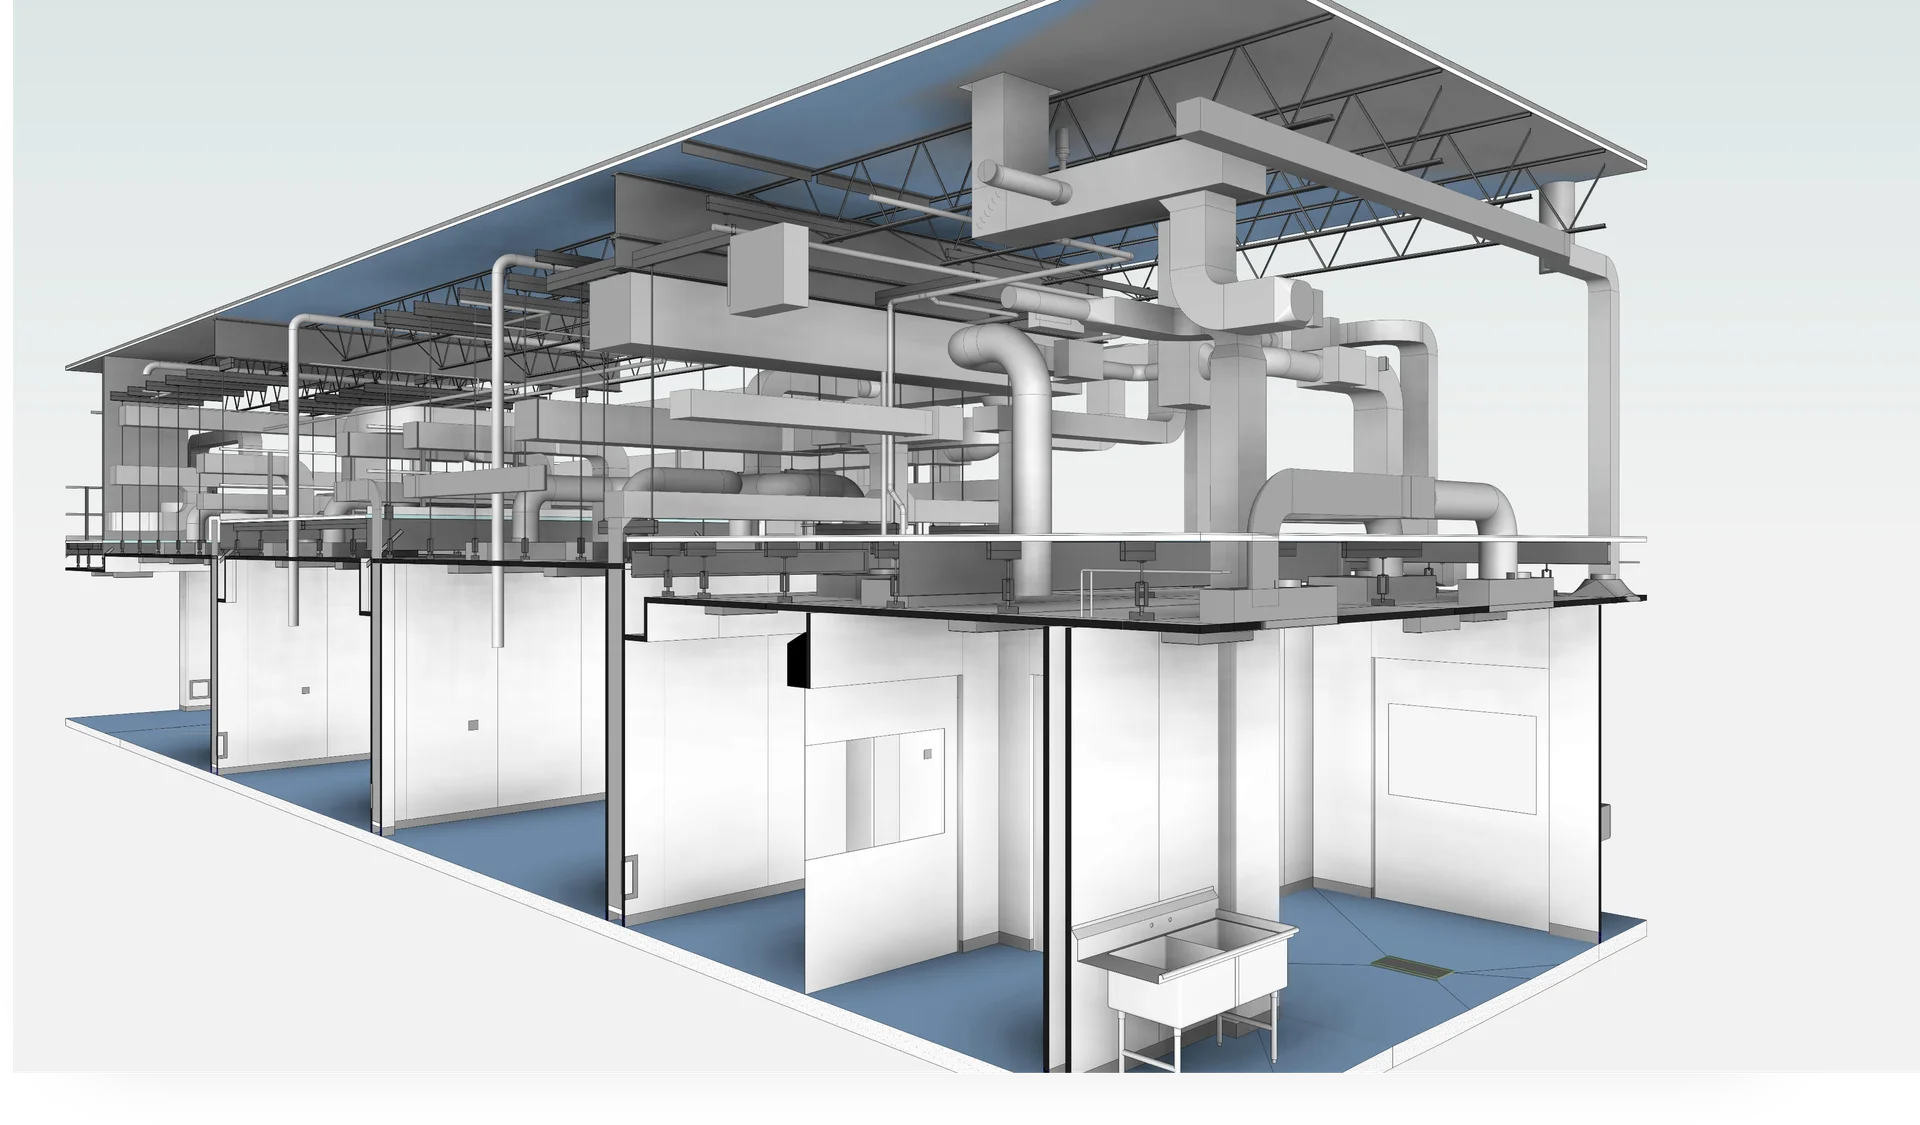
CleanSpace utilizes advanced digital modeling and digital twin technologies to improve coordination, visualization, constructability, and operational planning throughout the project lifecycle. These tools allow clients to better understand workflows, equipment integration, personnel movement, utility coordination, and environmental relationships before construction begins.

Digital twins also support long term operational planning by creating a detailed virtual representation of the facility that can be used for maintenance planning, future expansion, training, system coordination, and operational optimization. By integrating intelligent modeling into the design build process, CleanSpace helps clients make faster decisions, reduce uncertainty, and improve project outcomes across complex controlled environment facilities.
Flexible Delivery Models

CleanSpace provides both full in-house design and engineering services as well as collaborative design assist support for projects led by outside architects, engineers, or construction teams. This flexibility allows us to integrate seamlessly into a variety of project delivery models while maintaining alignment between design intent, constructability, operational objectives, and project execution.
Integrated Architecture and Engineering Services

Architectural Planning and Facility Layouts

Process driven layouts supporting workflow efficiency, material flow, personnel segregation, compliance, and operational scalability.
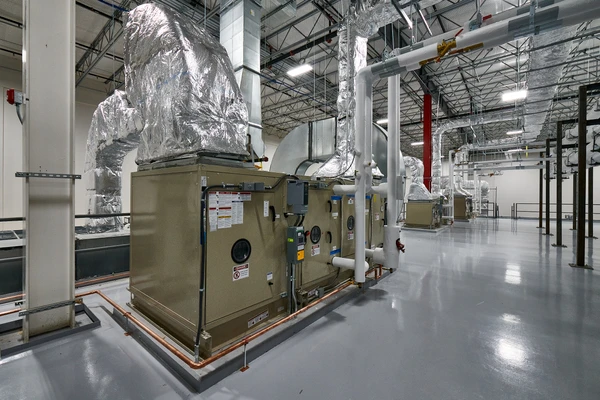
Mechanical, Electrical, and Plumbing Engineering

Coordinated MEP systems engineered around environmental control, process demands, clean utilities, WFI, redundancy, maintainability, and energy performance.

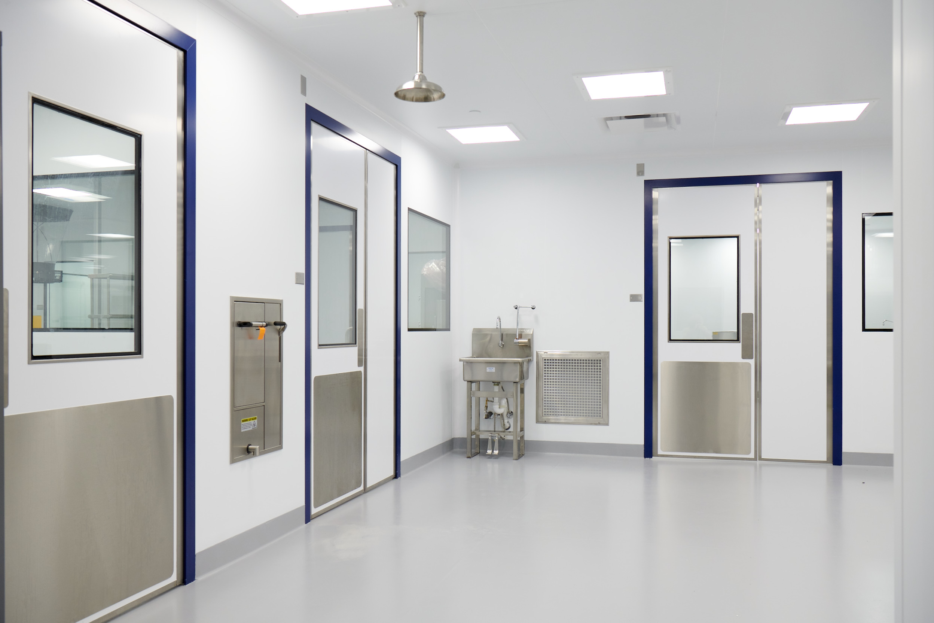
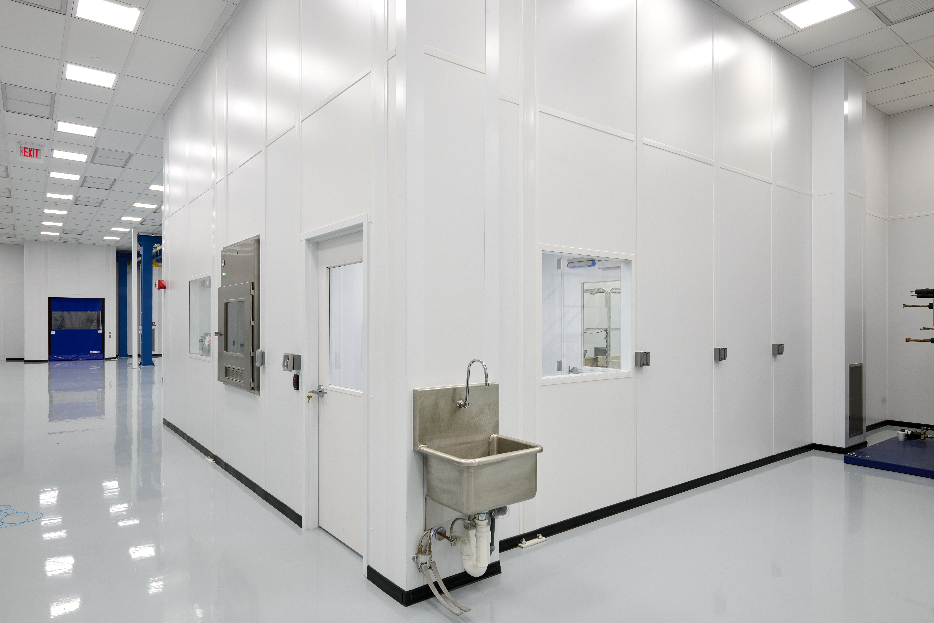
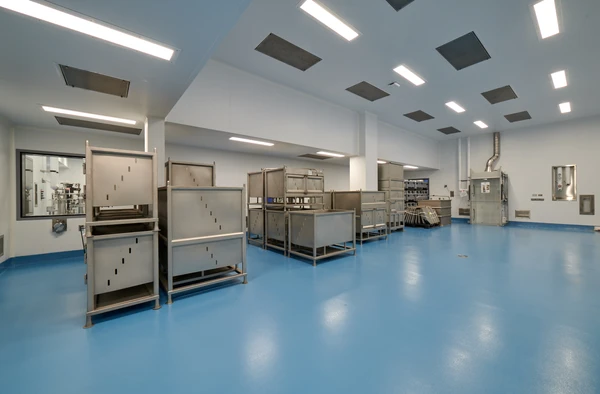
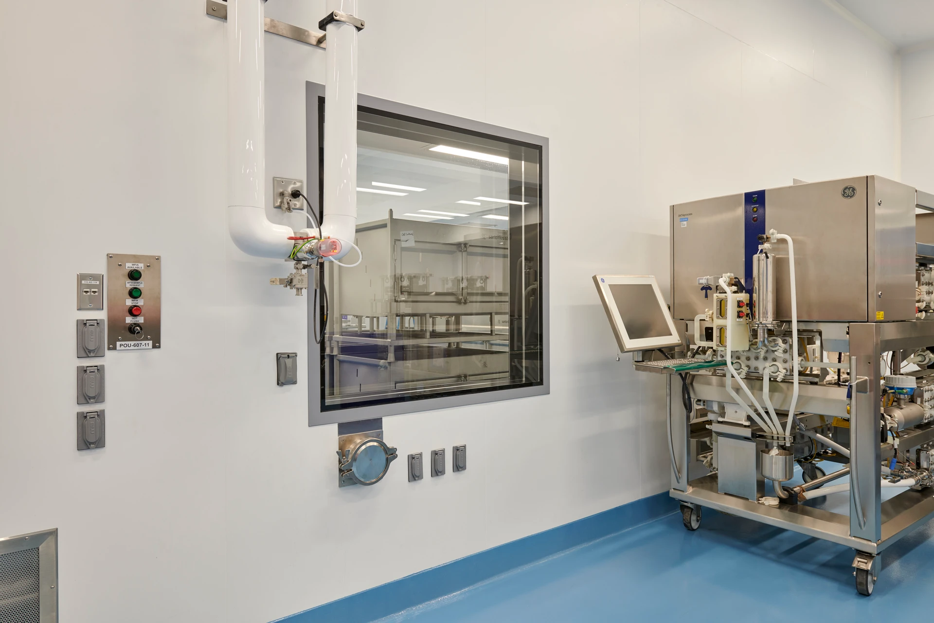
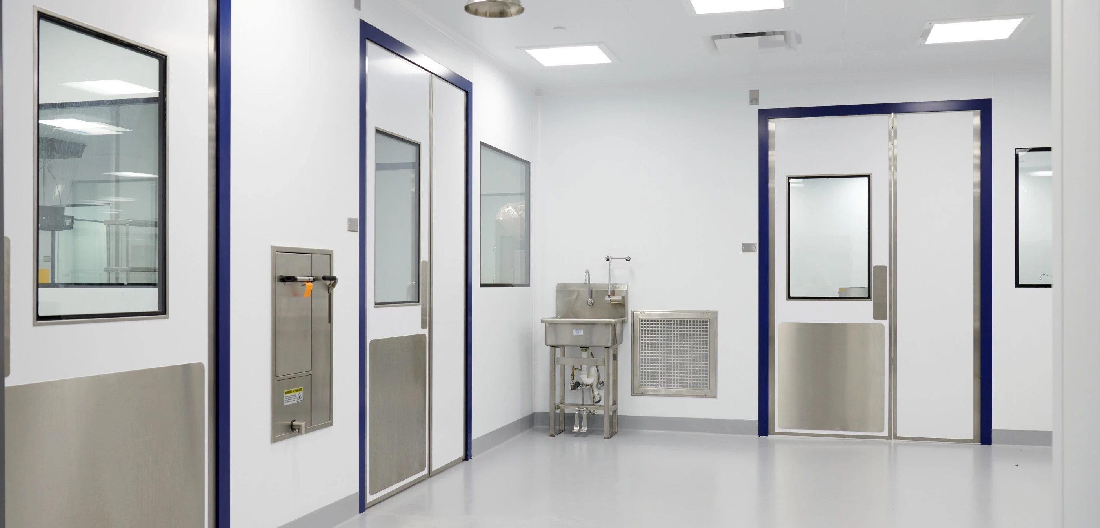
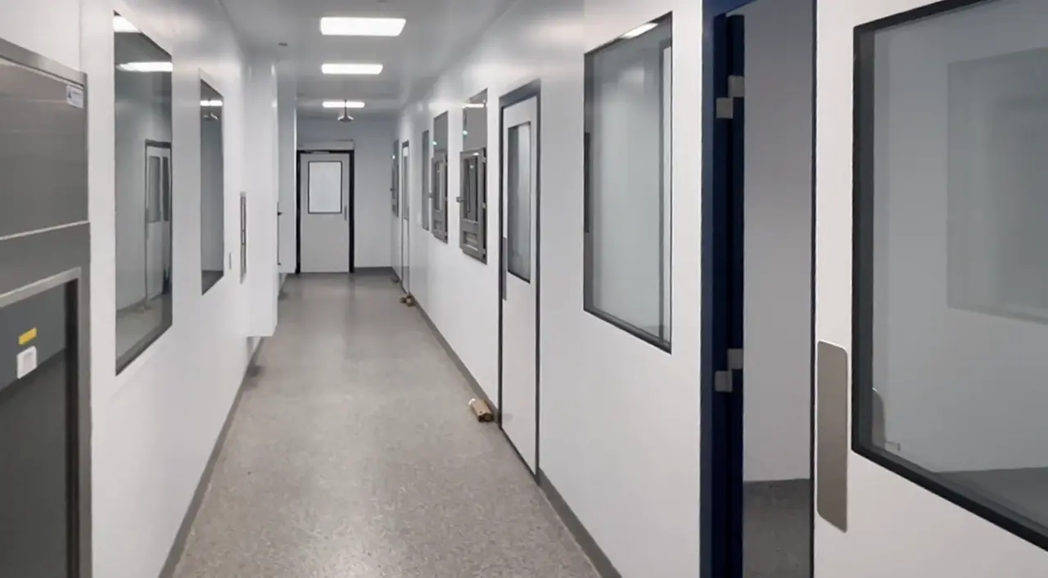
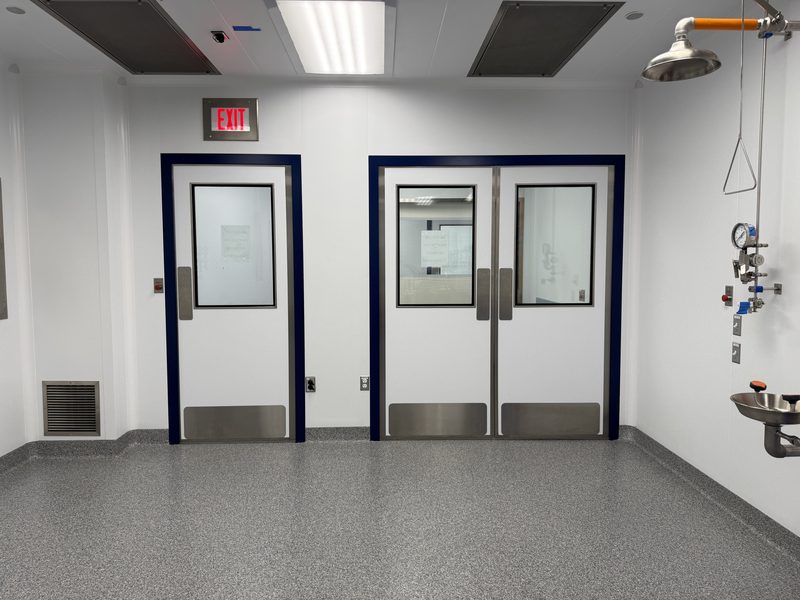
High-performance cleanroom tailored for gene therapy manufacturing. Coved epoxy flooring and seamless wall panels, supporting strict contamination control and cleanability. Integrated utility panels with stainless steel process gas outlets and pressure gauges ensure safe and reliable delivery of critical utilities. Double-pane cleanroom windows allow visibility between spaces while maintaining pressure integrity. The stainless steel pass-through, liquid line passthroughs, and flush-mounted air grilles underscore a focus on maintaining ISO-classified cleanliness and unidirectional airflow. Cleanroom is purpose-built for advanced cell and gene therapy workflows, prioritizing sterility, process control, and operational efficiency.

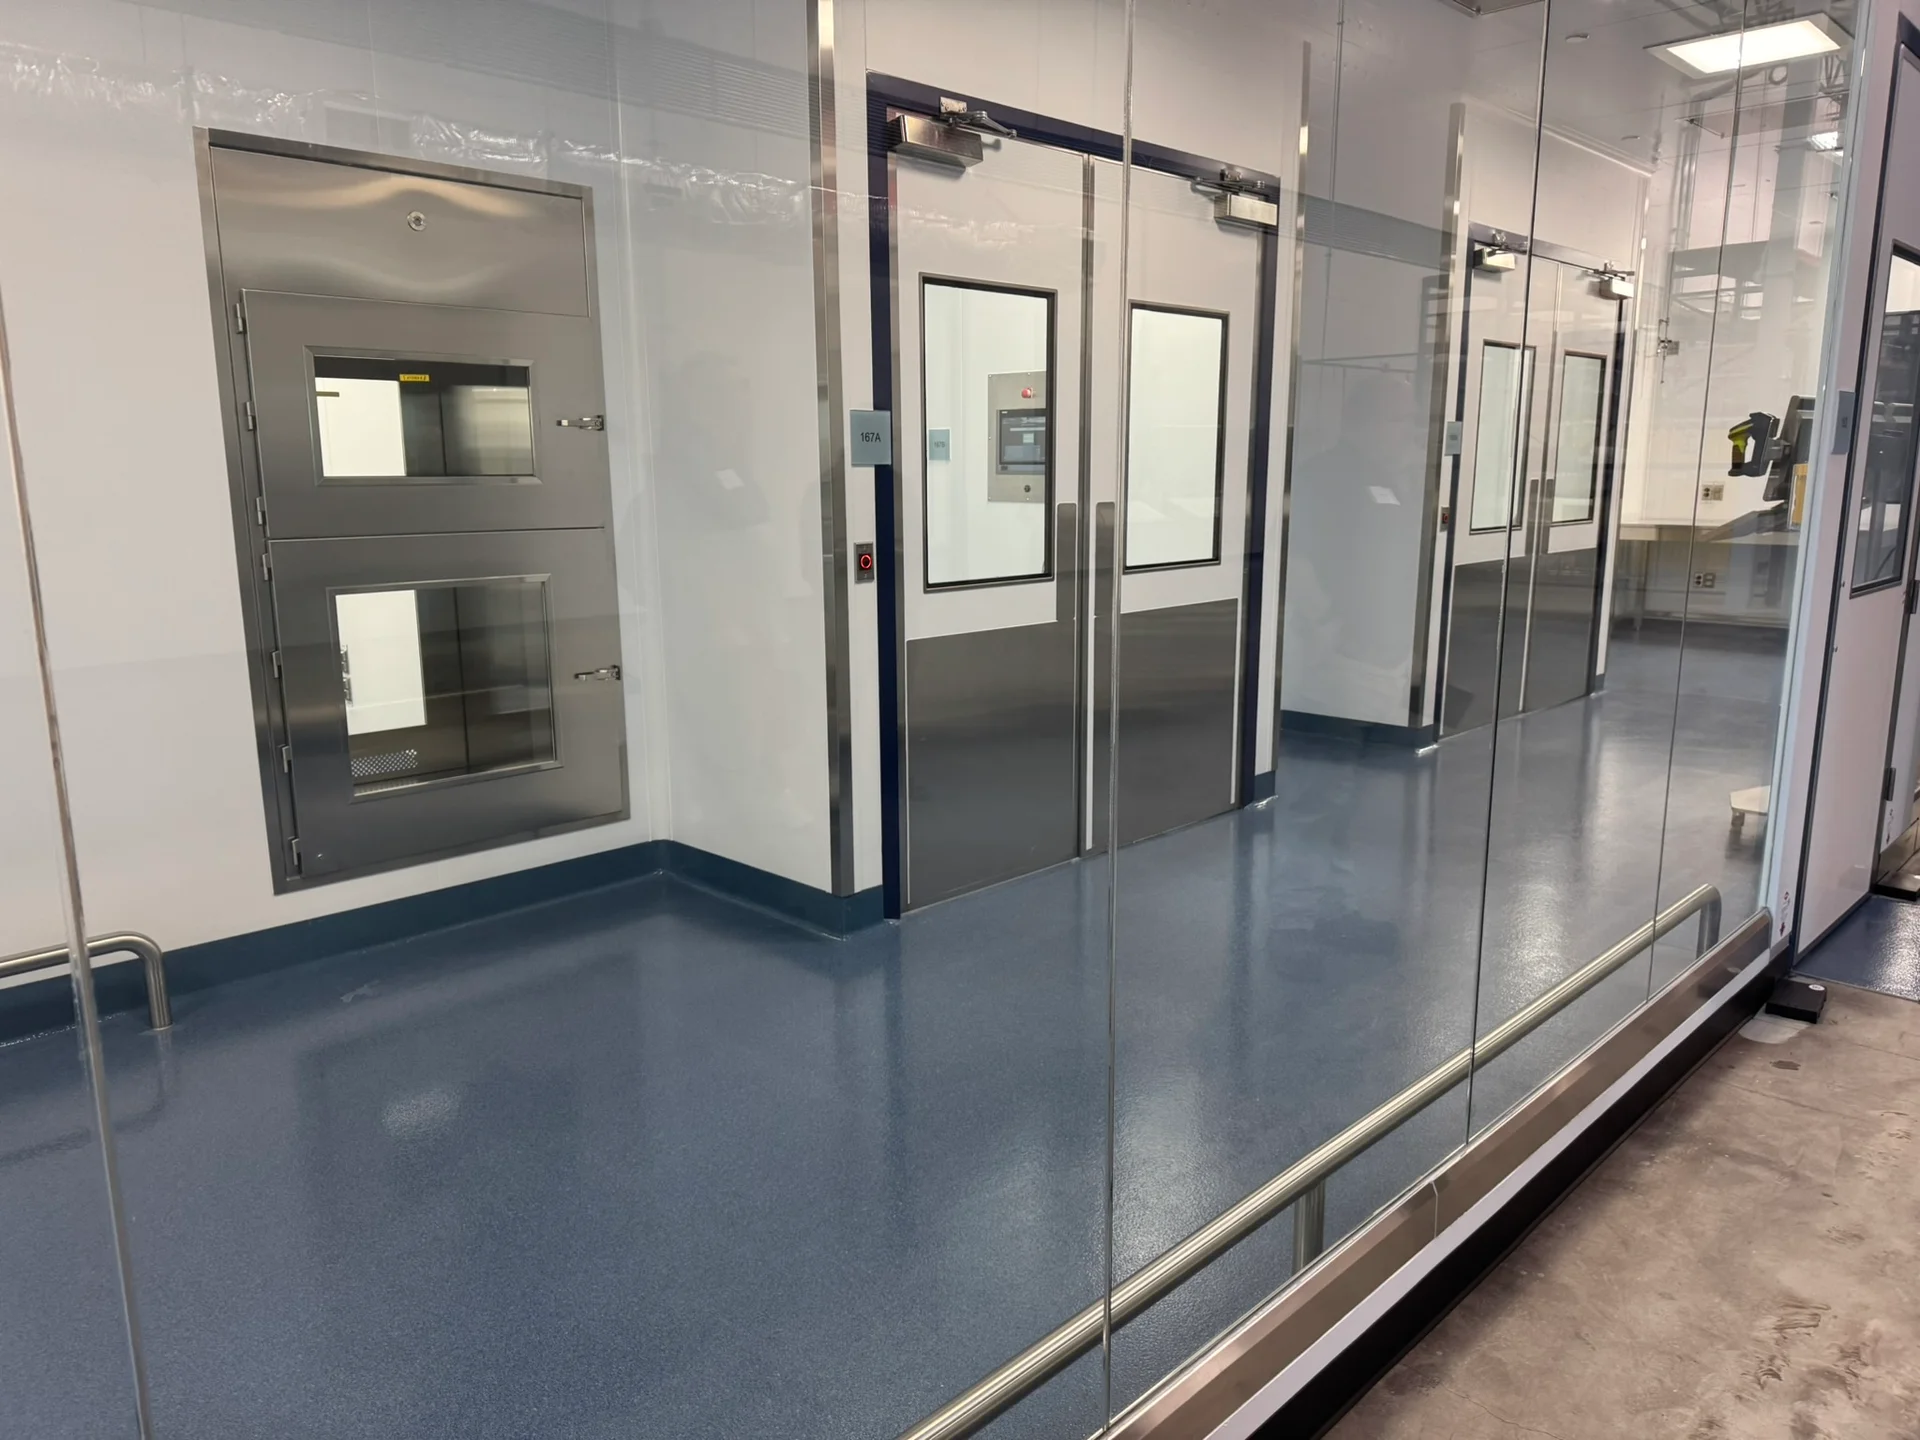
Process and Controlled Environment Engineering

Integrated infrastructure supporting cleanrooms, cGMP manufacturing, aseptic processing, biologics production, temperature-controlled environments, and specialized regulated operations.
Design Assist and Collaborative Delivery

Technical integration and constructability support for projects involving external architects, engineers, developers, and construction teams.
Code Compliance and Regulatory Coordination

Support for regulatory alignment, permitting coordination, environmental requirements, and compliance driven facility design.
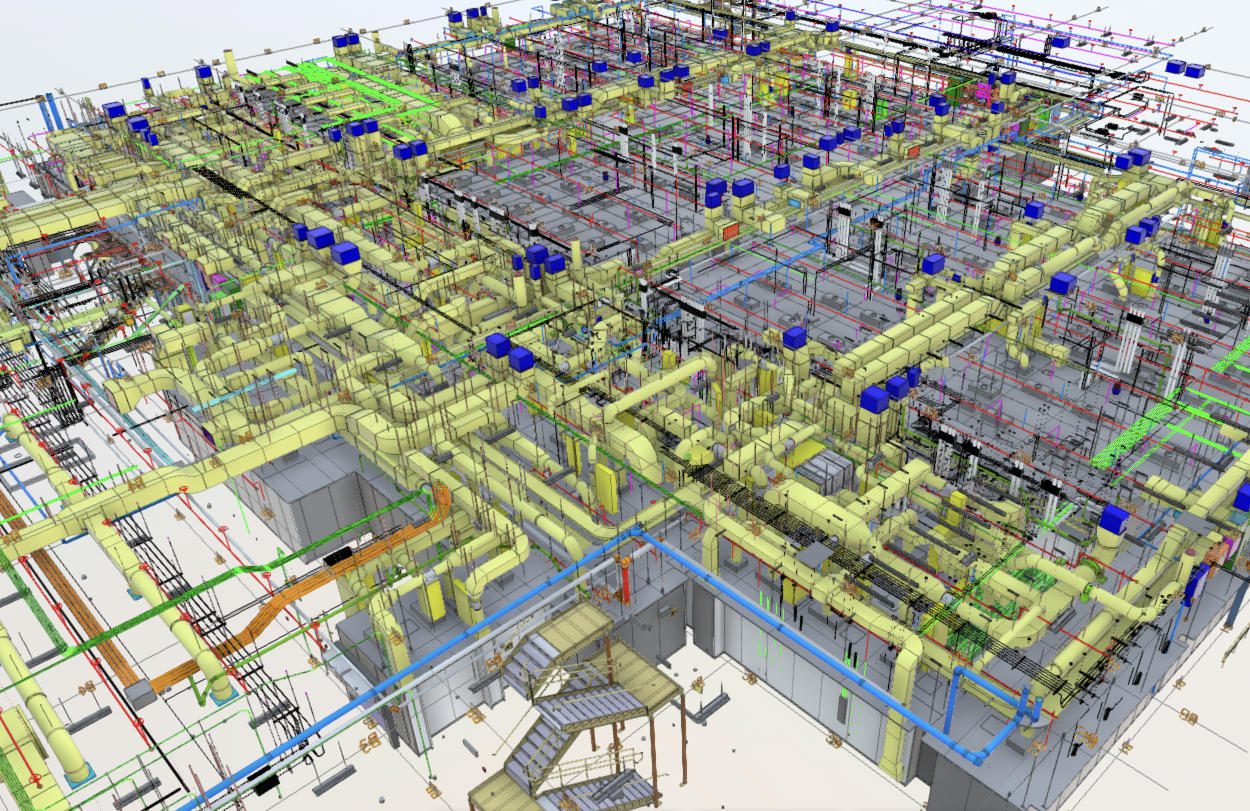
Digital Modeling and Coordination

Advanced BIM coordination, clash detection, digital twin implementation, and intelligent facility planning supporting efficient execution and long term operational value.

Pittston, PA

Veterinary Pharmaceutical Manufacturing Facility
Square Footage

16,350

Special details

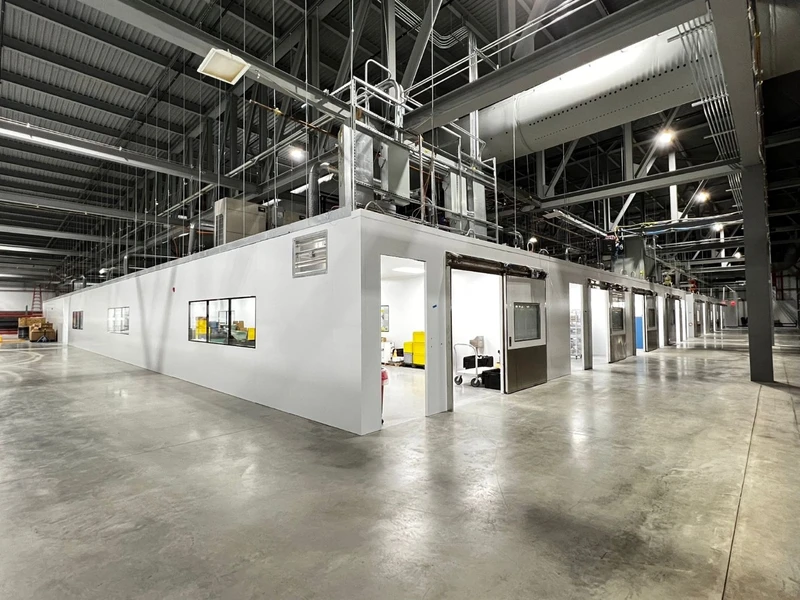
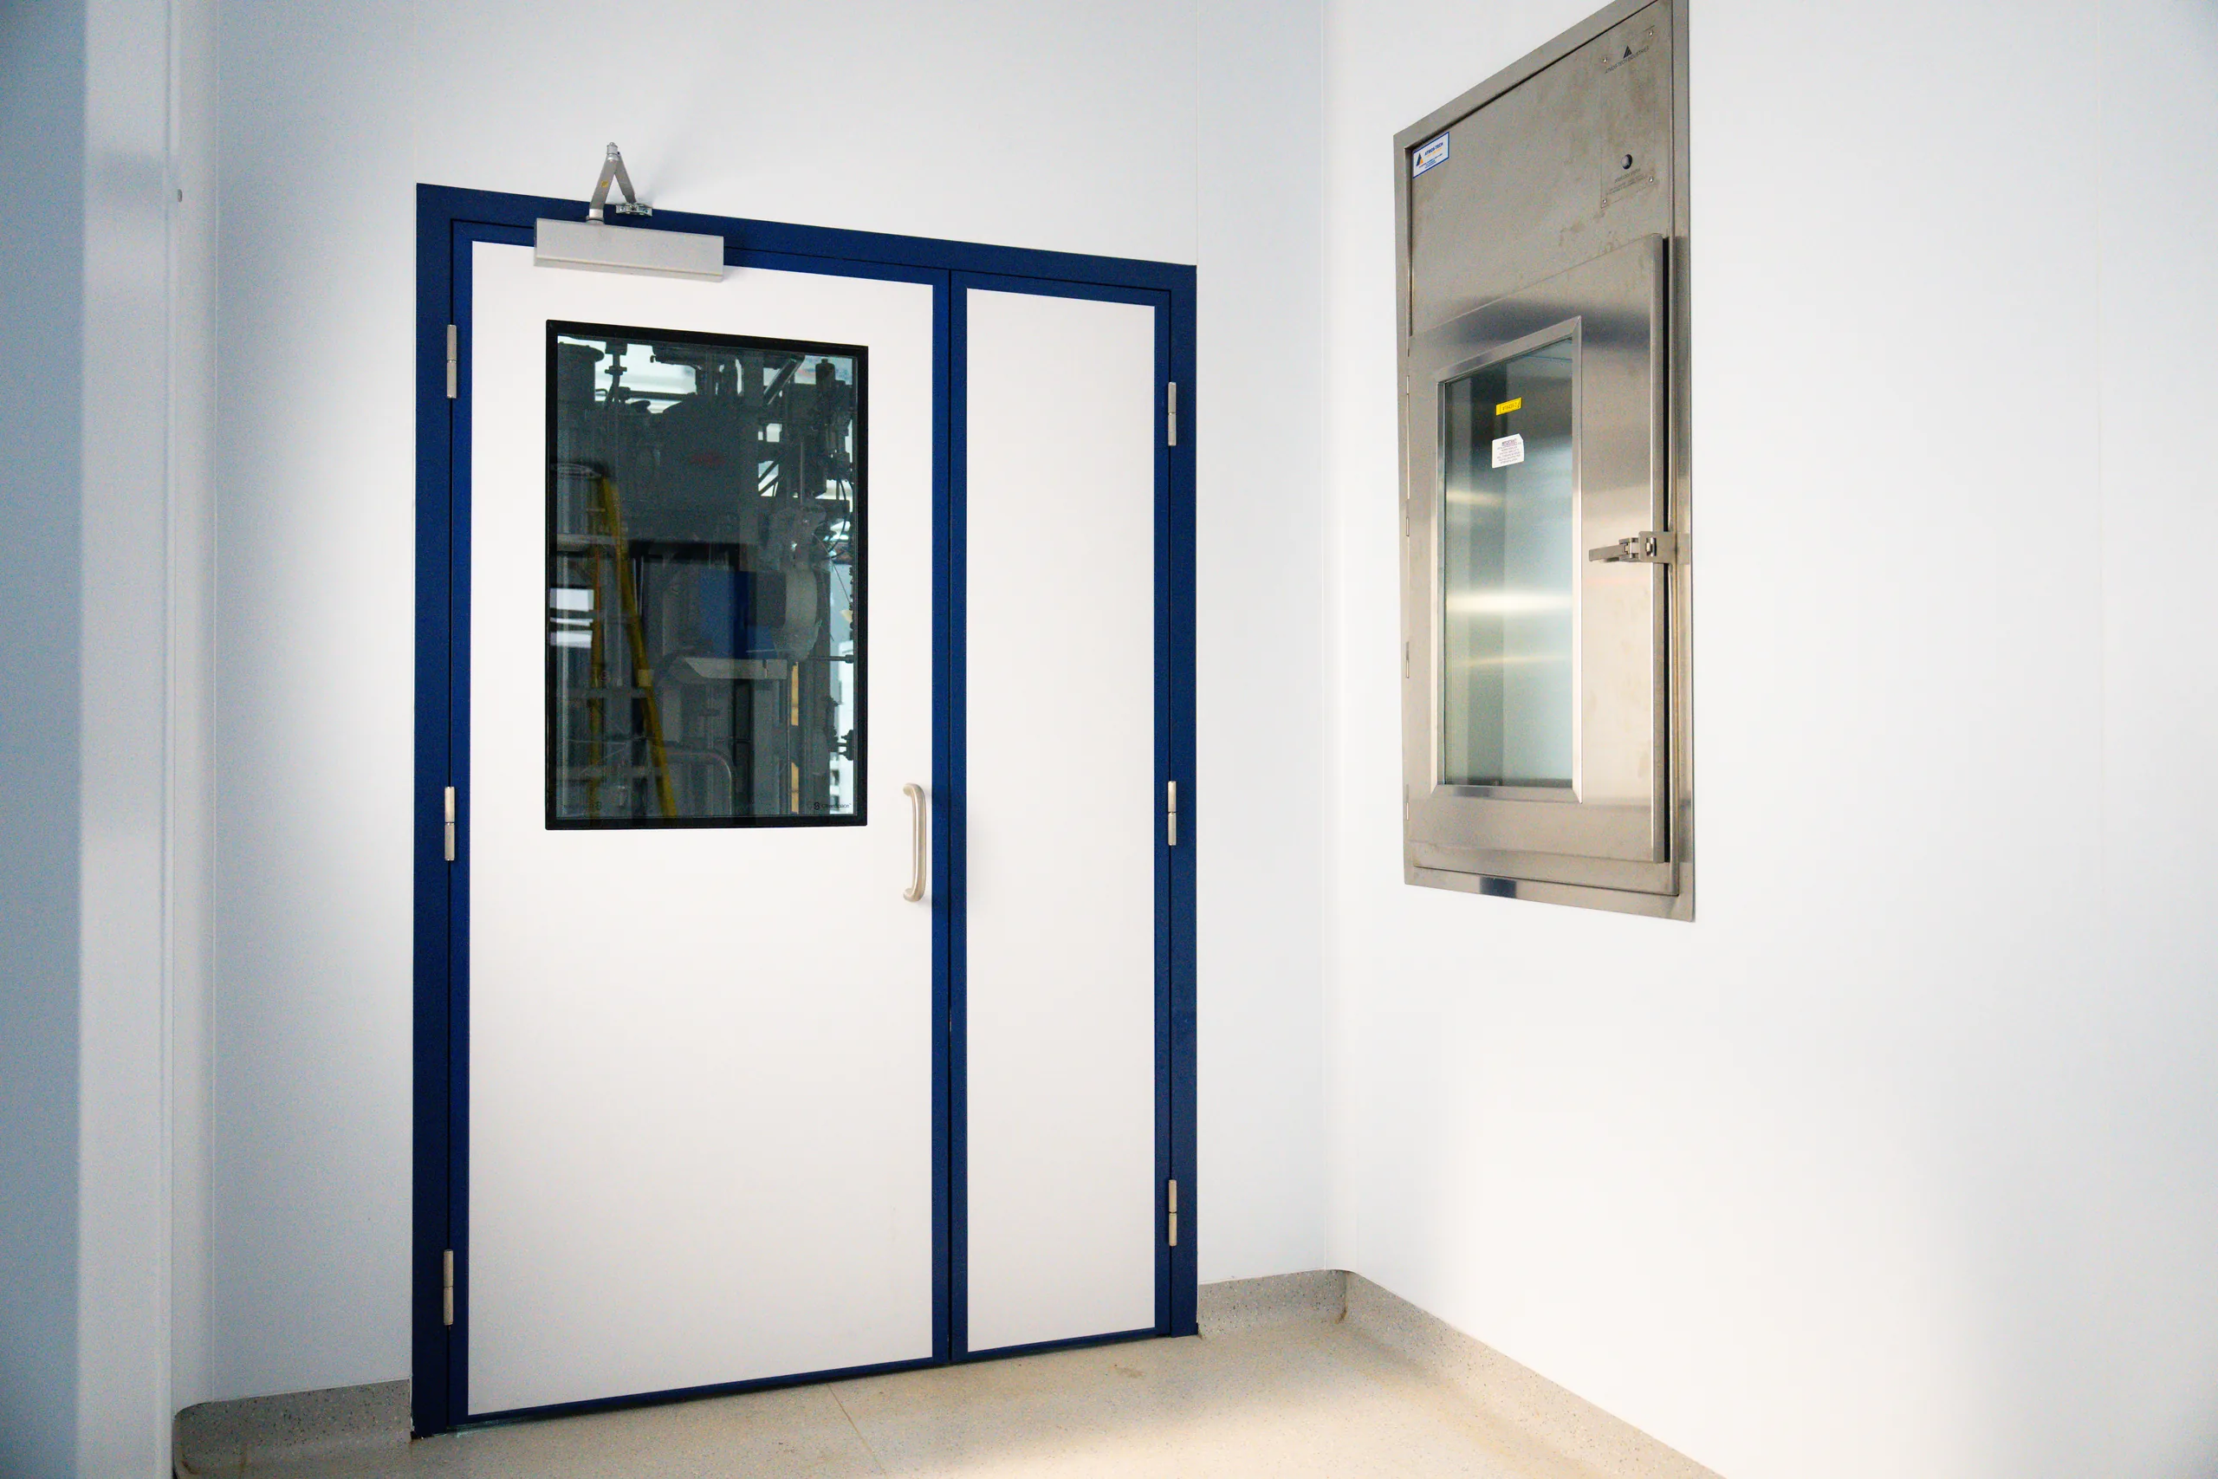
This 16,350 SF compounding pharmacy was developed to support the production of specialized pet medications for a Confidential Client. The facility includes compounding suites, laboratory support spaces, office areas, a warehouse, and a dedicated mechanical equipment platform. The project required a highly coordinated approach to integrate cleanroom systems within an existing building footprint.

Project Hightlights

  • Modular cleanroom solution tailored to an existing building with structural limitations
  • ISO 8 environments designed for pharmaceutical compounding operations
  • Walkable ceiling supported by the Apex Trellis System for enhanced access and maintenance
Toronto, Ontario, Canada

Pharmaceutical Manufacturing Facility
Square Footage

30,000

Special details

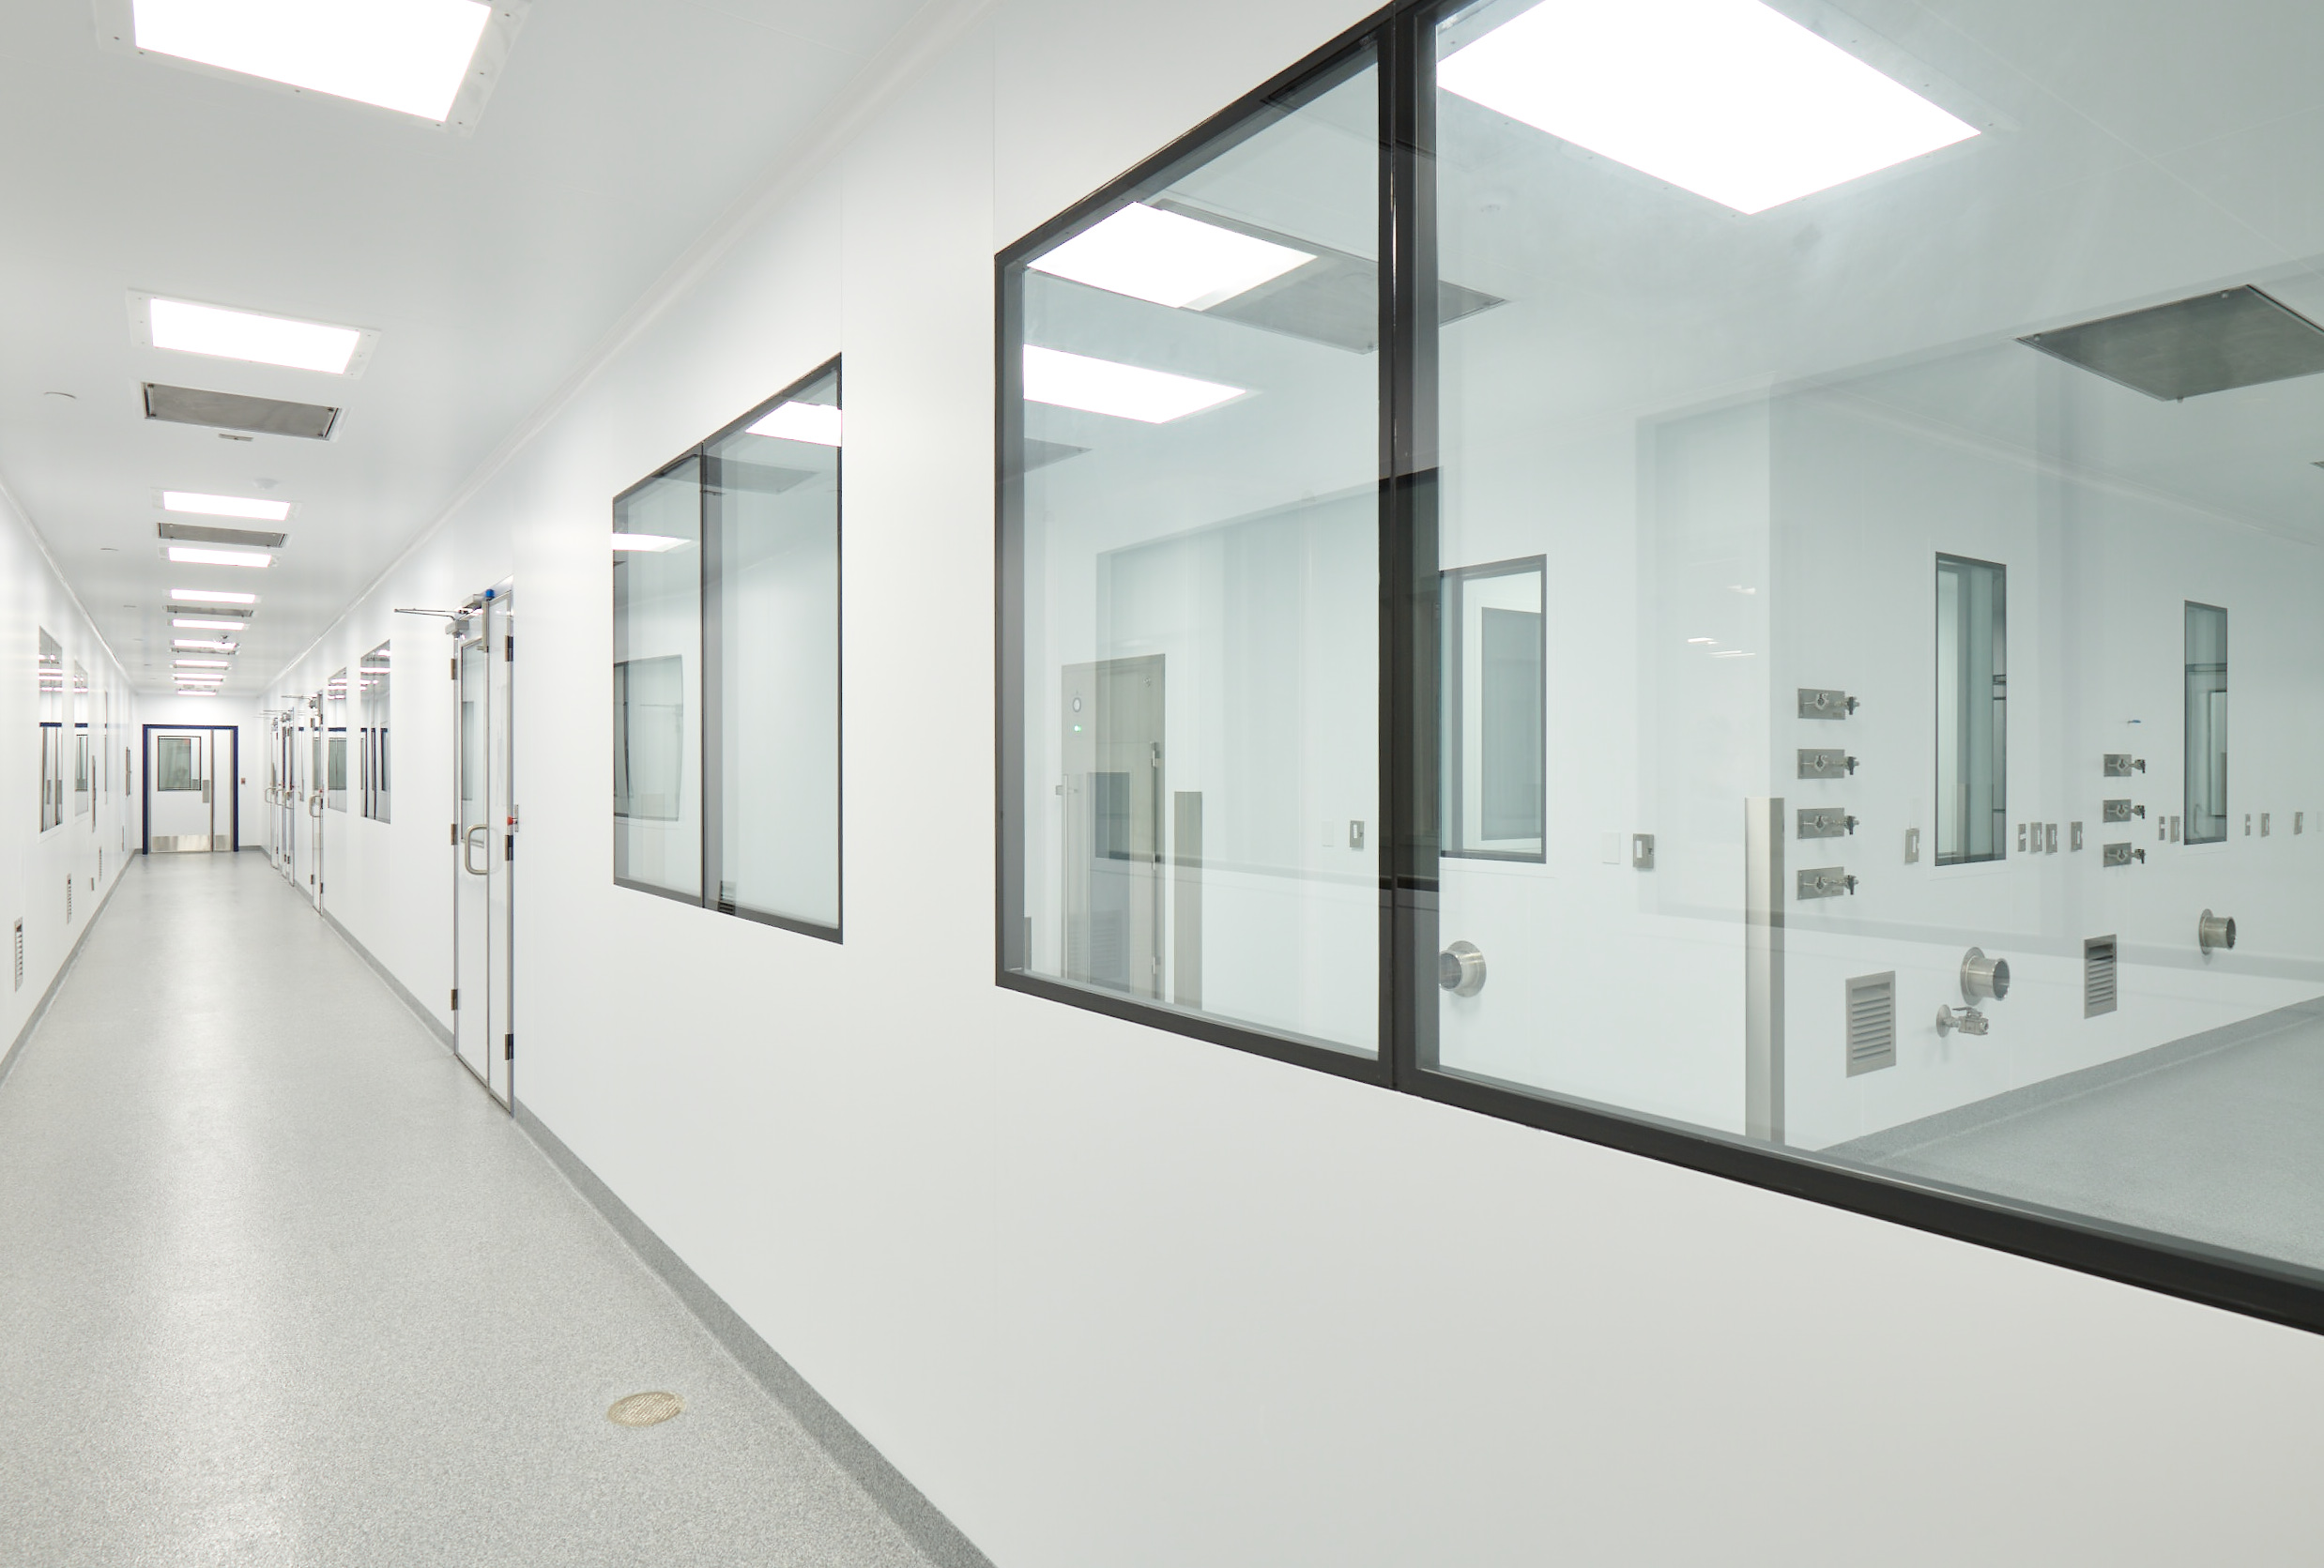
This project expands an existing pharmaceutical manufacturing facility in Toronto, Ontario, to increase production capacity and introduce new sterile and nonsterile processing capabilities. The scope includes a two-story addition with sterile manufacturing suites, supporting infrastructure, and expansion of the existing Purified Water System.

The addition integrates with an active, space-constrained facility. Major HVAC, mechanical, electrical, and utility infrastructure is located on the second floor to maximize production space, with planning focused on system coordination, installation sequencing, and continuity of existing operations.

Project Hightlights

  • Sterile manufacturing environments: New manufacturing suites with coordinated cleanroom systems and supporting process infrastructure.
  • Two-story addition: Second-floor infrastructure preserves production space and supports equipment and utility requirements.
  • Critical utility expansion: Expansion of the existing Purified Water System and integration of new process utilities.
  • Active facility integration: Coordination of new and existing building systems within a constrained operating environment.
  • Complex installation interfaces: Alignment of cleanroom assemblies, mechanical and electrical systems, equipment support, and penetrations.
  • Future capacity planning: Infrastructure designed to accommodate evolving production needs and future growth.
Houston, TX

cGMP Biopharmaceutical Manufacturing Facility
Square Footage

22,000

Special details

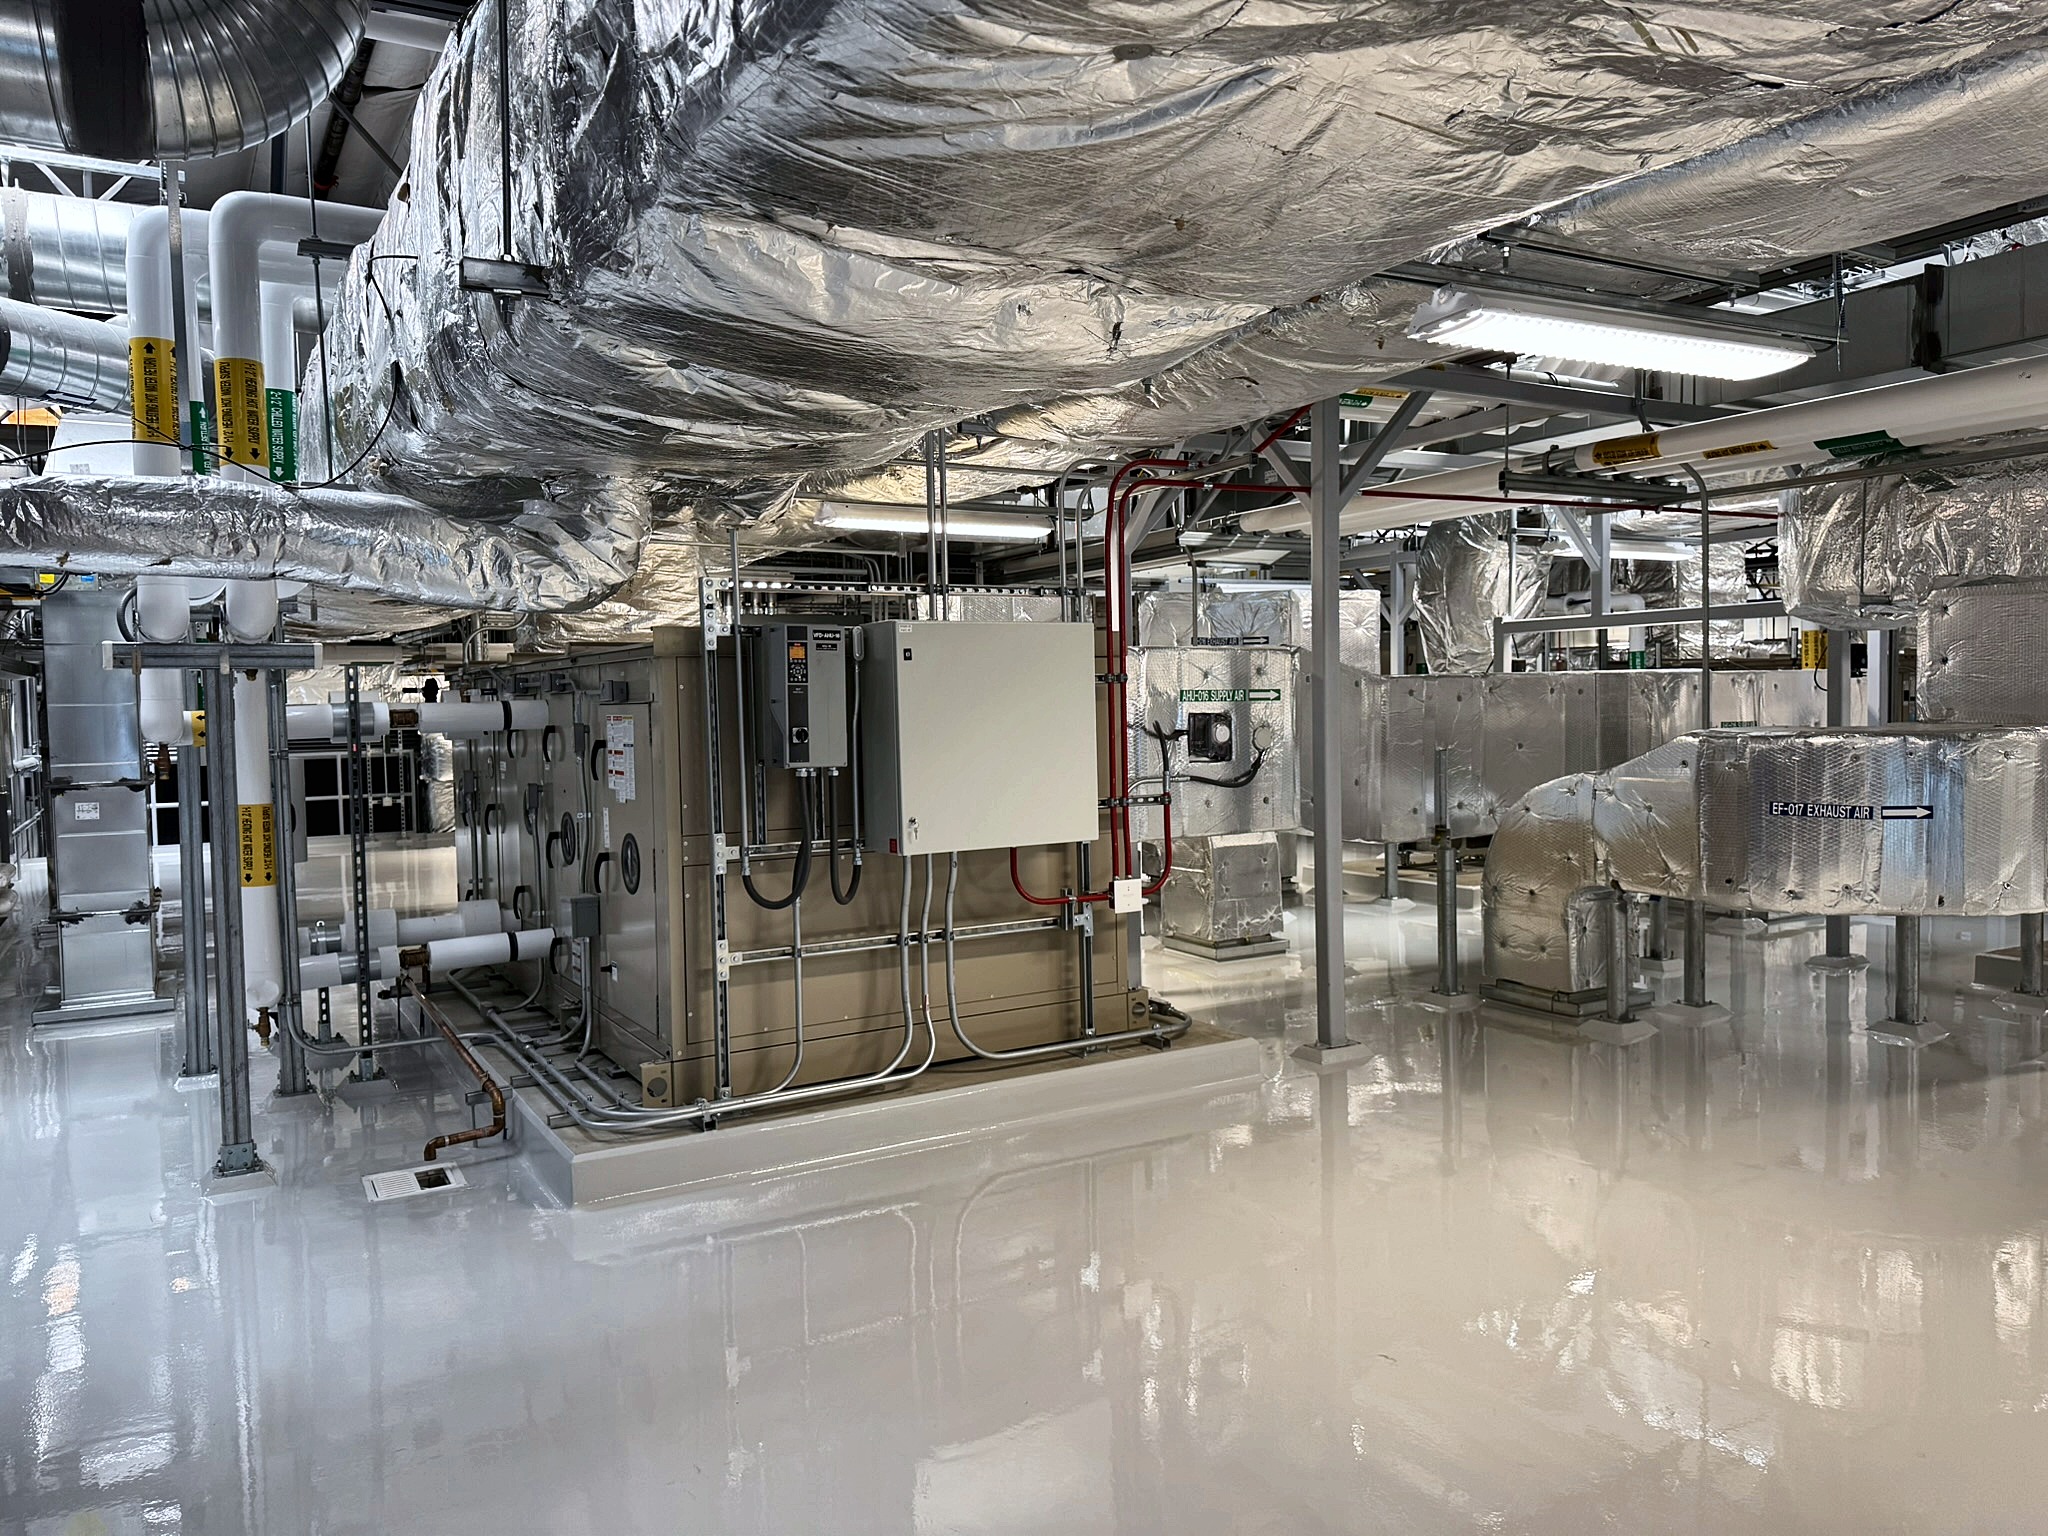
CleanSpace delivered a 22,000 SF turnkey design-build cGMP biopharmaceutical manufacturing facility in Houston, Texas, supporting gene therapy production. The facility includes 10,000 SF of cleanroom space, 10,000 SF of laboratory space, and 2,000 SF of office space, with Grade A, B, and C controlled environments supporting concurrent processing of multiple gene therapies.

After transitioning the project from a design-bid-build model to an integrated design-build strategy, CleanSpace streamlined design and execution through value engineering, MEP optimization, and coordinated project delivery. The project achieved a 25% cost reduction and Certificate of Occupancy in 11 months, compared with the original 16-month schedule.

‍

Project Hightlights

  • Designed for concurrent processing of multiple gene therapies
  • Regulatory objectives addressing FDA, EMA, Japan, and MHRA requirements
  • Full in-house manufacturing capability including process and analytical development labs and quality control labs
  • Flexible manufacturing configuration supporting evolving production needs
  • Planned expansion capability into adjacent space
  • Execution maintained within an active, mission-critical environment
College Station, TX

Biopharmaceutical Manufacturing Campus
Square Footage

CONFIDENTIAL

Special details

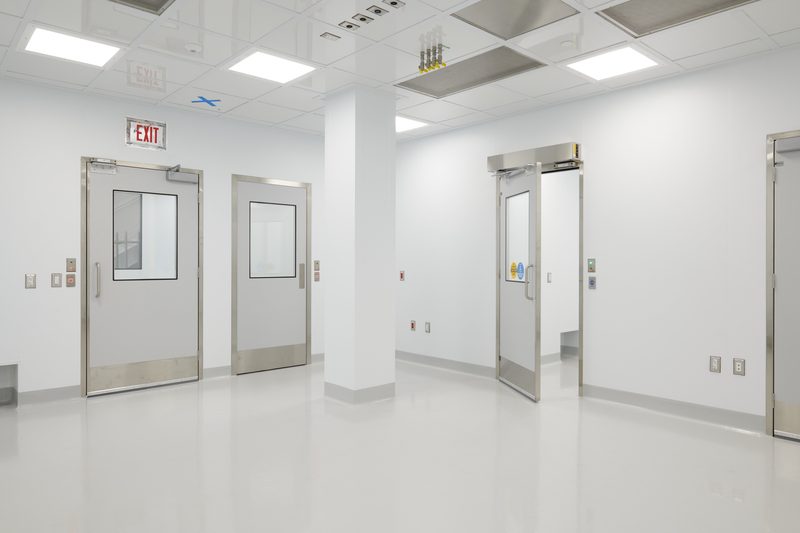
CleanSpace provided design-assist and preconstruction services for a major CDMO manufacturing campus in College Station, Texas, supporting cell culture, microbial fermentation, and gene therapy production. CleanSpace worked collaboratively through the transition from design into construction, helping align controlled environment solutions with the requirements of a large-scale cGMP manufacturing program.

The approach incorporated the client’s global facility standards, with an emphasis on standardization, innovation, and modularization to support consistency across its worldwide manufacturing network.

Project Hightlights

  • Design-assist and preconstruction services
  • Large-scale cGMP biopharmaceutical manufacturing campus
  • Cell culture, microbial fermentation, and gene therapy applications
  • Design coordination through transition into construction
  • Alignment with established global facility standards
  • Focus on repeatable, standardized controlled environment solutions
  • Modularization incorporated into project planning and design
Emeryville, CA

cGMP Clinical Manufacturing Suite

Square Footage

1,000

Special details

CleanSpace developed a 1,000 SF cGMP clinical manufacturing suite within an existing facility in Emeryville, California, supporting early-stage manufacturing of novel therapeutic technologies. The facility was designed to accommodate nuclease-based processes, mRNA-LNP, AAV, and cell therapy, providing a flexible controlled environment for multiple emerging modalities.

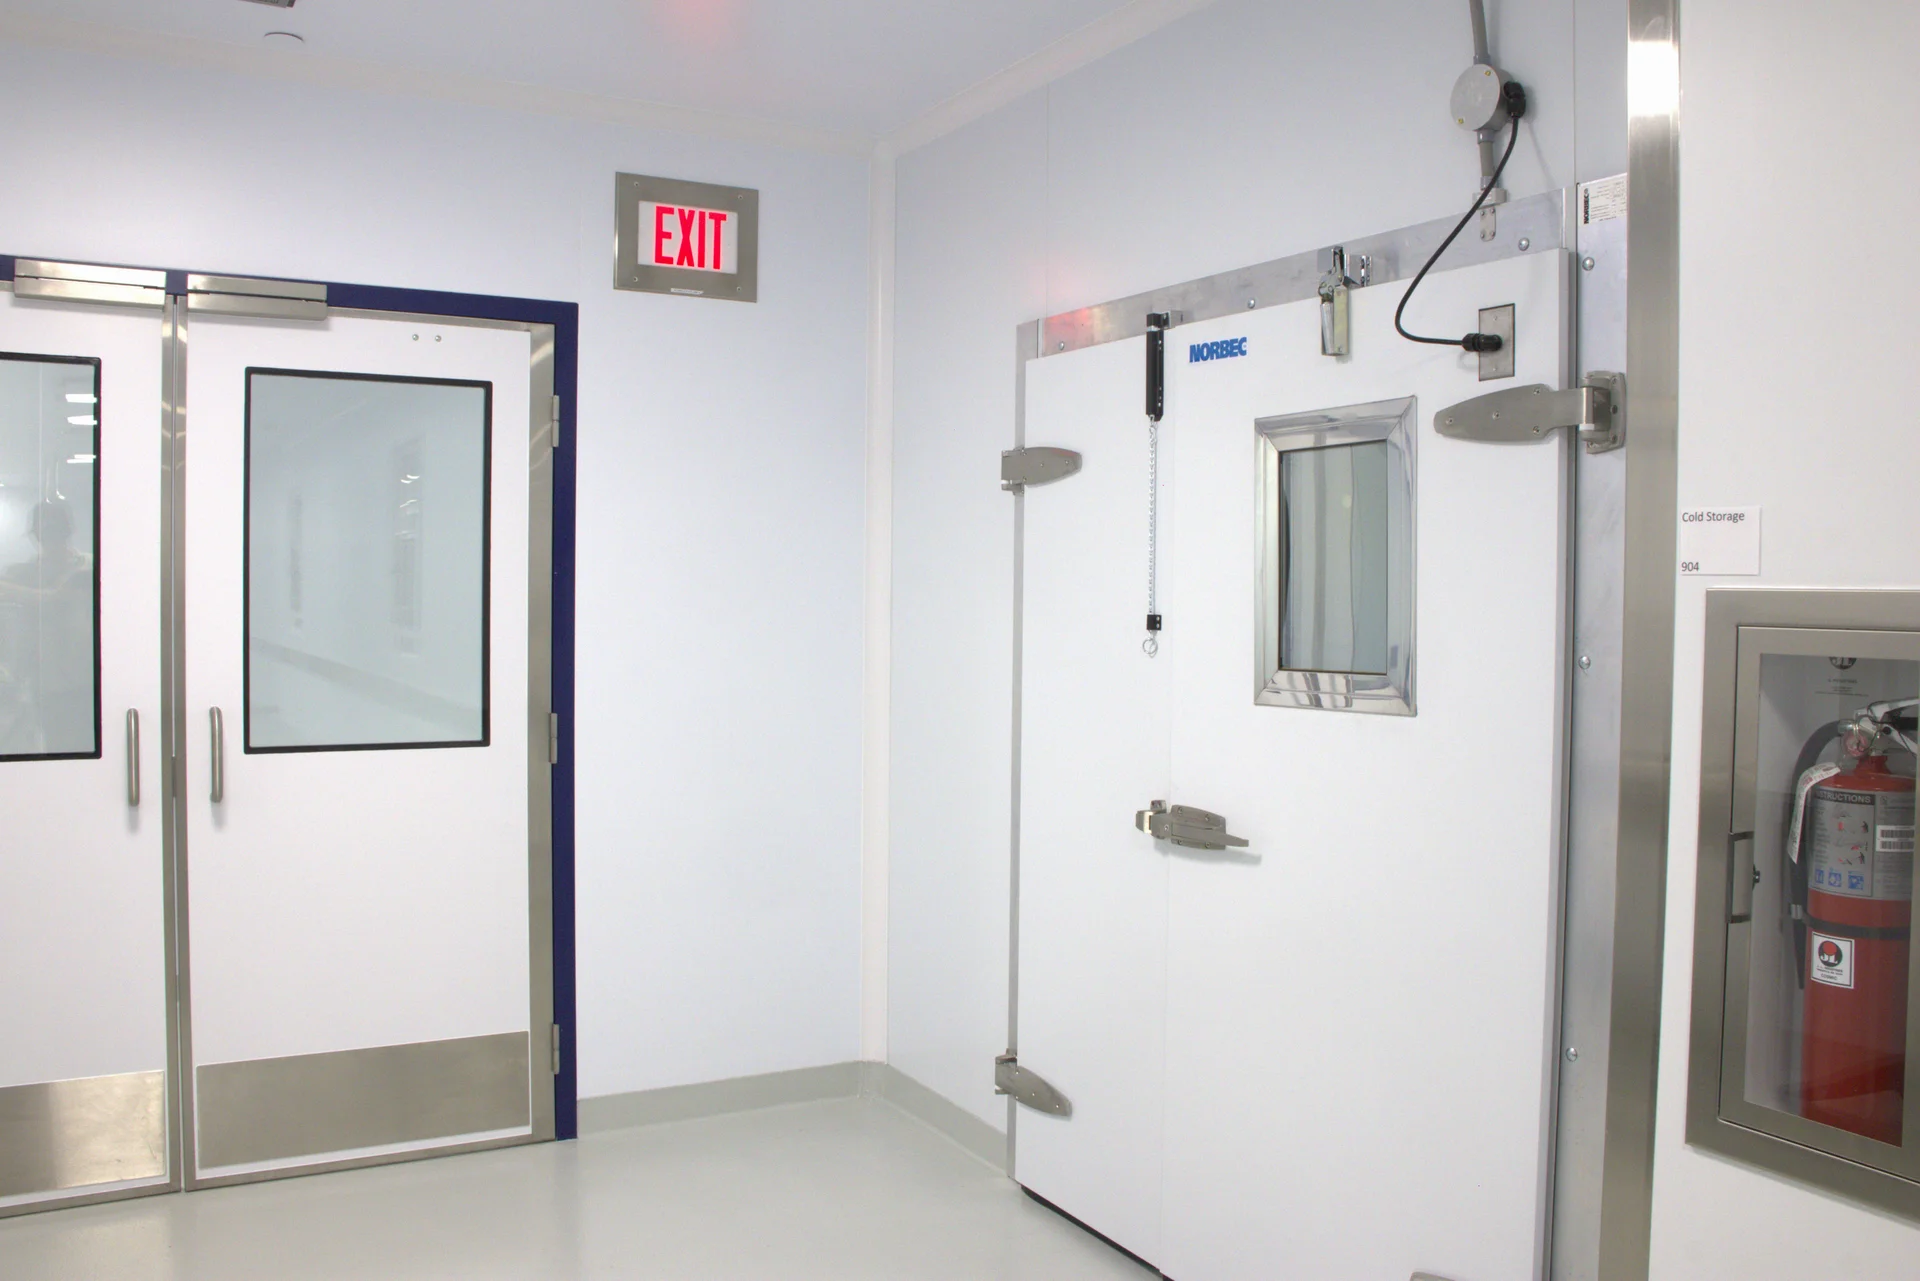
The modular cleanroom incorporates three gene therapy suites with shared filling capabilities, along with airlocks, preparation areas, locker rooms, cold storage, and dedicated QC laboratory functions. CleanSpace’s scope included aluminum honeycomb-core wall systems, grid ceilings, plenum systems, integrated windows, doors, coving, and associated cleanroom components.

Project Hightlights

  • Three gene therapy suites with two shared filling units
  • Manufacturing support areas including airlocks, prep space, locker rooms, and cold storage
  • Dedicated QC areas supporting bioassay, PCR, vector, and microbiology
  • Modular aluminum honeycomb-core wall system
  • Integrated ceiling, plenum, door, window, coving, and trim systems
  • Multiple therapeutic modalities accommodated within a compact clinical manufacturing footprint
Pennington, NJ

Cell & Gene Therapy Manufacturing Facility
Square Footage

13,000

Special details

CleanSpace delivered a 10,000 SF cleanroom box within a 13,000 SF renovation in Pennington, New Jersey, converting existing space to support cell and gene therapy manufacturing. The project required the new controlled environment to fit within the building’s existing structure while accommodating the equipment, utilities, and movement of people and materials needed for manufacturing operations.

Most of the cleanroom was constructed with 9-foot ceilings, while one area reaches 12 feet to meet specific operational needs. CleanSpace also provided a custom crash rail protection system and a tube pass-through, integrating these features into the cleanroom layout. Careful coordination of the cleanroom components, building conditions, and installation sequence helped bring the new space together within the facility’s available footprint.

The completed cleanroom gives the client a controlled manufacturing environment designed for its current operations and planned future commercial production.

Project Hightlights

  • 10,000 SF cleanroom box within a 13,000 SF renovation
  • Conversion of existing space for GMP manufacturing
  • 9-foot ceilings with a 12-foot-high area for operational needs
  • Custom crash rail protection and tube pass-through
  • Cleanroom installation coordinated with existing building conditions
Hopewell, NJ

Biomanufacturing Facility

Square Footage

5,000

Special details

CleanSpace supported the delivery of a new biomanufacturing facility in Hopewell, New Jersey, providing cleanroom environments for the client’s first U.S. manufacturing site. The project brought controlled environment requirements together with the facility’s production equipment and building systems to support biologics manufacturing.

Project Hightlights

  • Cleanroom environments designed for advanced biologics production
  • Coordination with manufacturing equipment and supporting building systems
  • Facility designed to accommodate both fed-batch production and a modular continuous manufacturing platform

‍

Charlotte, NC

ISO 7 Industrial Cleanroom

Square Footage

5,700

Special details

CleanSpace delivered a 5,700 SF ISO 7 cleanroom in Charlotte, NC. The turnkey scope included cleanroom construction and coordination of the mechanical, electrical, and plumbing (MEP) systems from design through installation. The team integrated prefabricated components with work performed on site, managing installation sequencing and system interfaces to meet the project’s schedule, quality, and performance requirements. Systems were tested and commissioned to support operational readiness and client handoff.

Project Hightlights

  • Delivered a 5,700 SF ISO 7 cleanroom through a turnkey scope.
  • Coordinated MEP systems from design through installation.
  • Integrated prefabricated components with on-site construction and MEP work.
  • Tested and commissioned systems to support operational readiness.

‍

Norwood, MA

PCT Sterile Filling and Operation

Square Footage

27,000

Special details

Phase 1 & 2 Expansion of vaccine plant.

Project Hightlights

  • Modular wall and ceiling panels, cleanroom doors, high-speed roll-up doors.
  • Filling line expansion, fast-track project.
Hatboro, PA

Process Systems

Square Footage

2,000

Special details

Medical tubing cleanroom suite.

Project Hightlights

  • ISO 7 Single-Use Product Assembly Room.
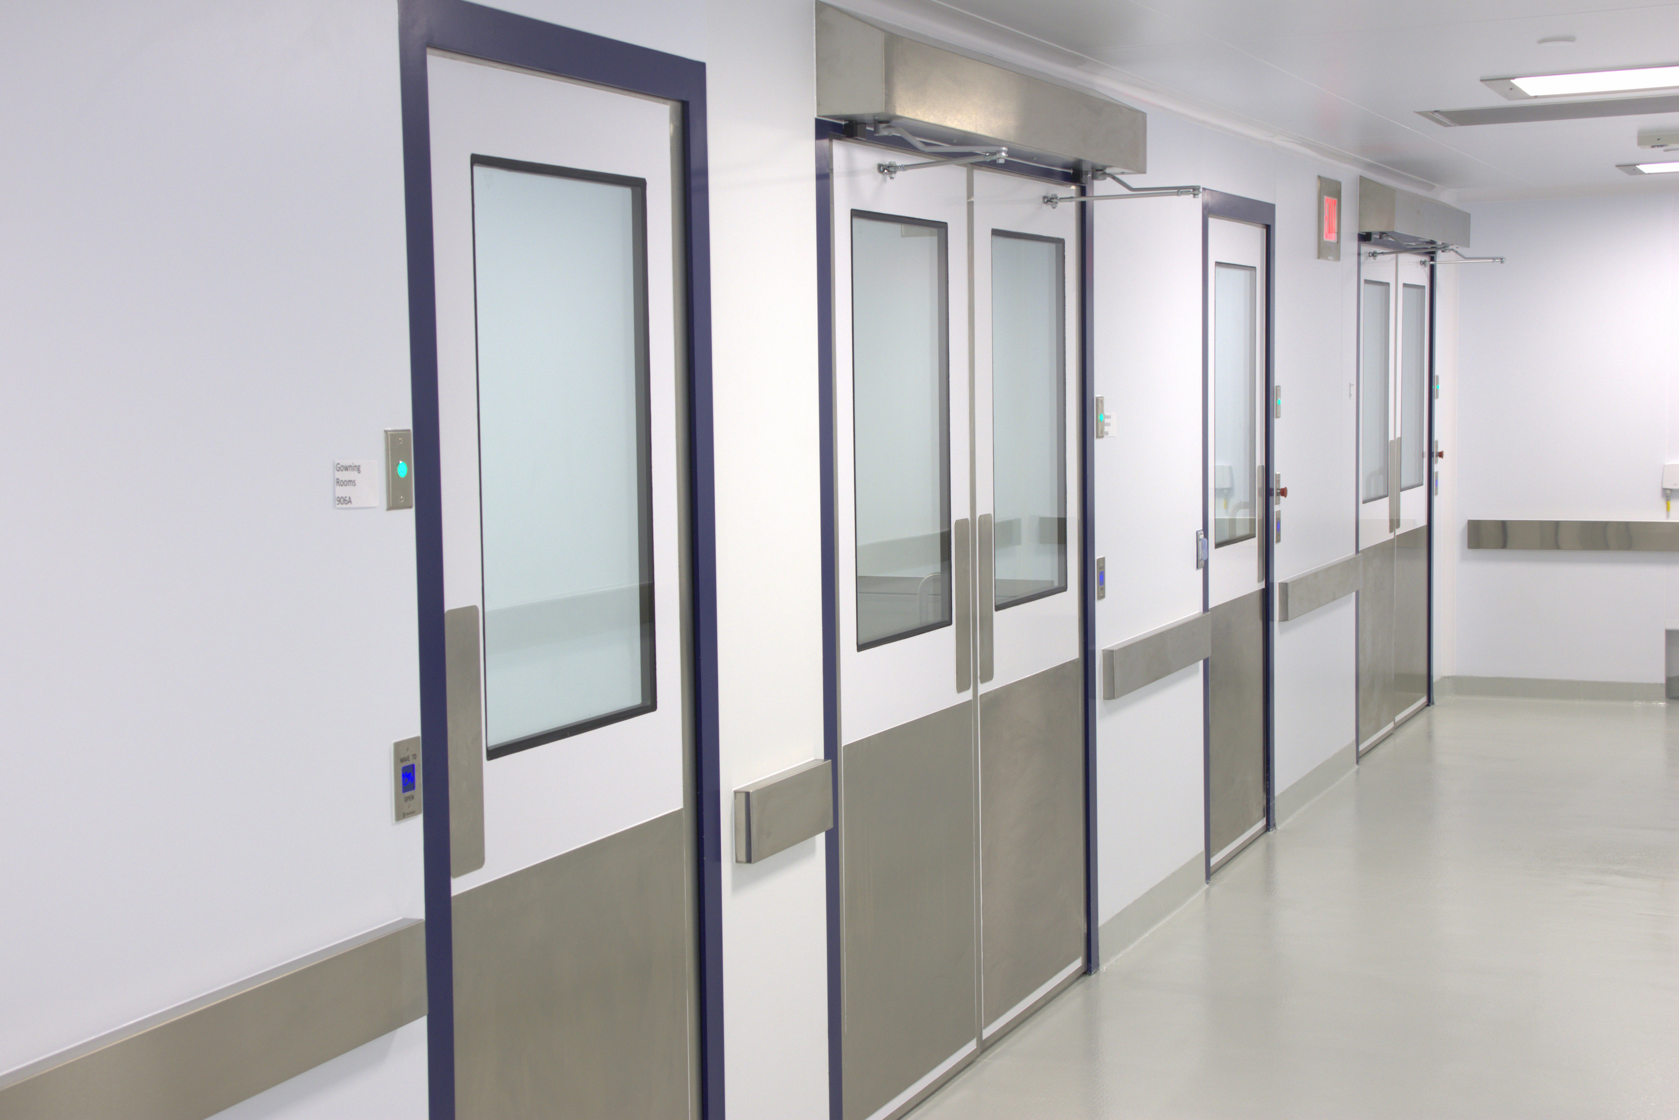
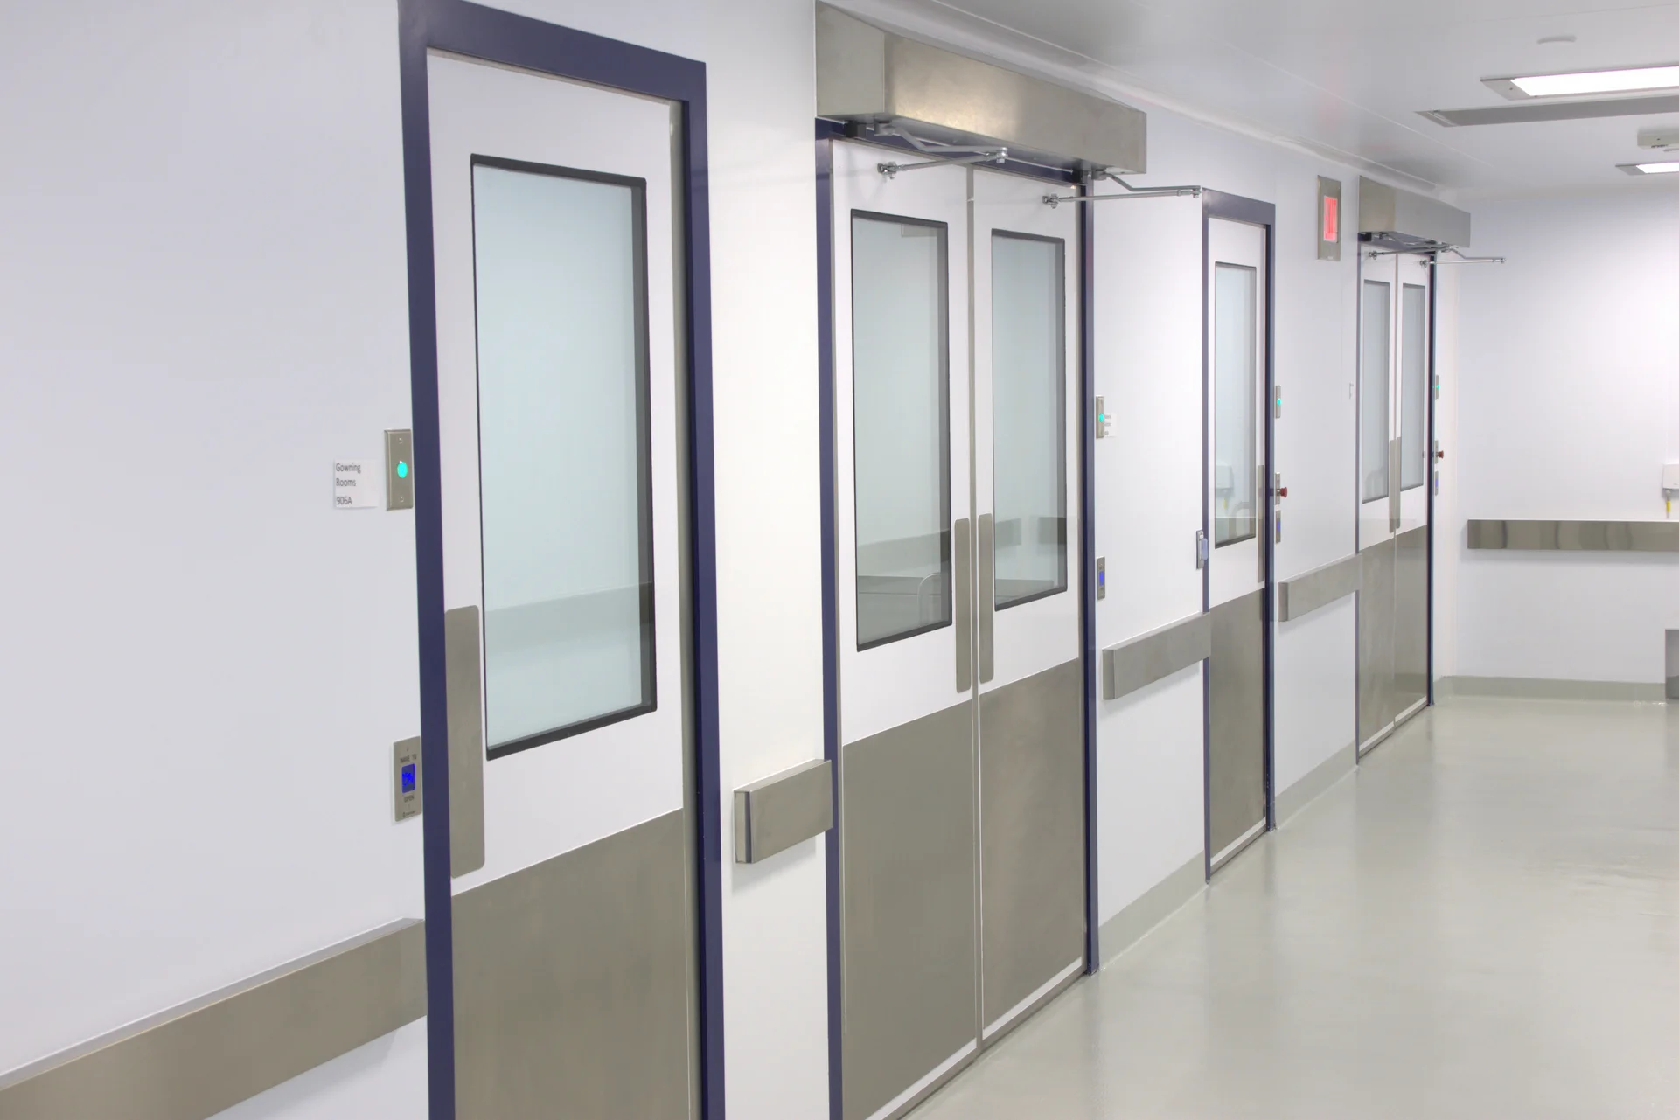
  • Gowning rooms, doors, interlocks.
  • Innovative Control Systems.
Emeryville, CA

Gene Therapy Pilot Plant

Square Footage

Not specified

Special details

New cGMP flexible clinical process suite for early clinical manufacturing.

Project Hightlights

  • Supports nuclease(s), mRNA-LNP, AAV, and Cell Therapy.
  • Three core gene therapy suites + two shared drug product filling operations.
  • Quality Control laboratories for bioassay, PCR, vector, and Microbiology.
Houston, TX

cGMP Manufacturing Facility

Square Footage

23,000

Special details

CleanSpace successfully delivered a 22,000 SF state-of-the-art facility, featuring 2,000 SF of office space, 10,000 SF of lab space, and 10,000 SF of cleanroom space. The project was originally managed by a large construction management (CM) firm before CleanSpace took over, implementing a more efficient design-build approach.

Project Hightlights

  • Transitioned from a design-bid-build model to a design-build strategy, aligning user quality requirements with budget constraints.
  • Achieved 25% cost reduction through value engineering, eliminating MEP system redundancies.
  • Delivered Certificate of Occupancy (CO) in just 11 months, outperforming the original CM firm's 16-month schedule.
  • The project included all design aspects, ensuring a seamless turnkey solution fully owned by CleanSpace.
College Station, TX; Bellingham, UK

Major CDMO Client

Square Footage

25,000

Special details

A global CDMO in pharmaceutical manufacturing providing process development and cGMP production in cell culture, microbial fermentation, and gene therapies.

Project Hightlights

Texas site will become the largest single-use CDMO campus in North America.