









Square Footage
2,500
Project Description
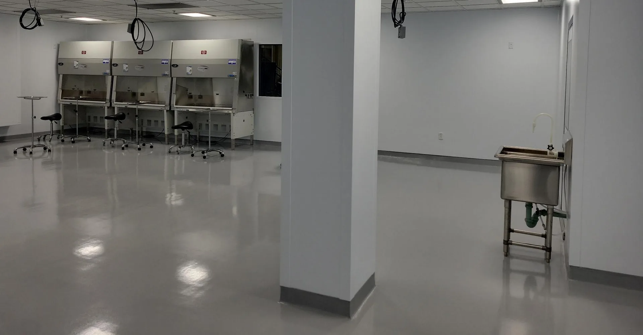
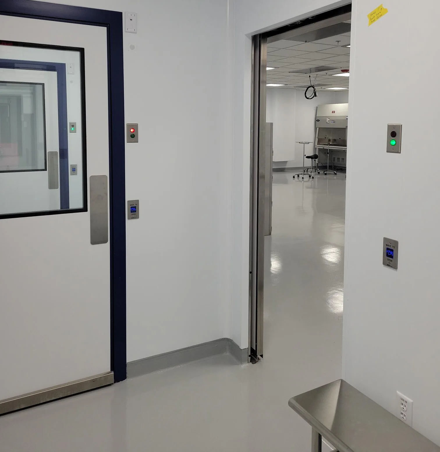
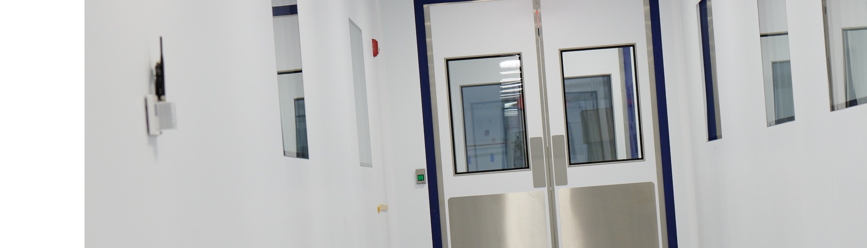
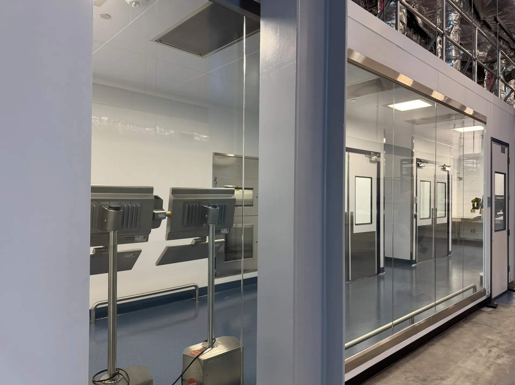
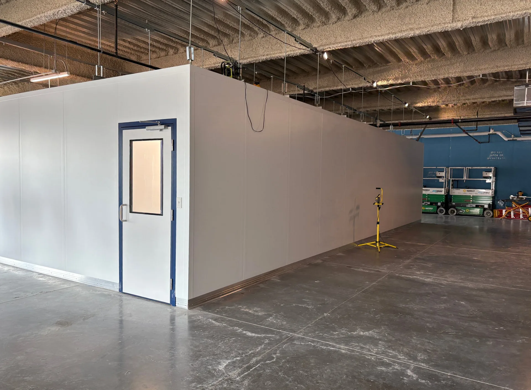
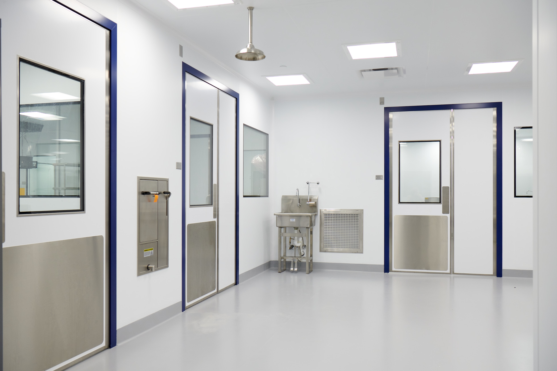
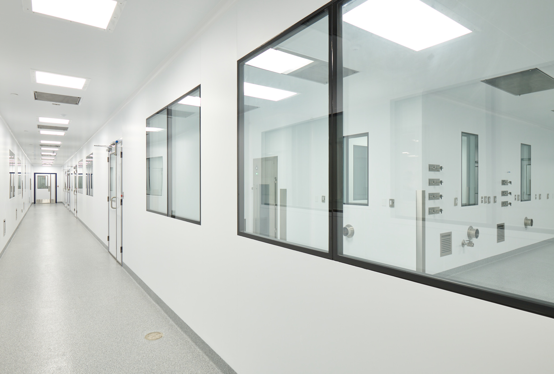
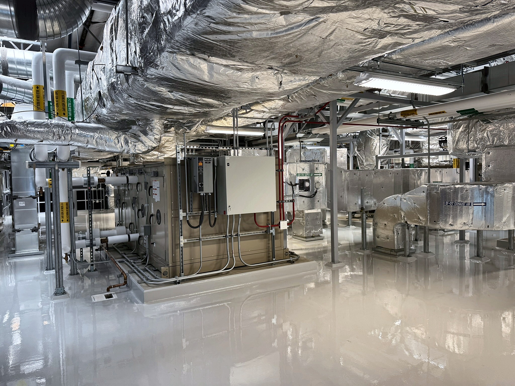
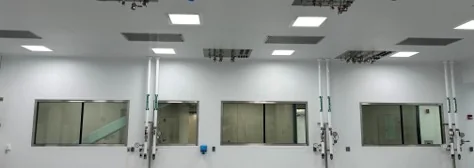
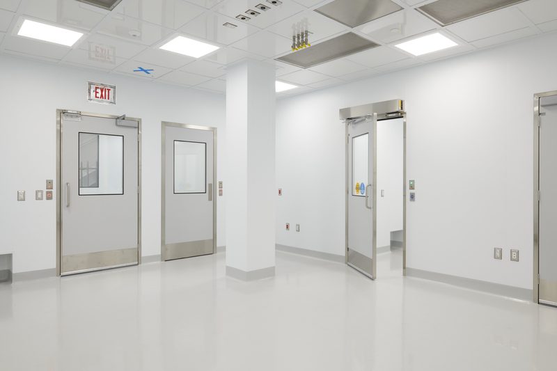
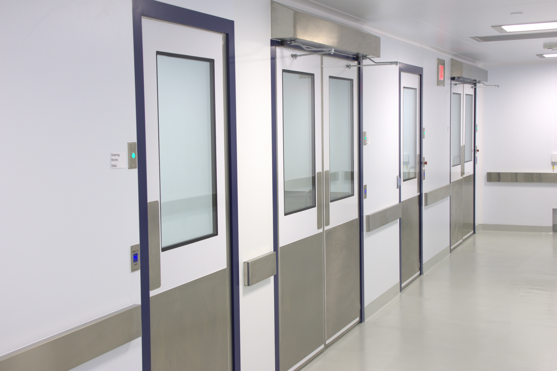
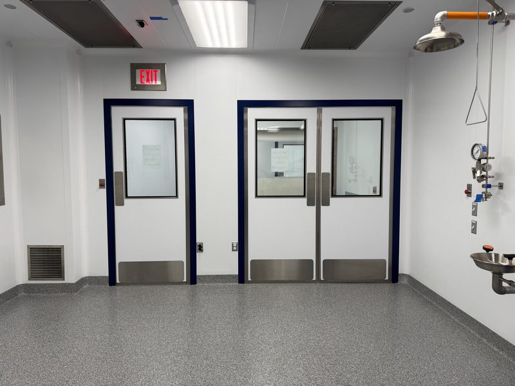
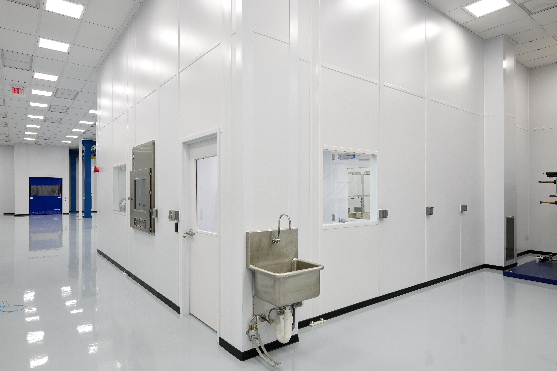
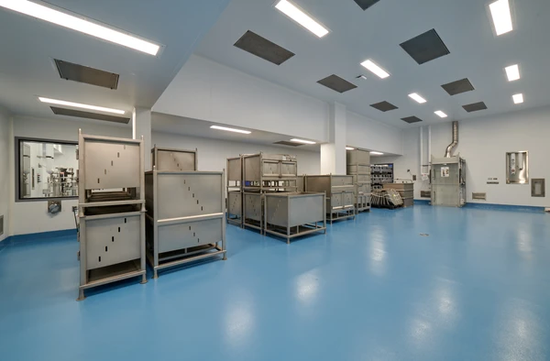
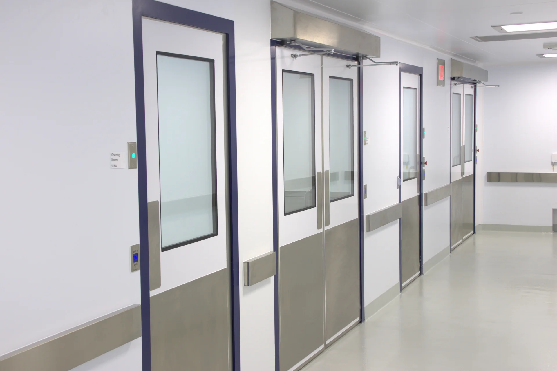
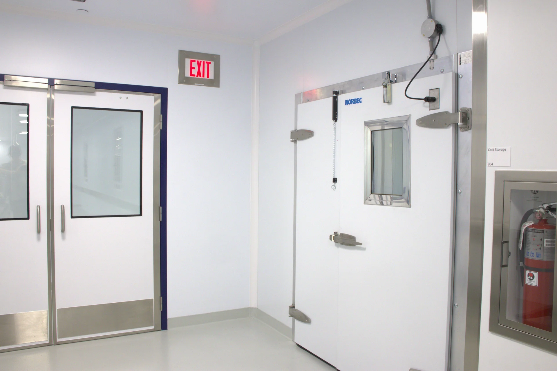
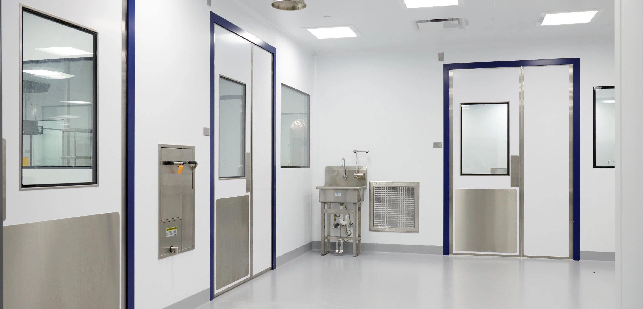
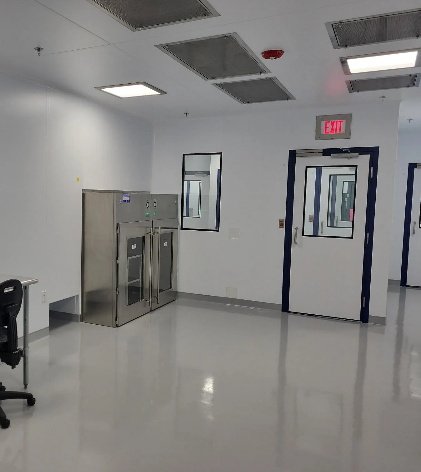
CleanSpace designed and builtapproximately 2,500 SF of cleanroom space for a tissue processing operation inBoston. The project included Grade B, C, and D environments, with the roomfinishes and mechanical systems coordinated to support the facility’s contaminationcontrol and operating requirements.
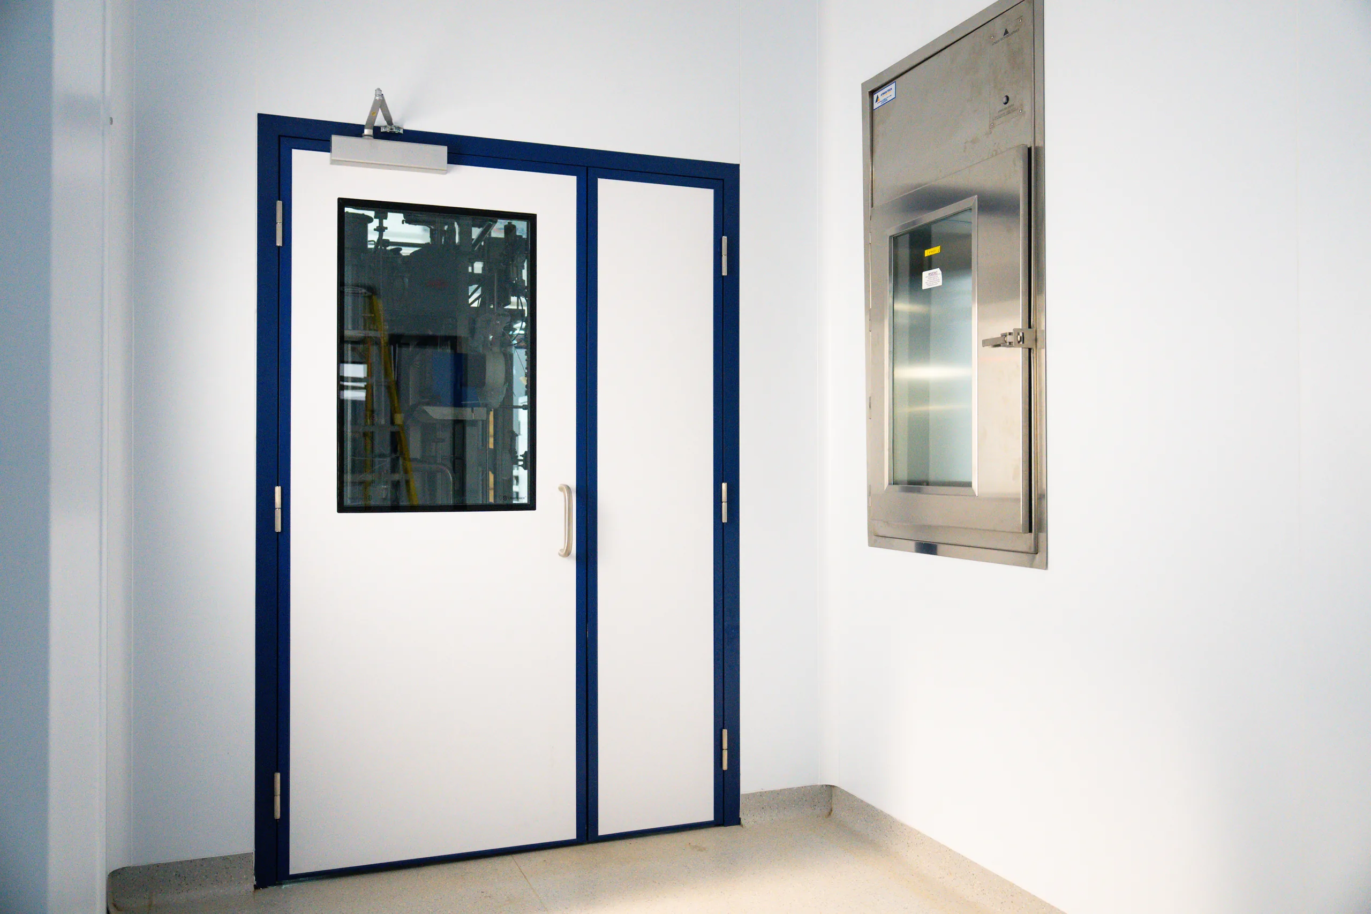
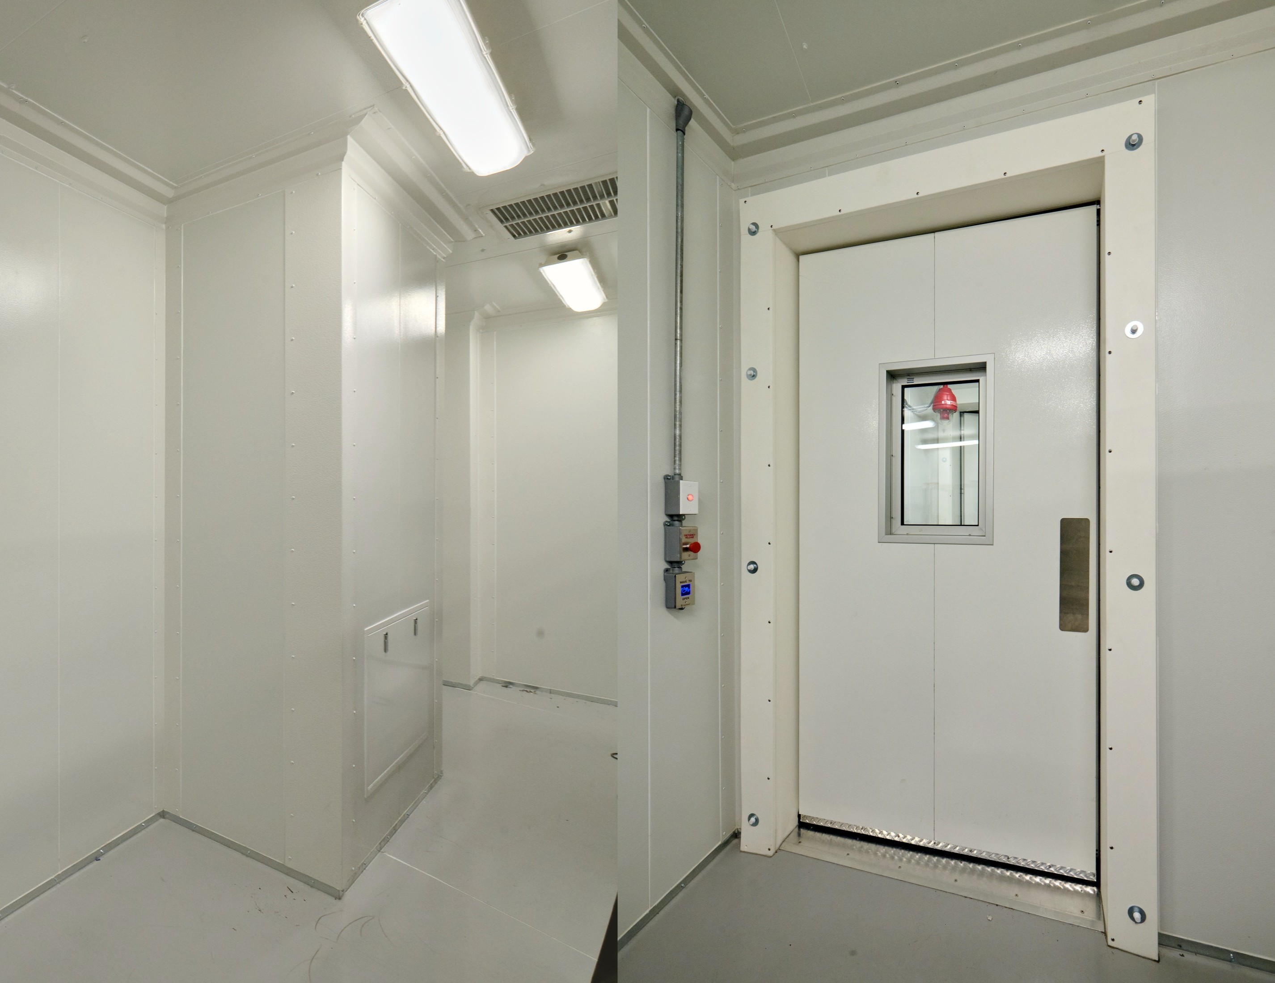
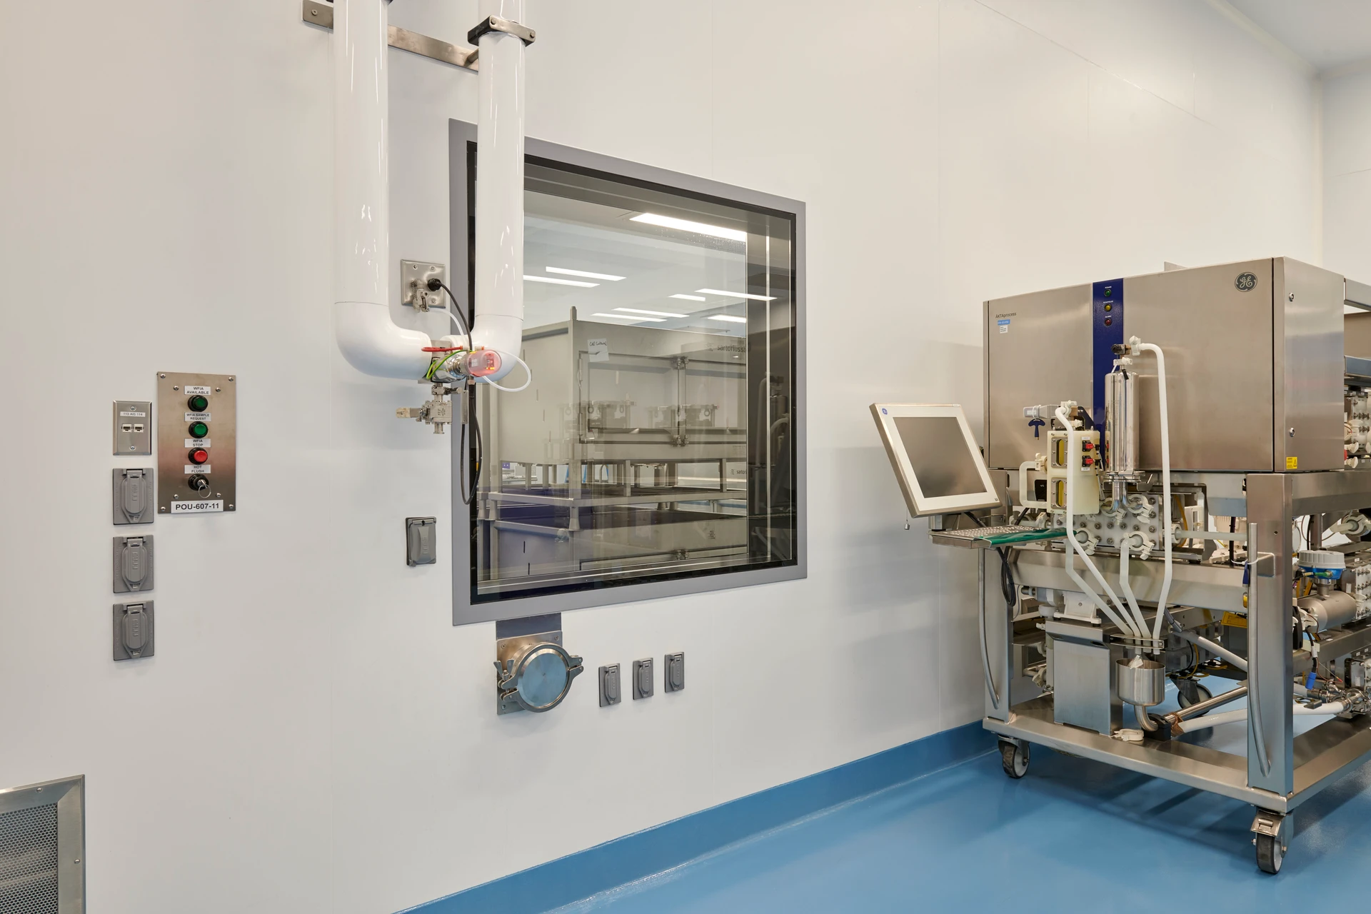
Modular uPVC wall and ceilingsystems provided smooth, cleanable surfaces throughout the cleanroom.CleanSpace also installed seamless epoxy flooring and a dedicated HVAC systemdesigned to maintain the temperature and humidity conditions required for tissueprocessing.
Project Hightlights
- Design-builddelivery of approximately 2,500 SF of tissue processing cleanroom space
- GradeB, C, and D cleanroom environments
- ModularuPVC wall and ceiling systems with cleanable surfaces
- DedicatedHVAC system for temperature and humidity control
- Seamlessepoxy flooring throughout the cleanroom