











Estimating and Preconstruction
Successful controlled environment projects begin with accurate estimating, transparent planning, and early alignment between operational goals, compliance requirements, constructability, budget, and execution strategy. CleanSpace leads preconstruction through an open book approach that gives clients clear visibility into project scope, system selections, procurement strategy, schedule drivers, and real time cost alignment from the earliest stages of development.
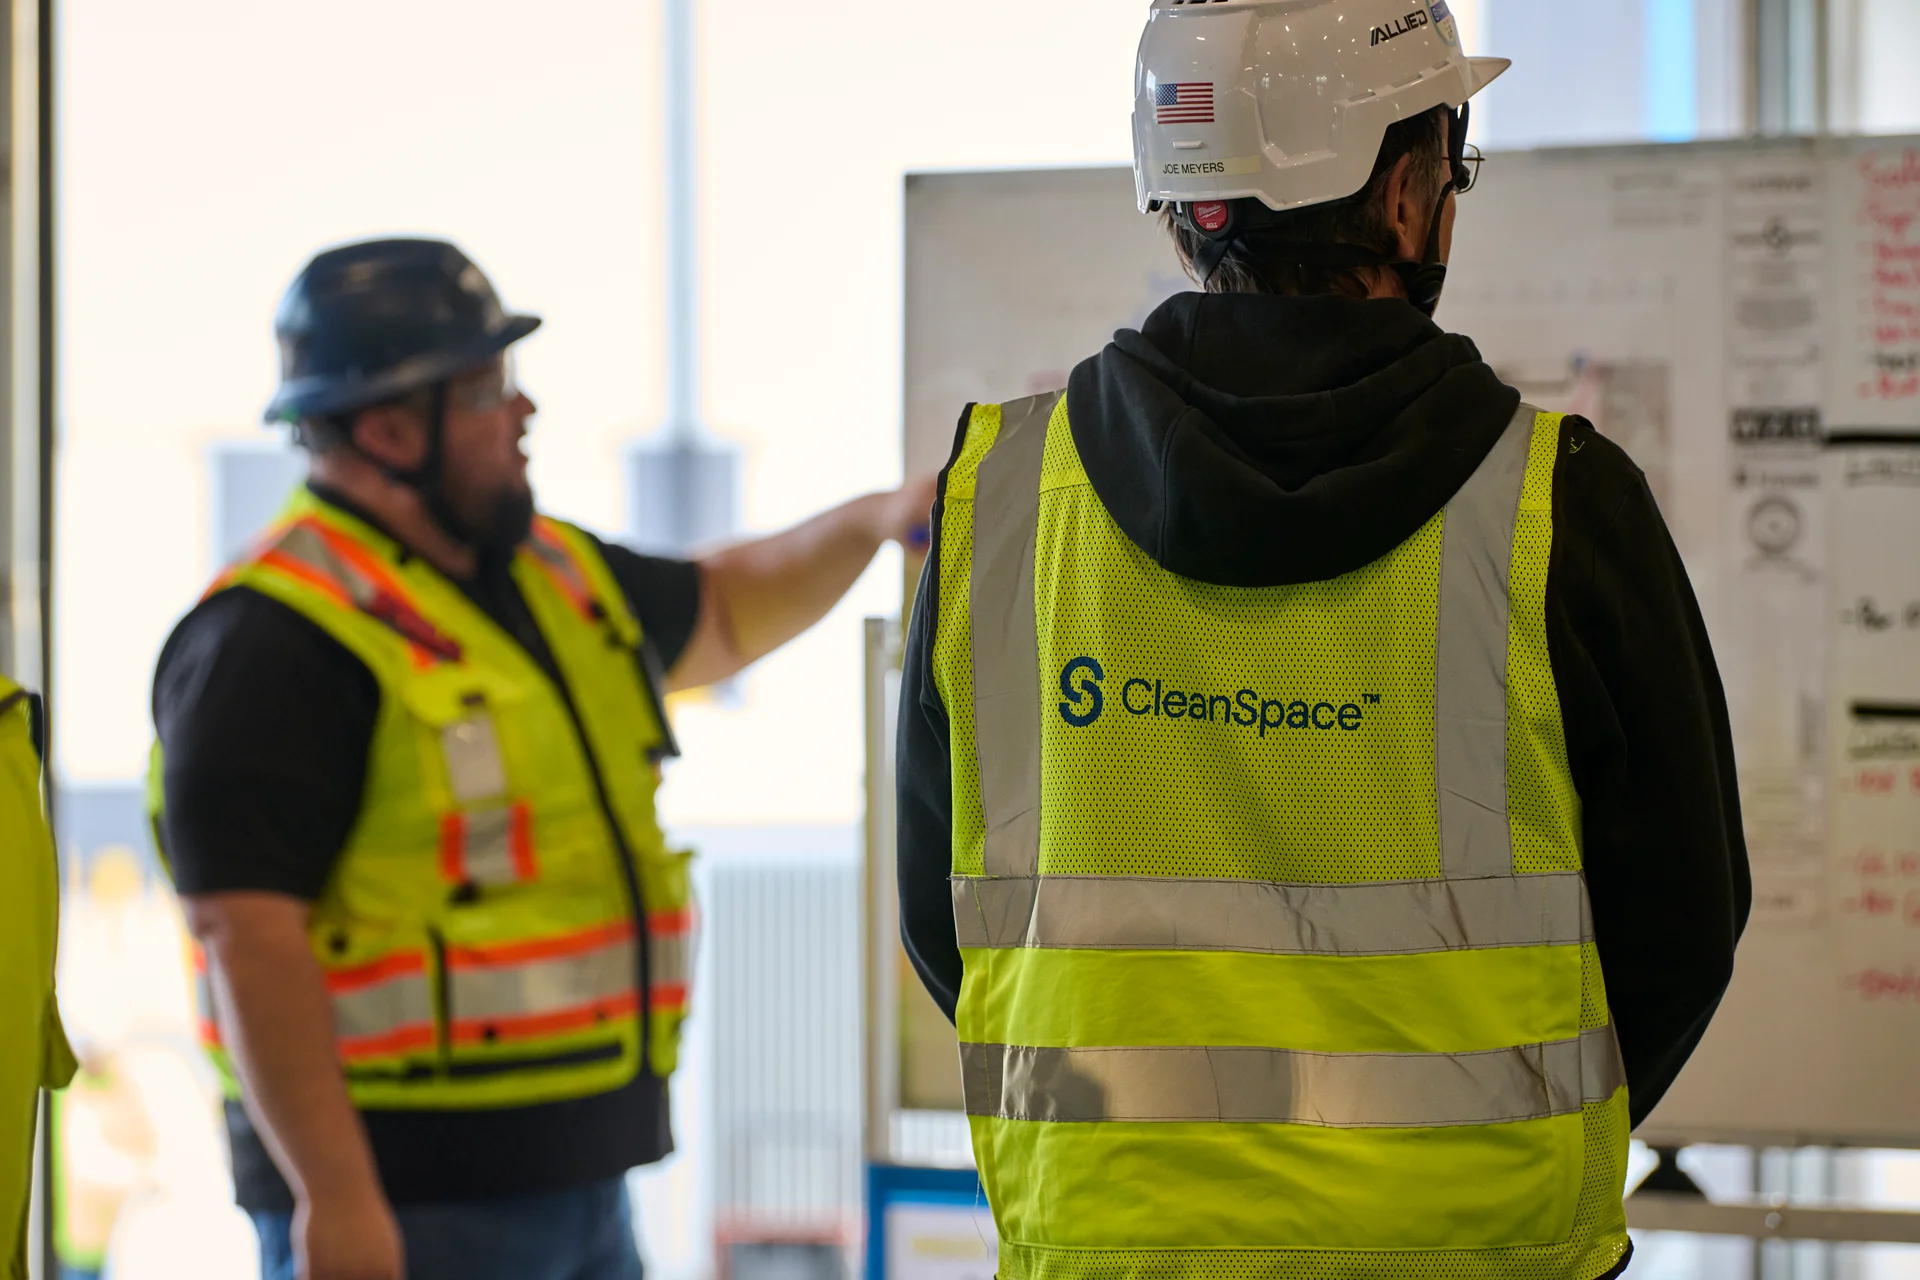
As a modern design builder, our estimating process is directly connected to engineering, manufacturing, field operations, and real world installation experience. Because the same teams responsible for design, manufacturing, and construction are involved during preconstruction, projects are planned around actual operational requirements, constructability conditions, installation sequencing, and controlled environment performance expectations rather than conceptual assumptions disconnected from execution realities.
This integrated process significantly reduces scope gaps, coordination conflicts, redesign, procurement delays, and downstream cost escalation. By identifying risk early and aligning decisions collaboratively throughout design and preconstruction, CleanSpace is able to deliver highly predictable project outcomes with a focus on eliminating unnecessary change orders and protecting both schedule and budget certainty.

Our teams work closely with clients, operators, architects, engineers, and stakeholders to evaluate infrastructure constraints, workflow demands, environmental classifications, phasing requirements, utility coordination, and operational objectives before construction begins. This early collaboration allows projects to move into execution with greater confidence, stronger coordination, and clearer alignment around conditions of satisfaction for all stakeholders involved.
In addition to budgeting and scheduling, the preconstruction process includes value engineering, logistics planning, constructability review, procurement coordination, system integration analysis, and operational planning strategies designed to reduce both capital expenditures and long term operational costs while maintaining compliance, performance, and scalability objectives.
Projects We've Delivered
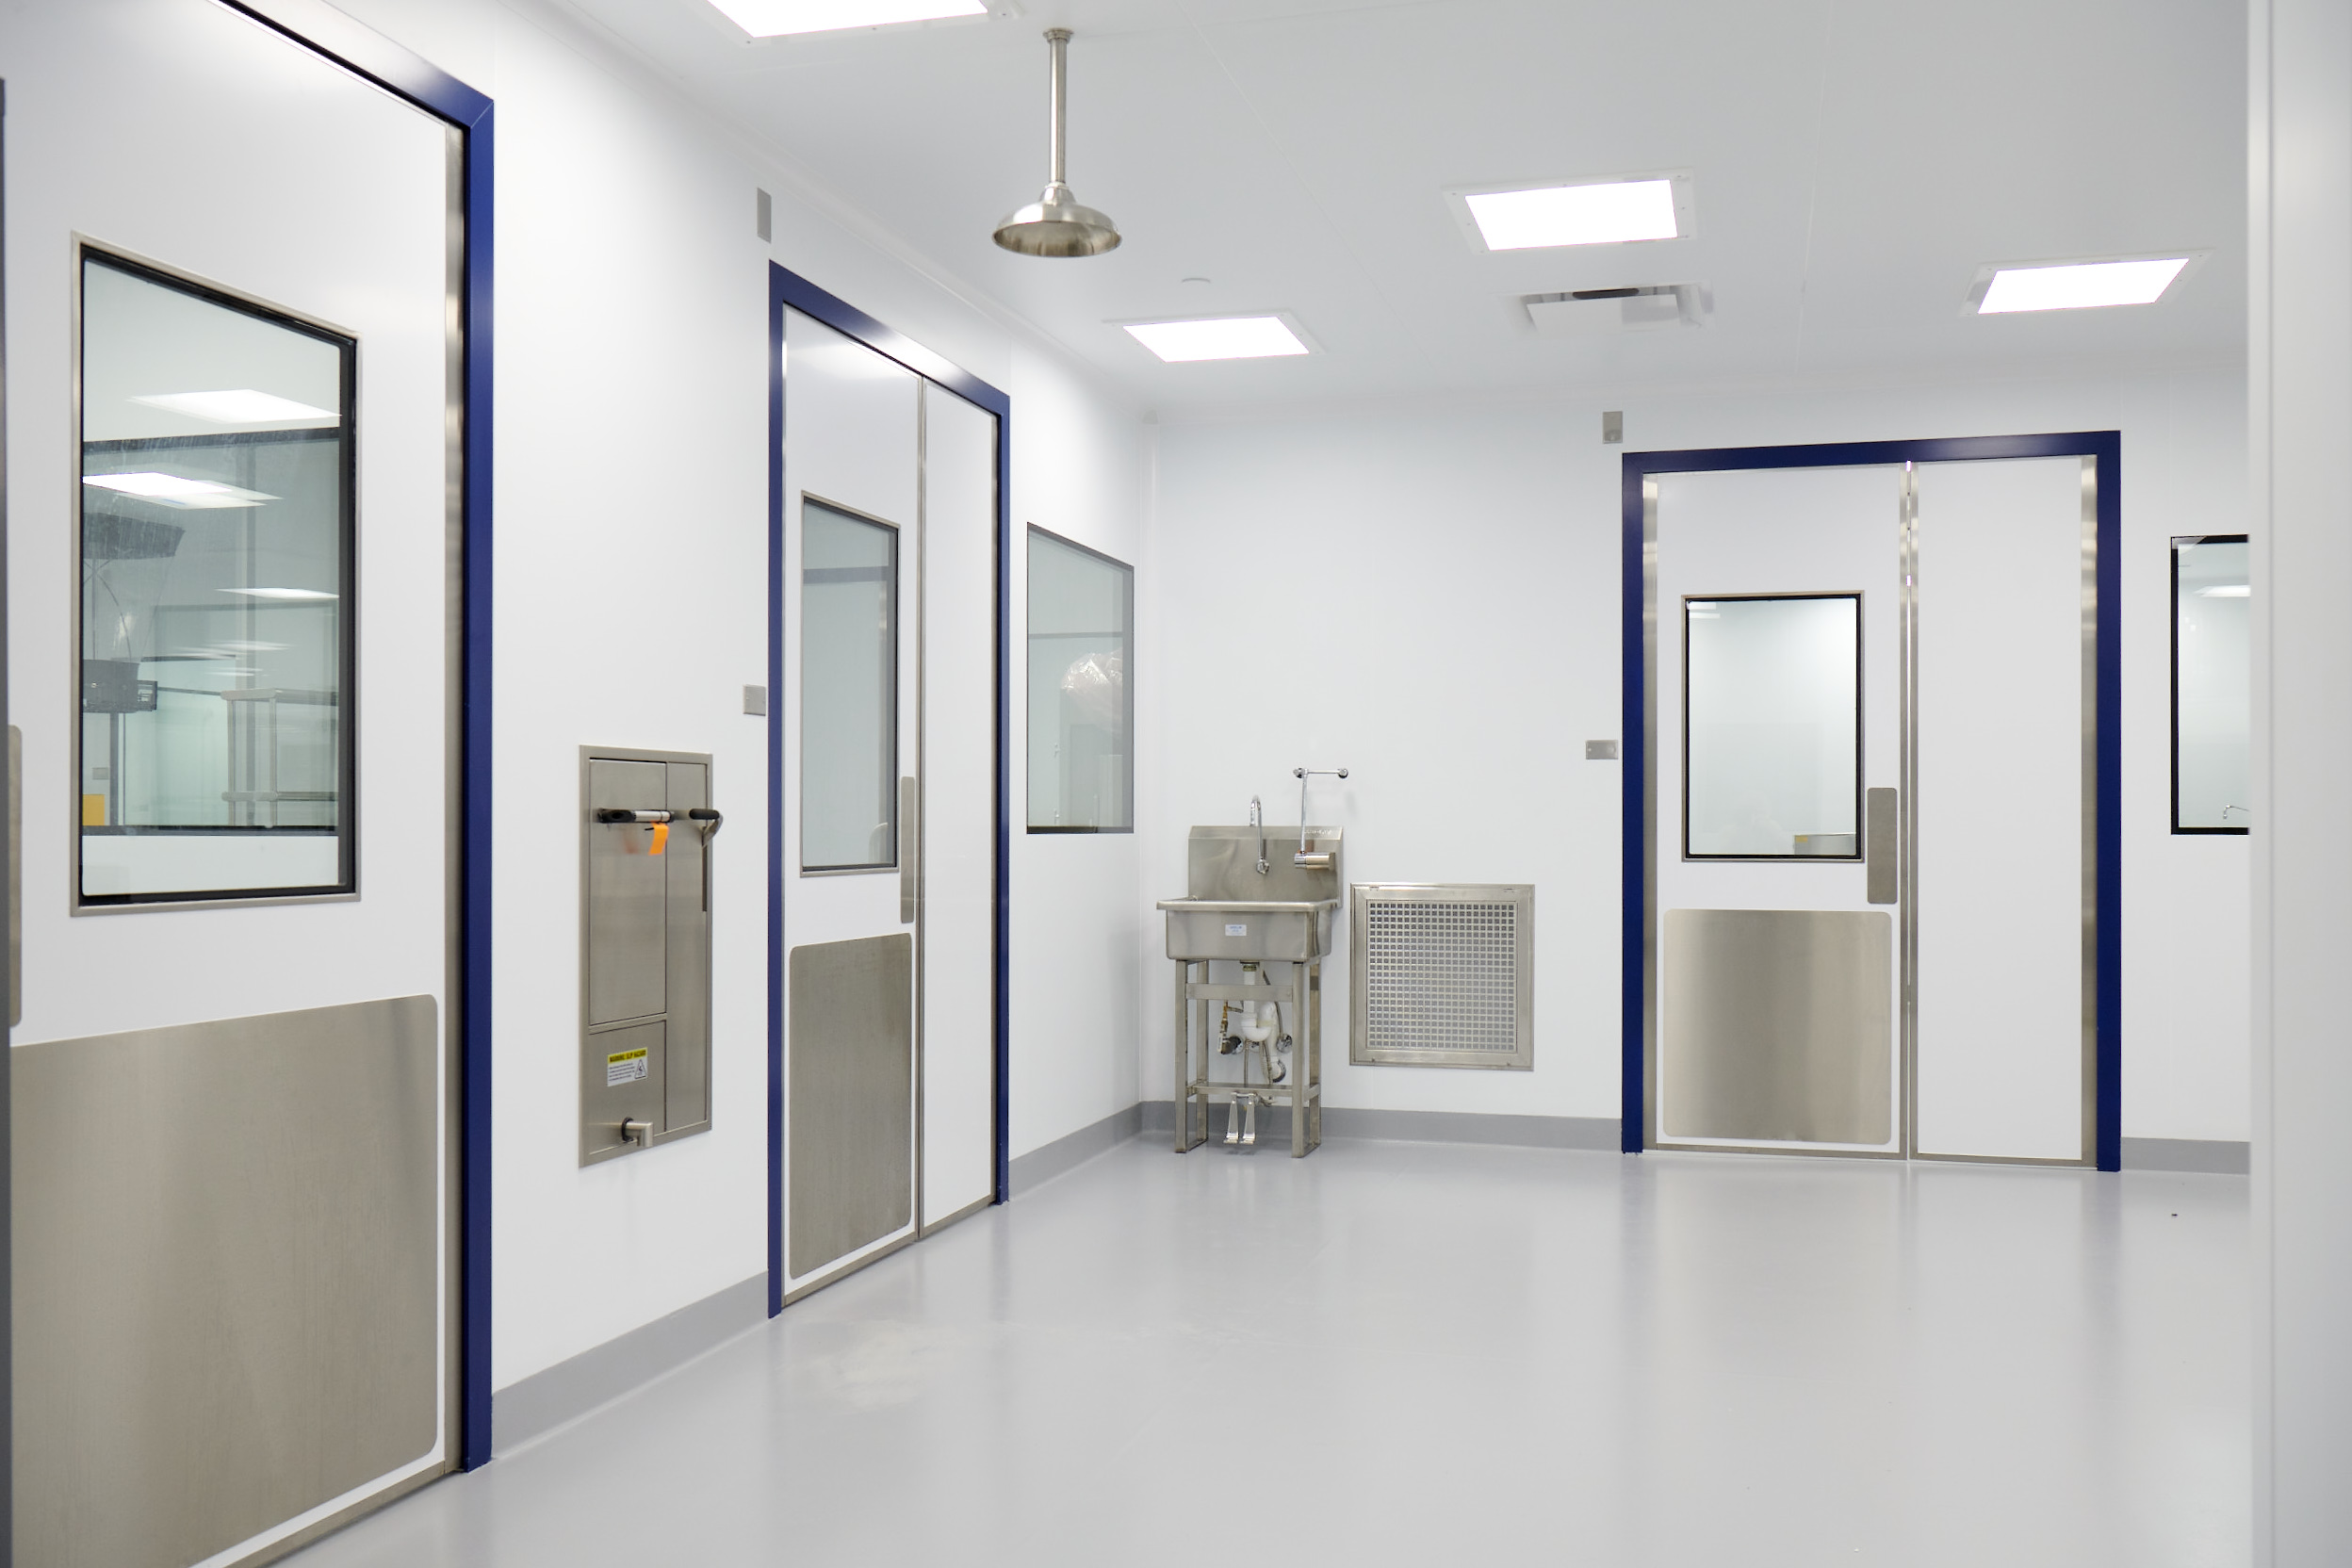
Veterinary Pharmaceutical Manufacturing Facility
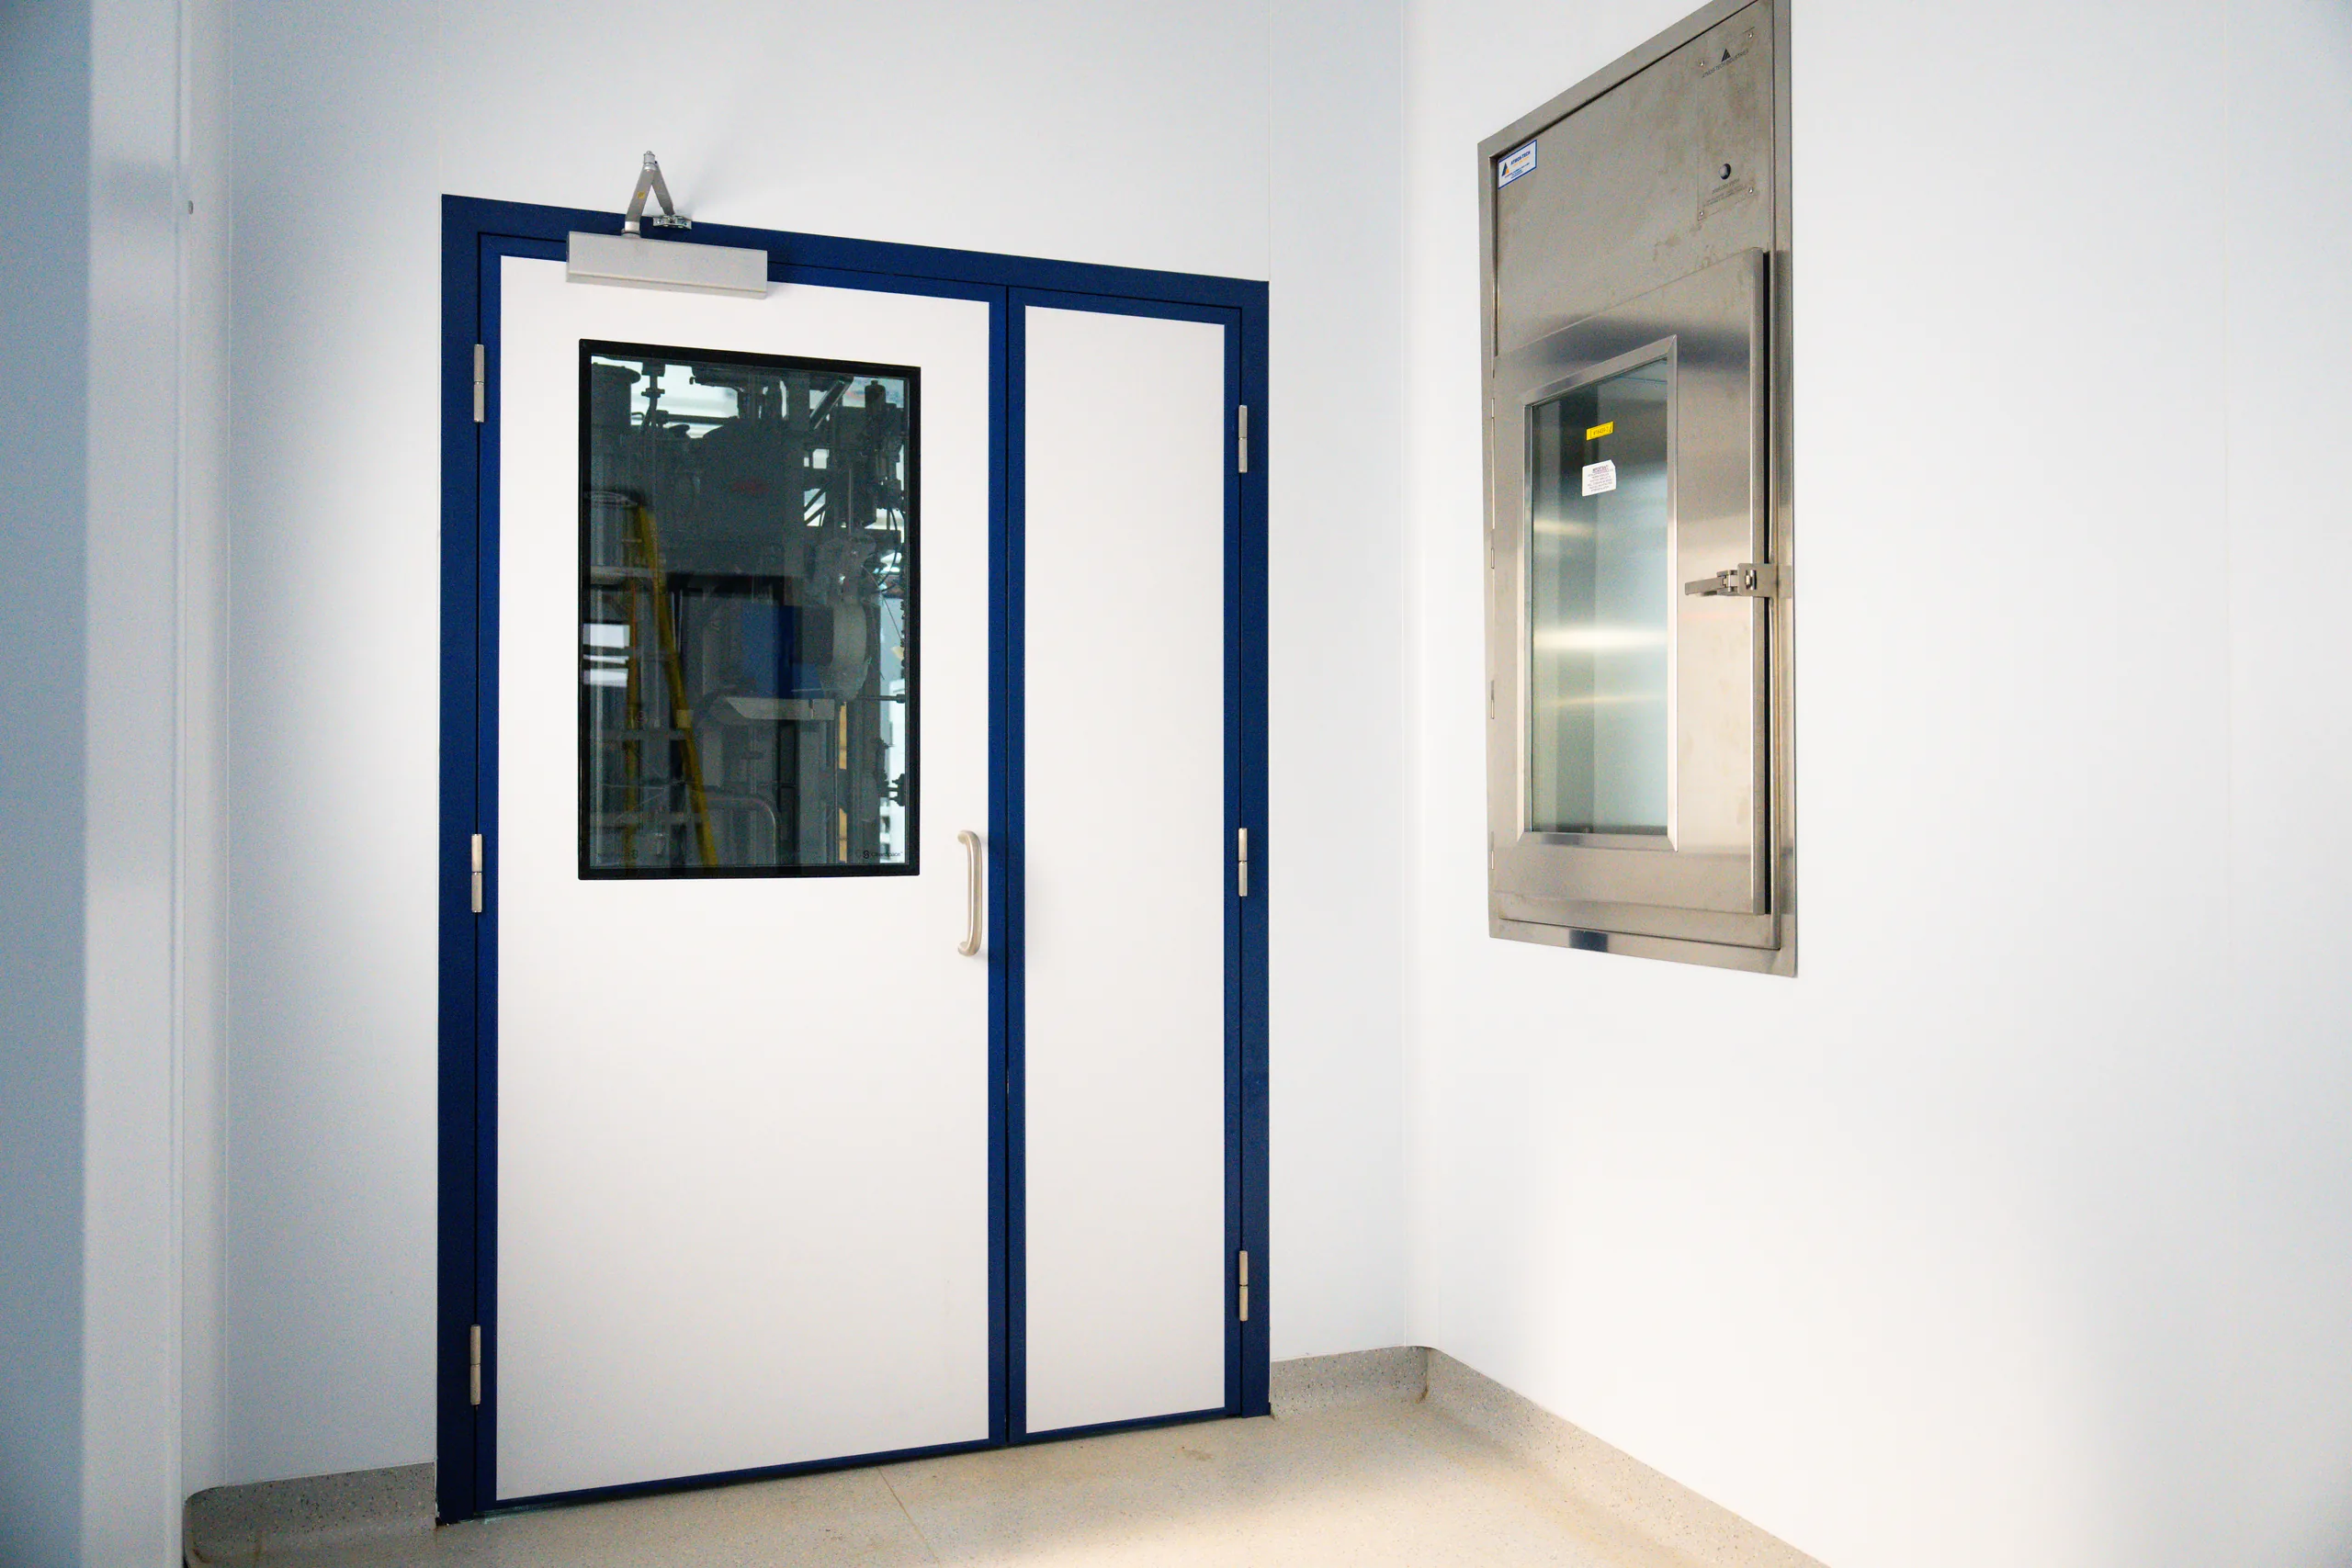
Pharmaceutical Manufacturing Facility
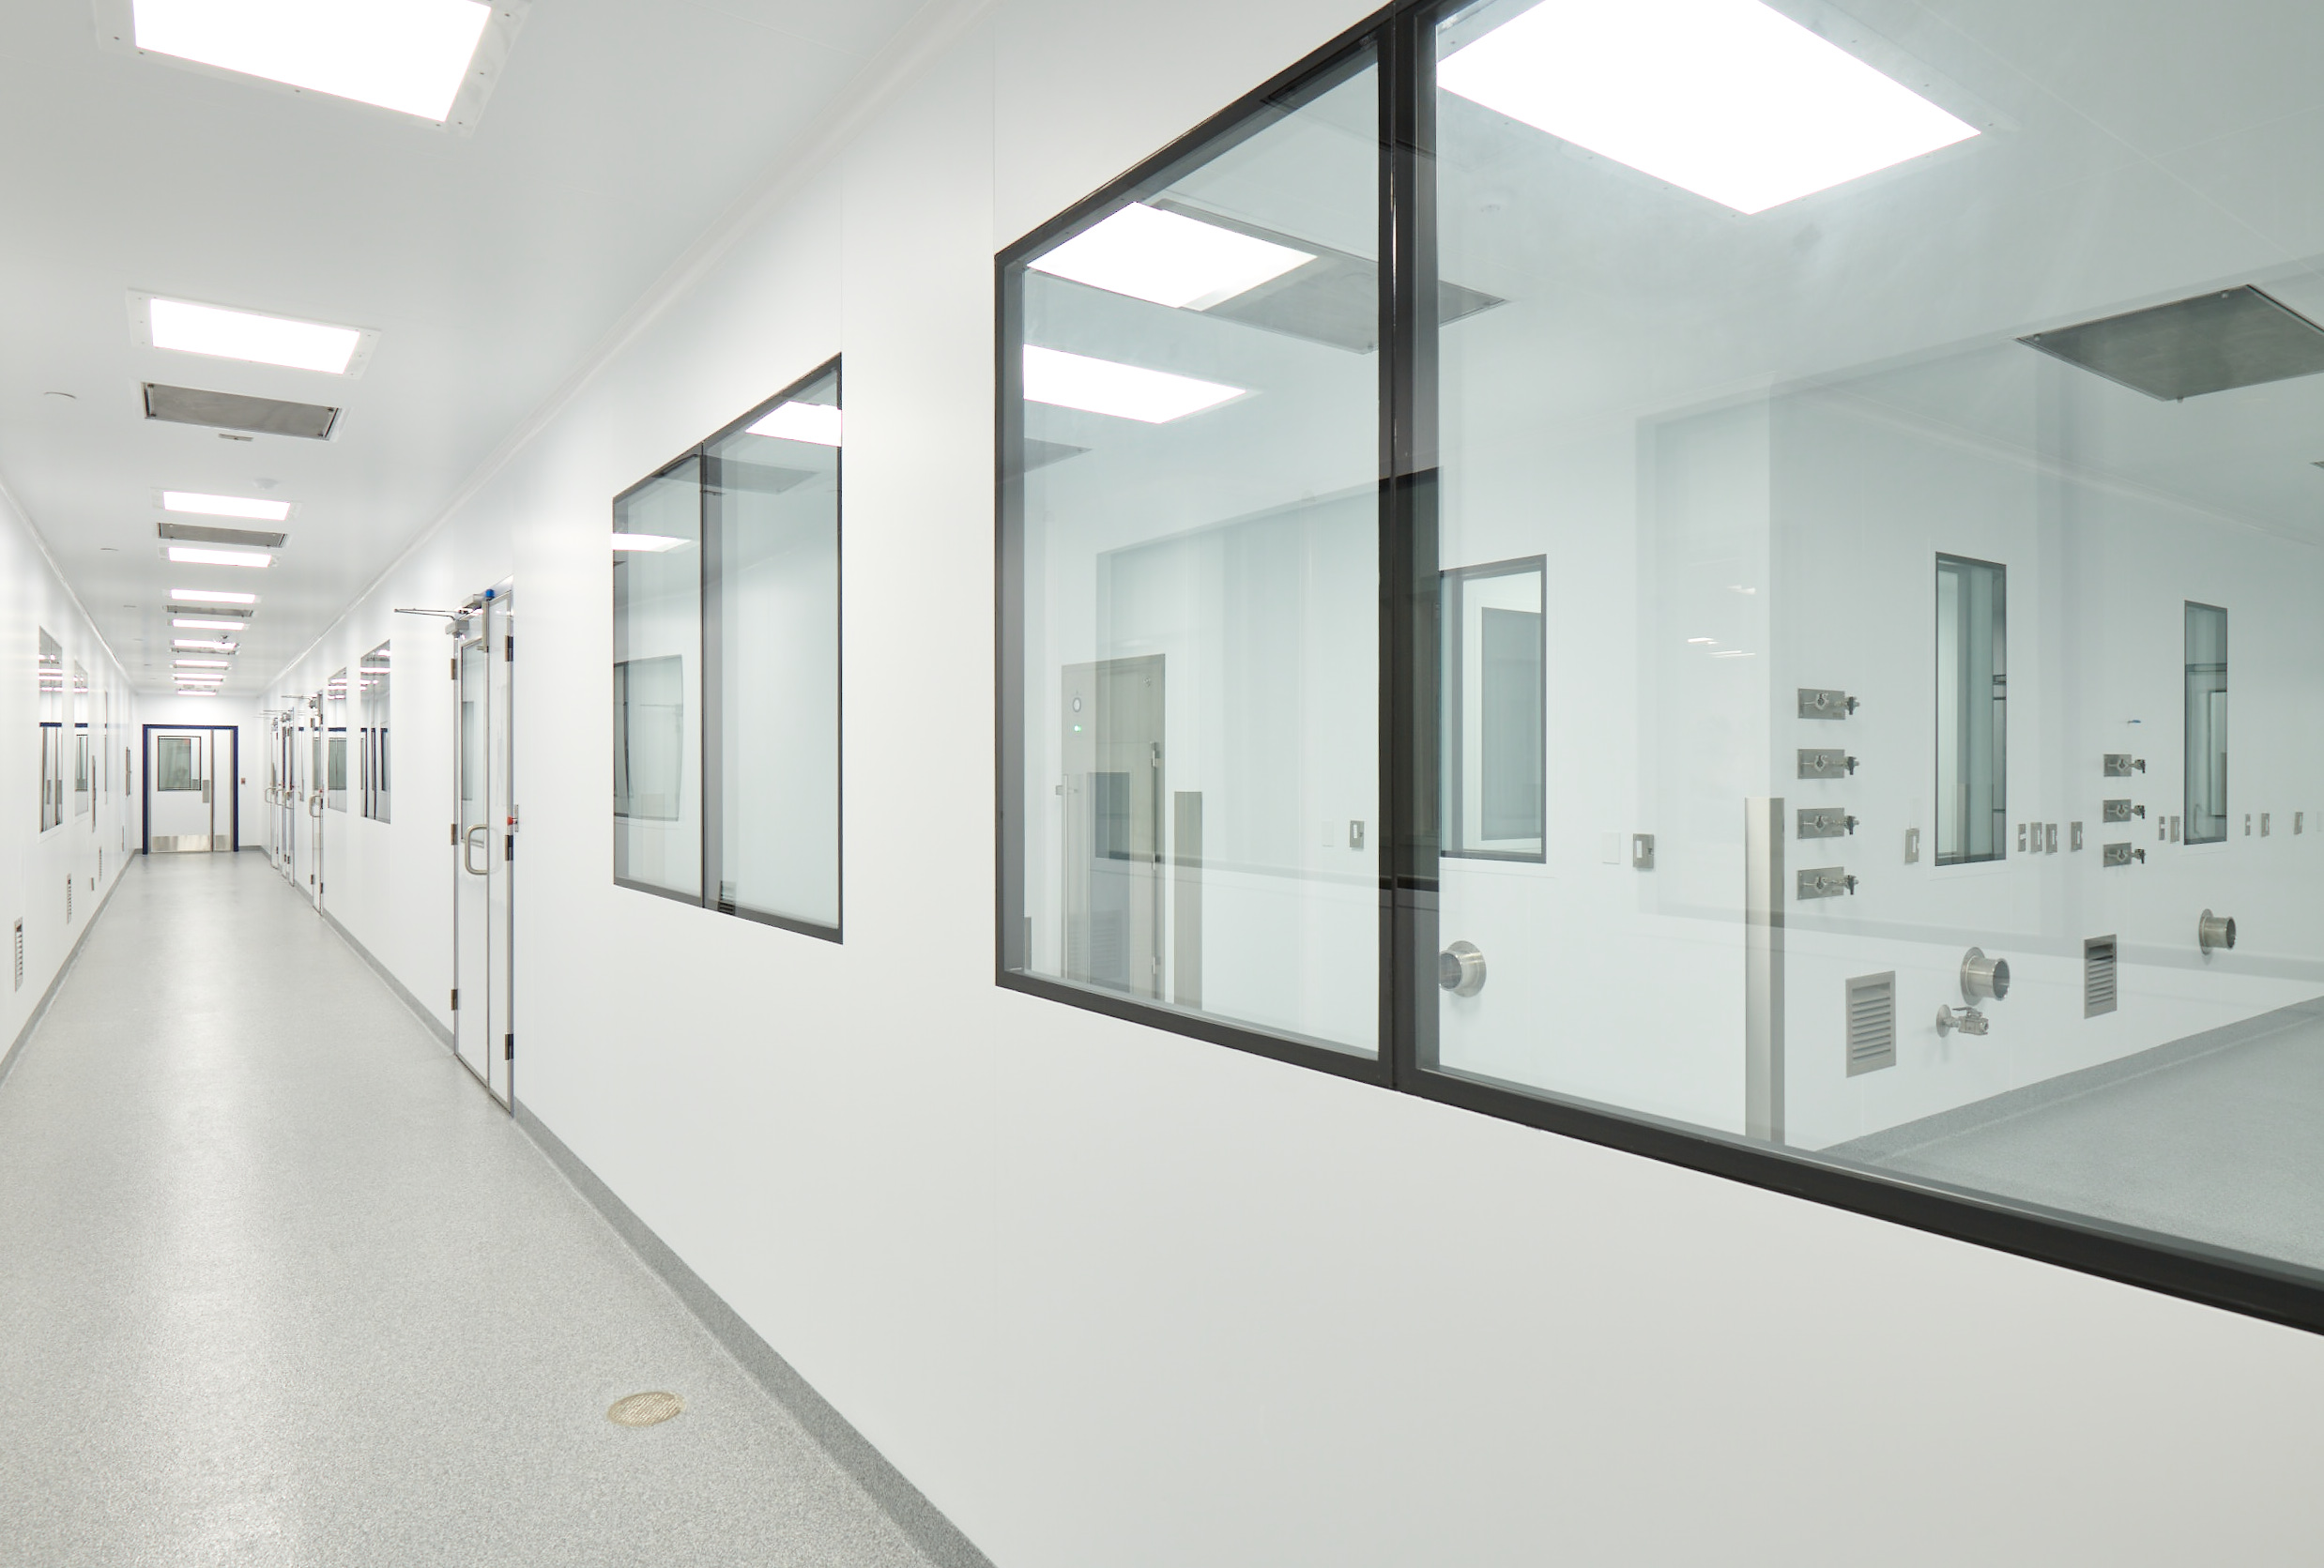
cGMP Biopharmaceutical Manufacturing Facility
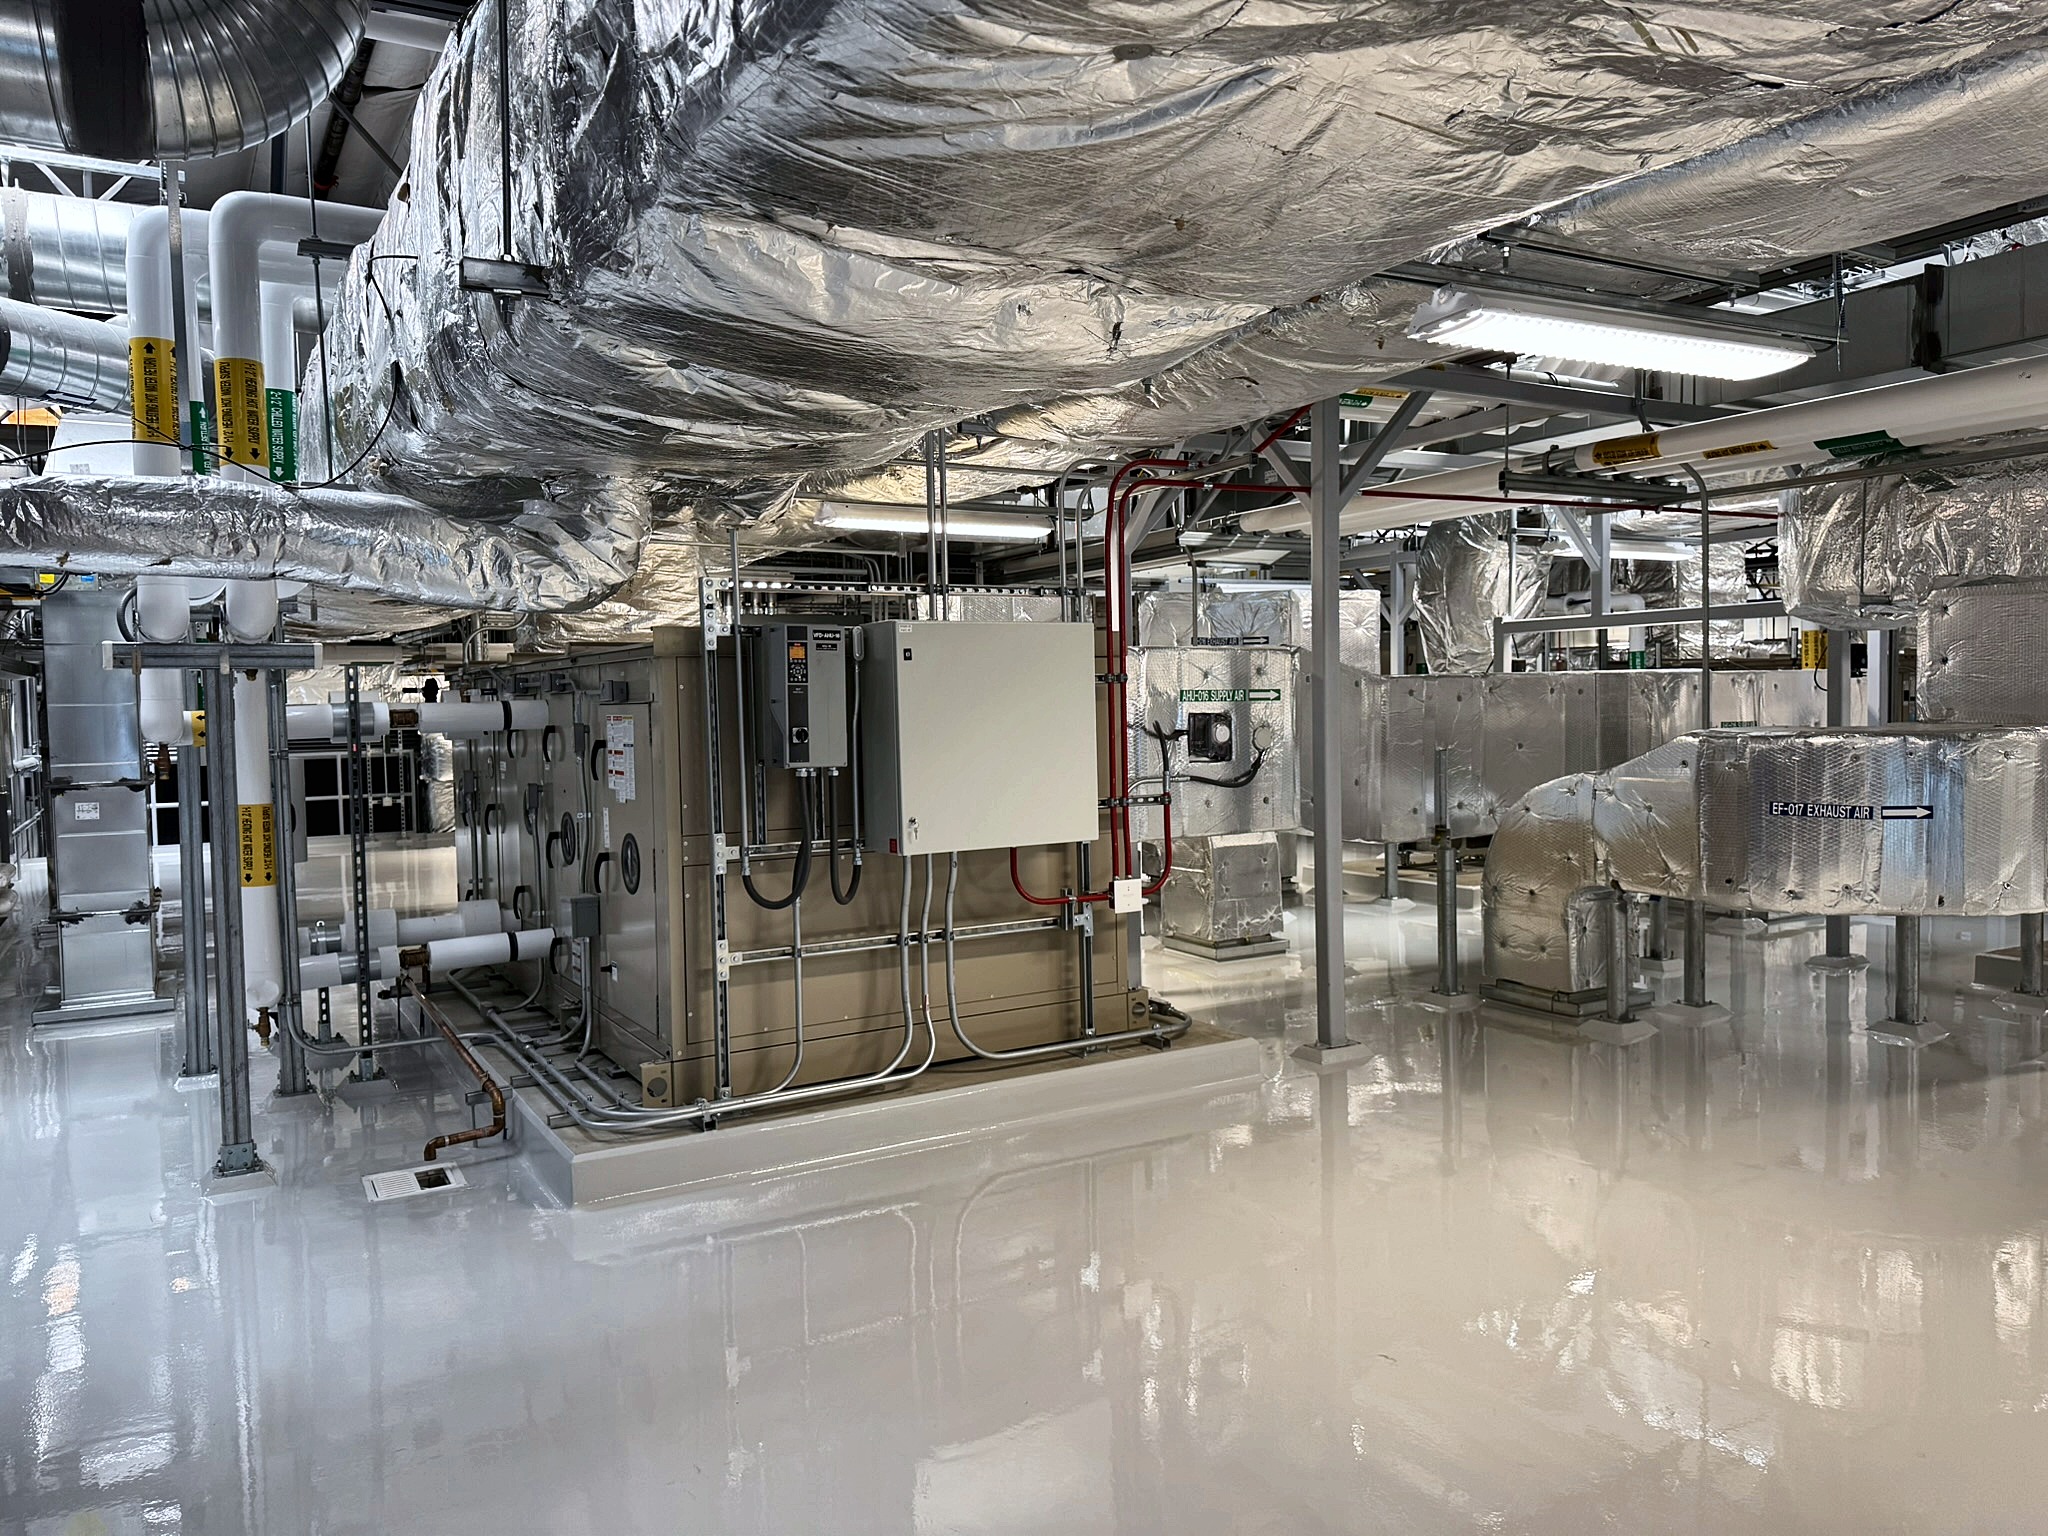
Biopharmaceutical Manufacturing Campus
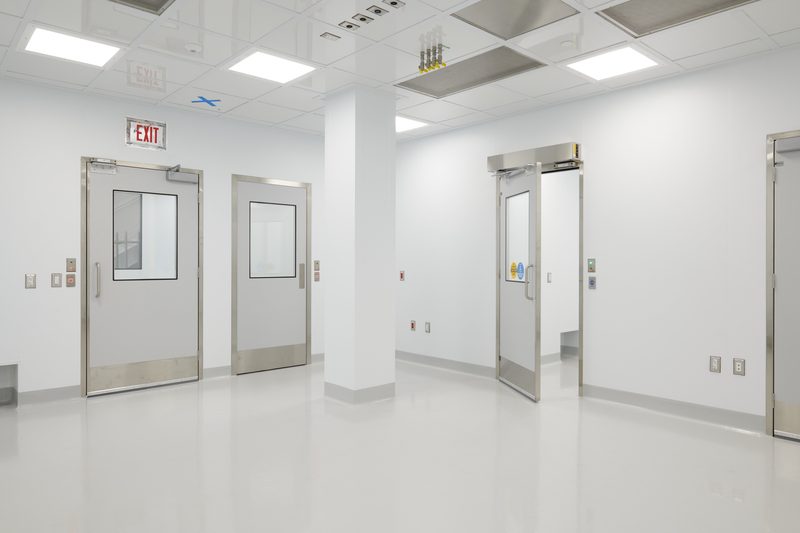
cGMP Clinical Manufacturing Suite
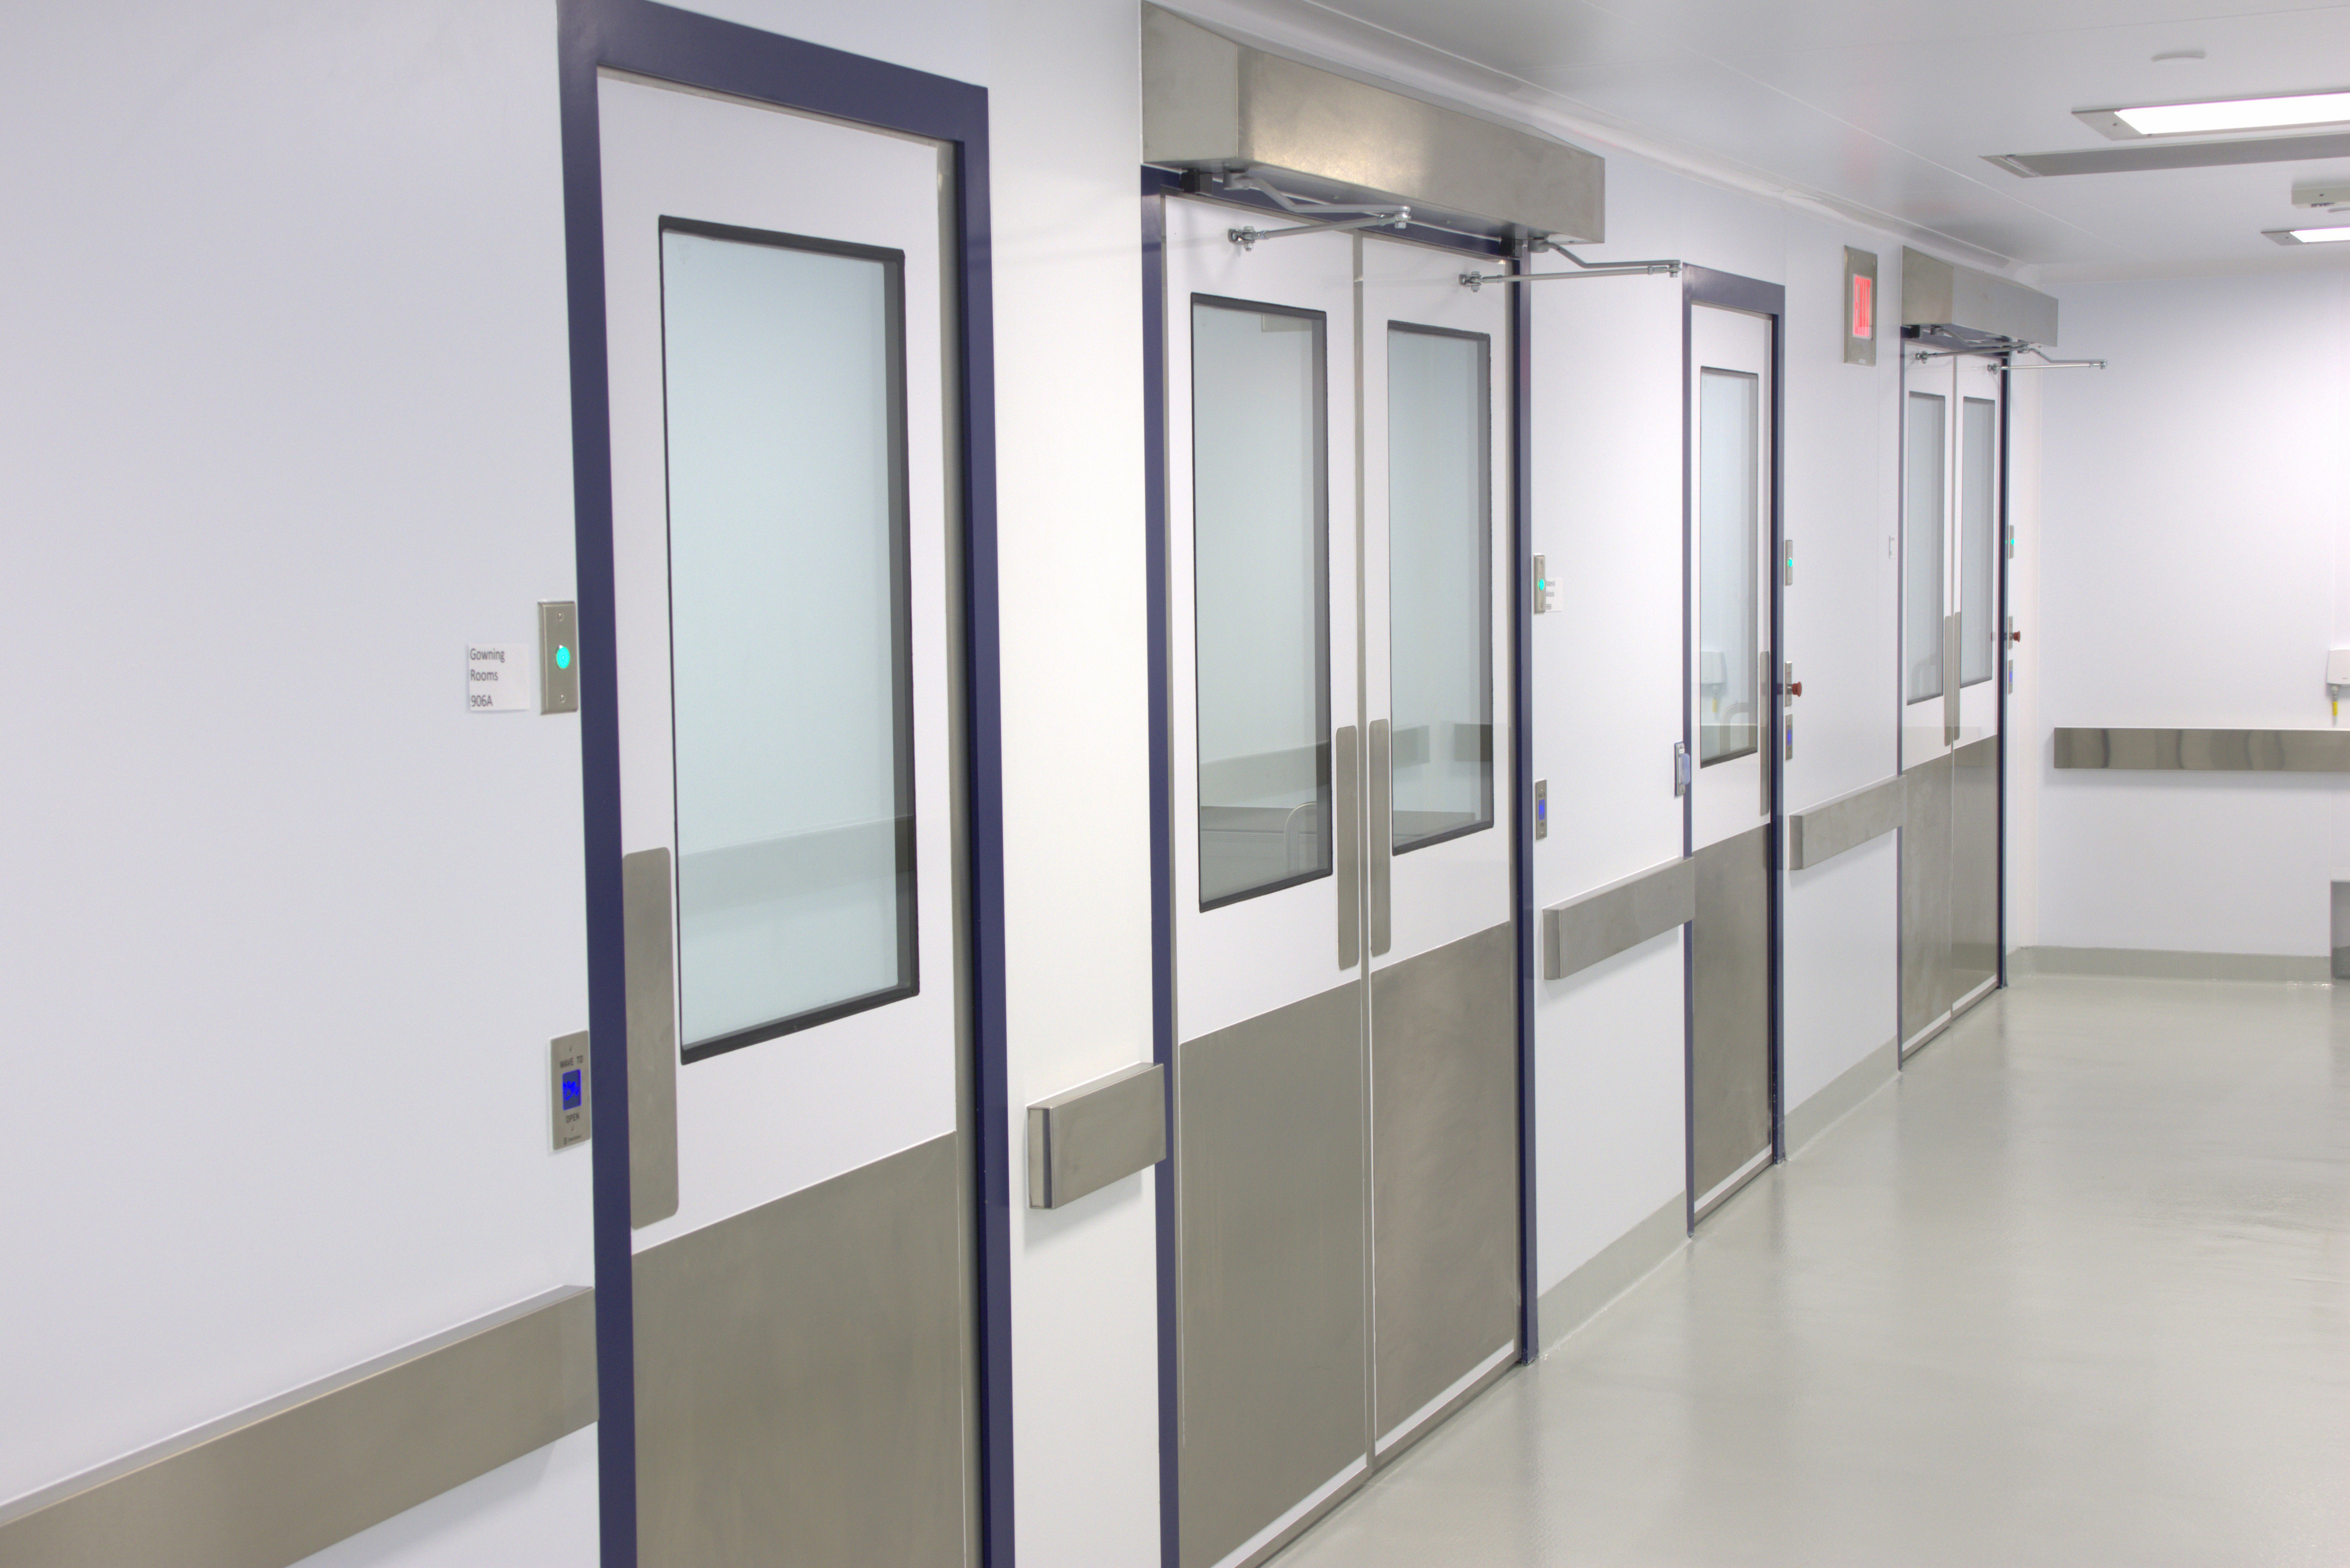
Cell & Gene Therapy Manufacturing Facility
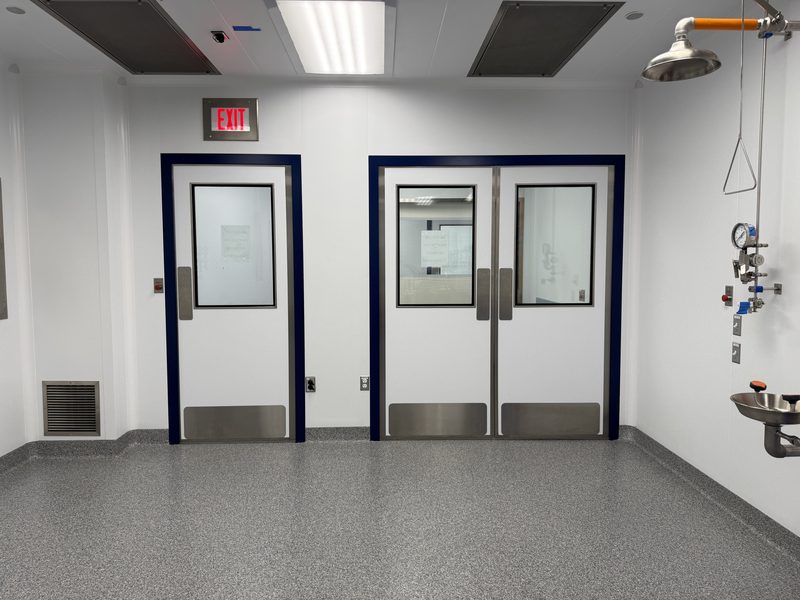
Biomanufacturing Facility
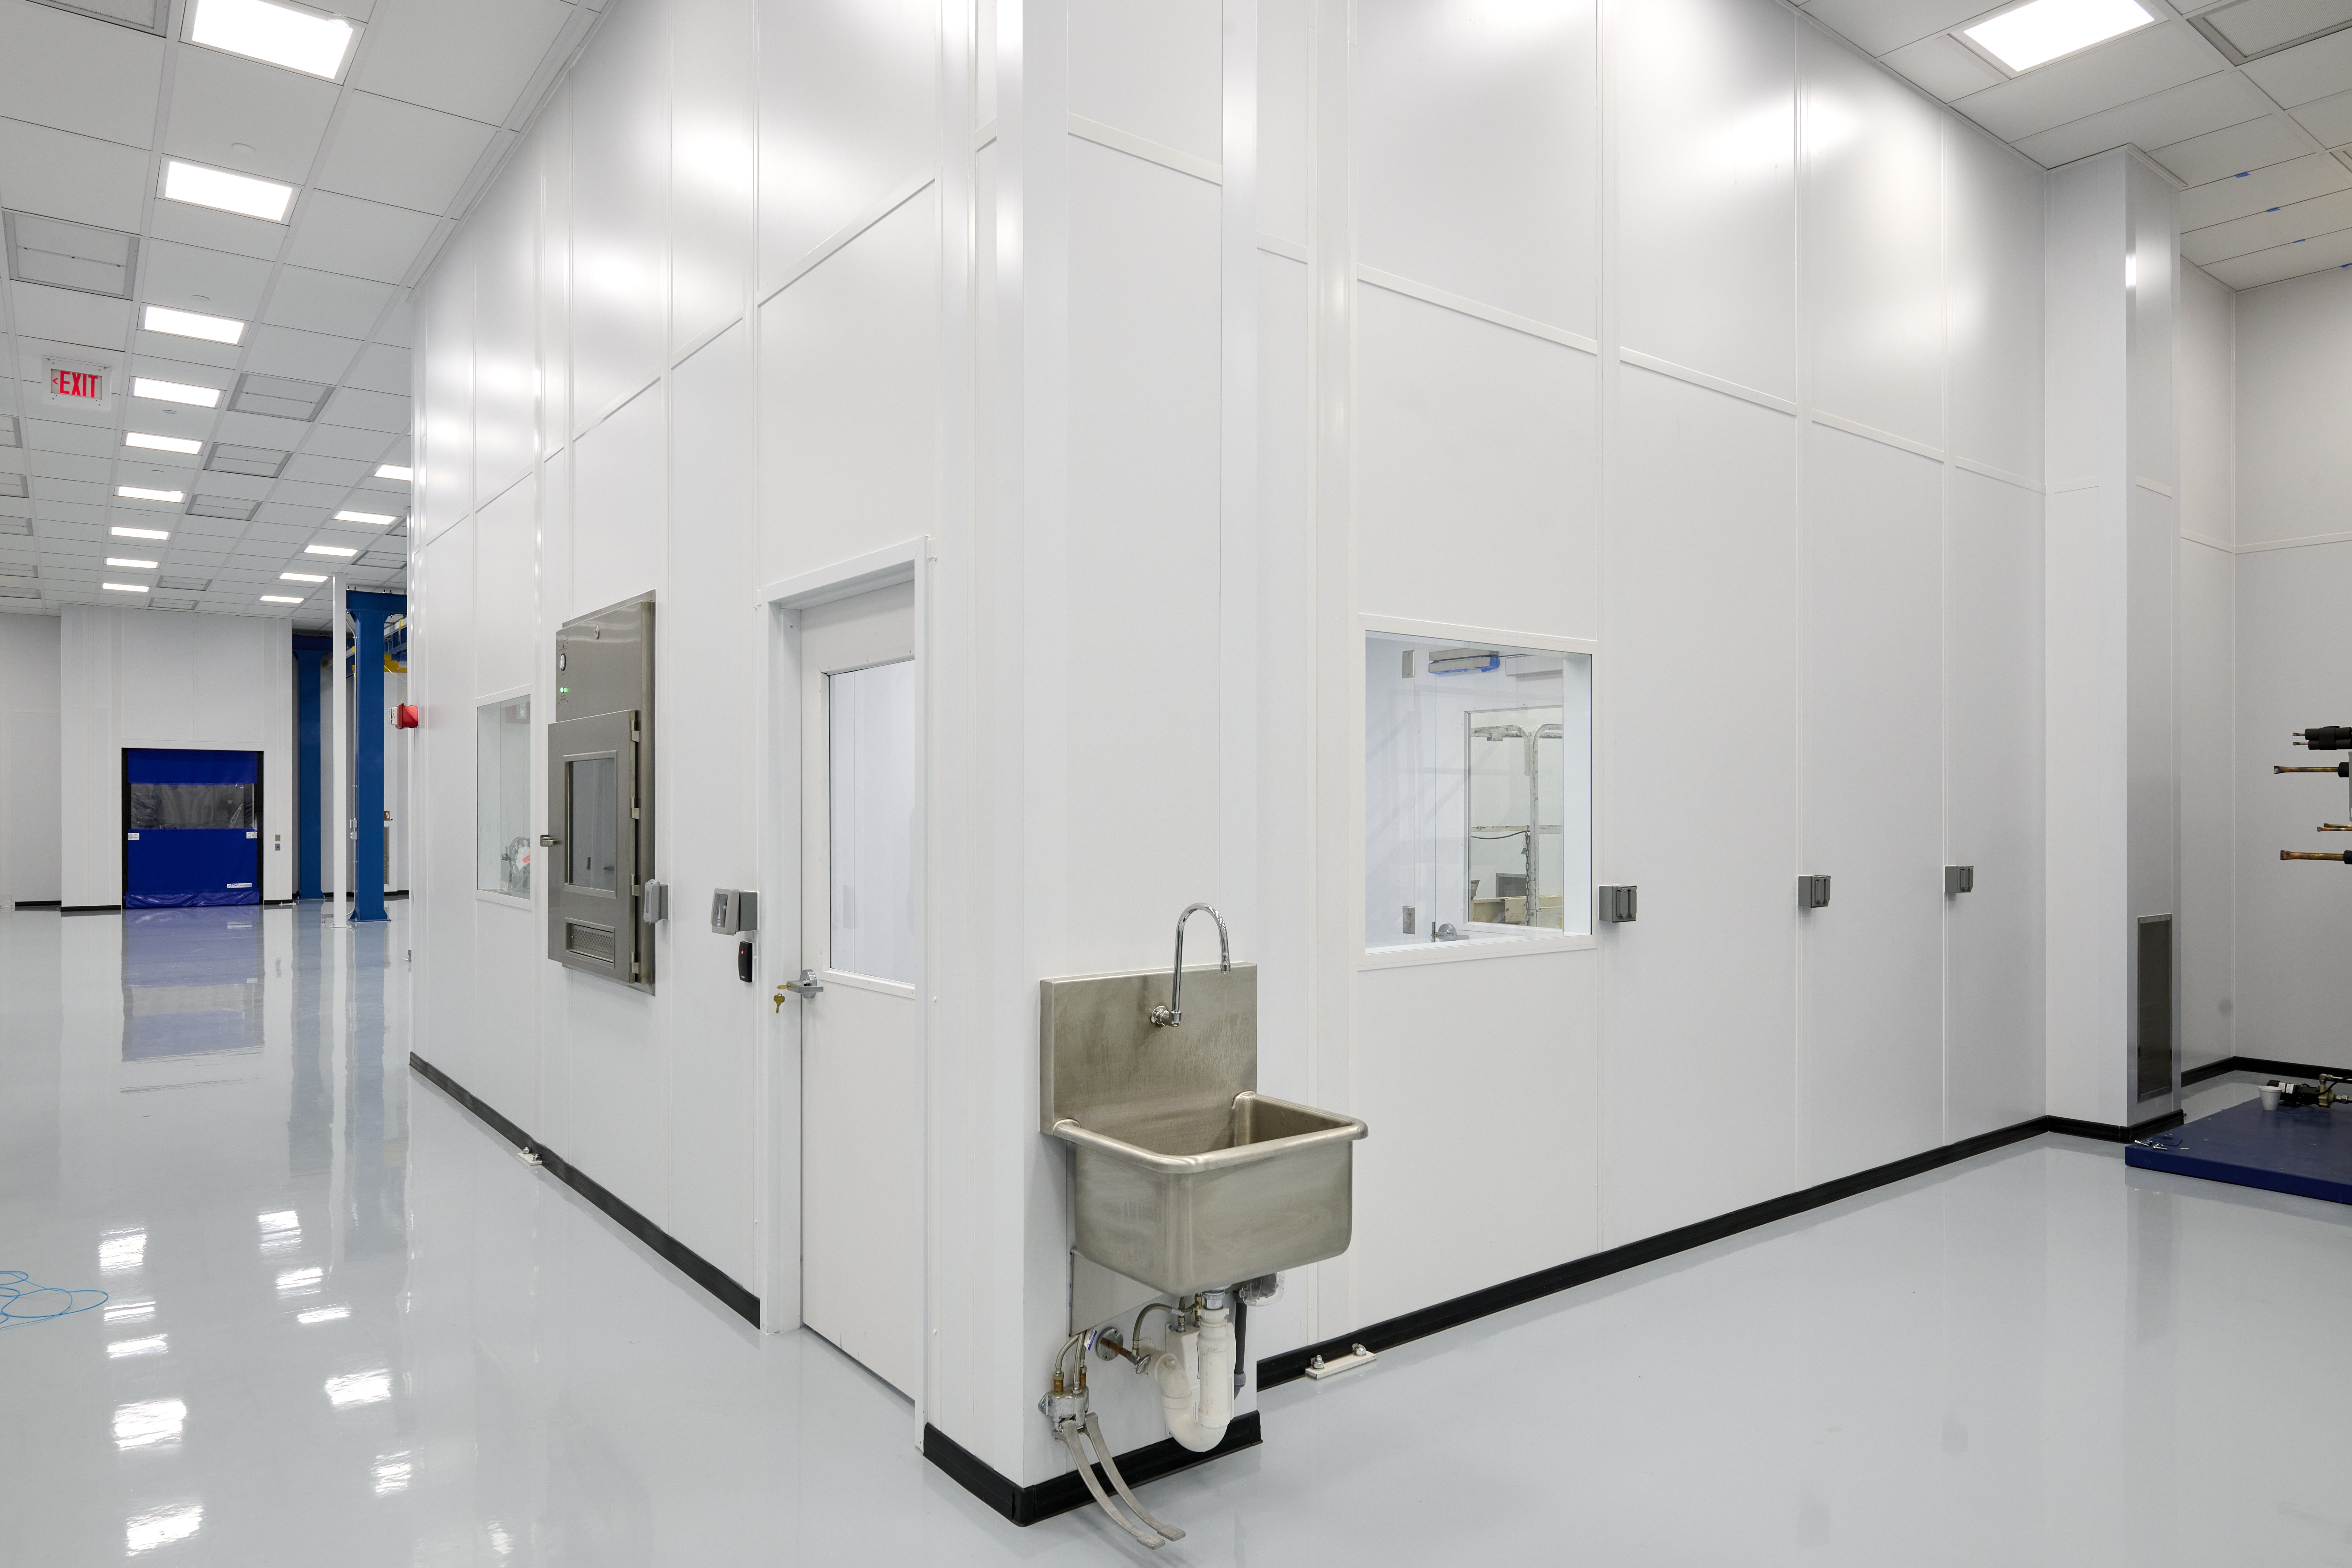
ISO 7 Industrial Cleanroom

PCT Sterile Filling and Operation

Process Systems

Gene Therapy Pilot Plant

cGMP Manufacturing Facility
