











The CleanSpace Cleanroom System
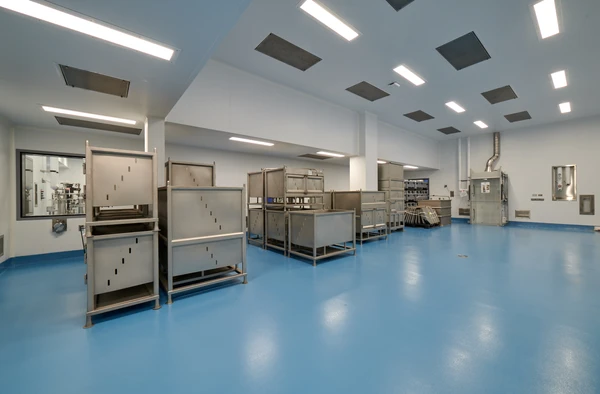
The CleanSpace Cleanroom System is a fully integrated modular cleanroom platform engineered for modern controlled environments requiring performance, flexibility, compliance, and long term operational reliability. Designed, manufactured, and coordinated from our facility in Oakwood, Georgia, the system allows CleanSpace to maintain greater control over quality, schedule, constructability, and system integration while reducing dependency on outside suppliers and minimizing supply chain disruption.
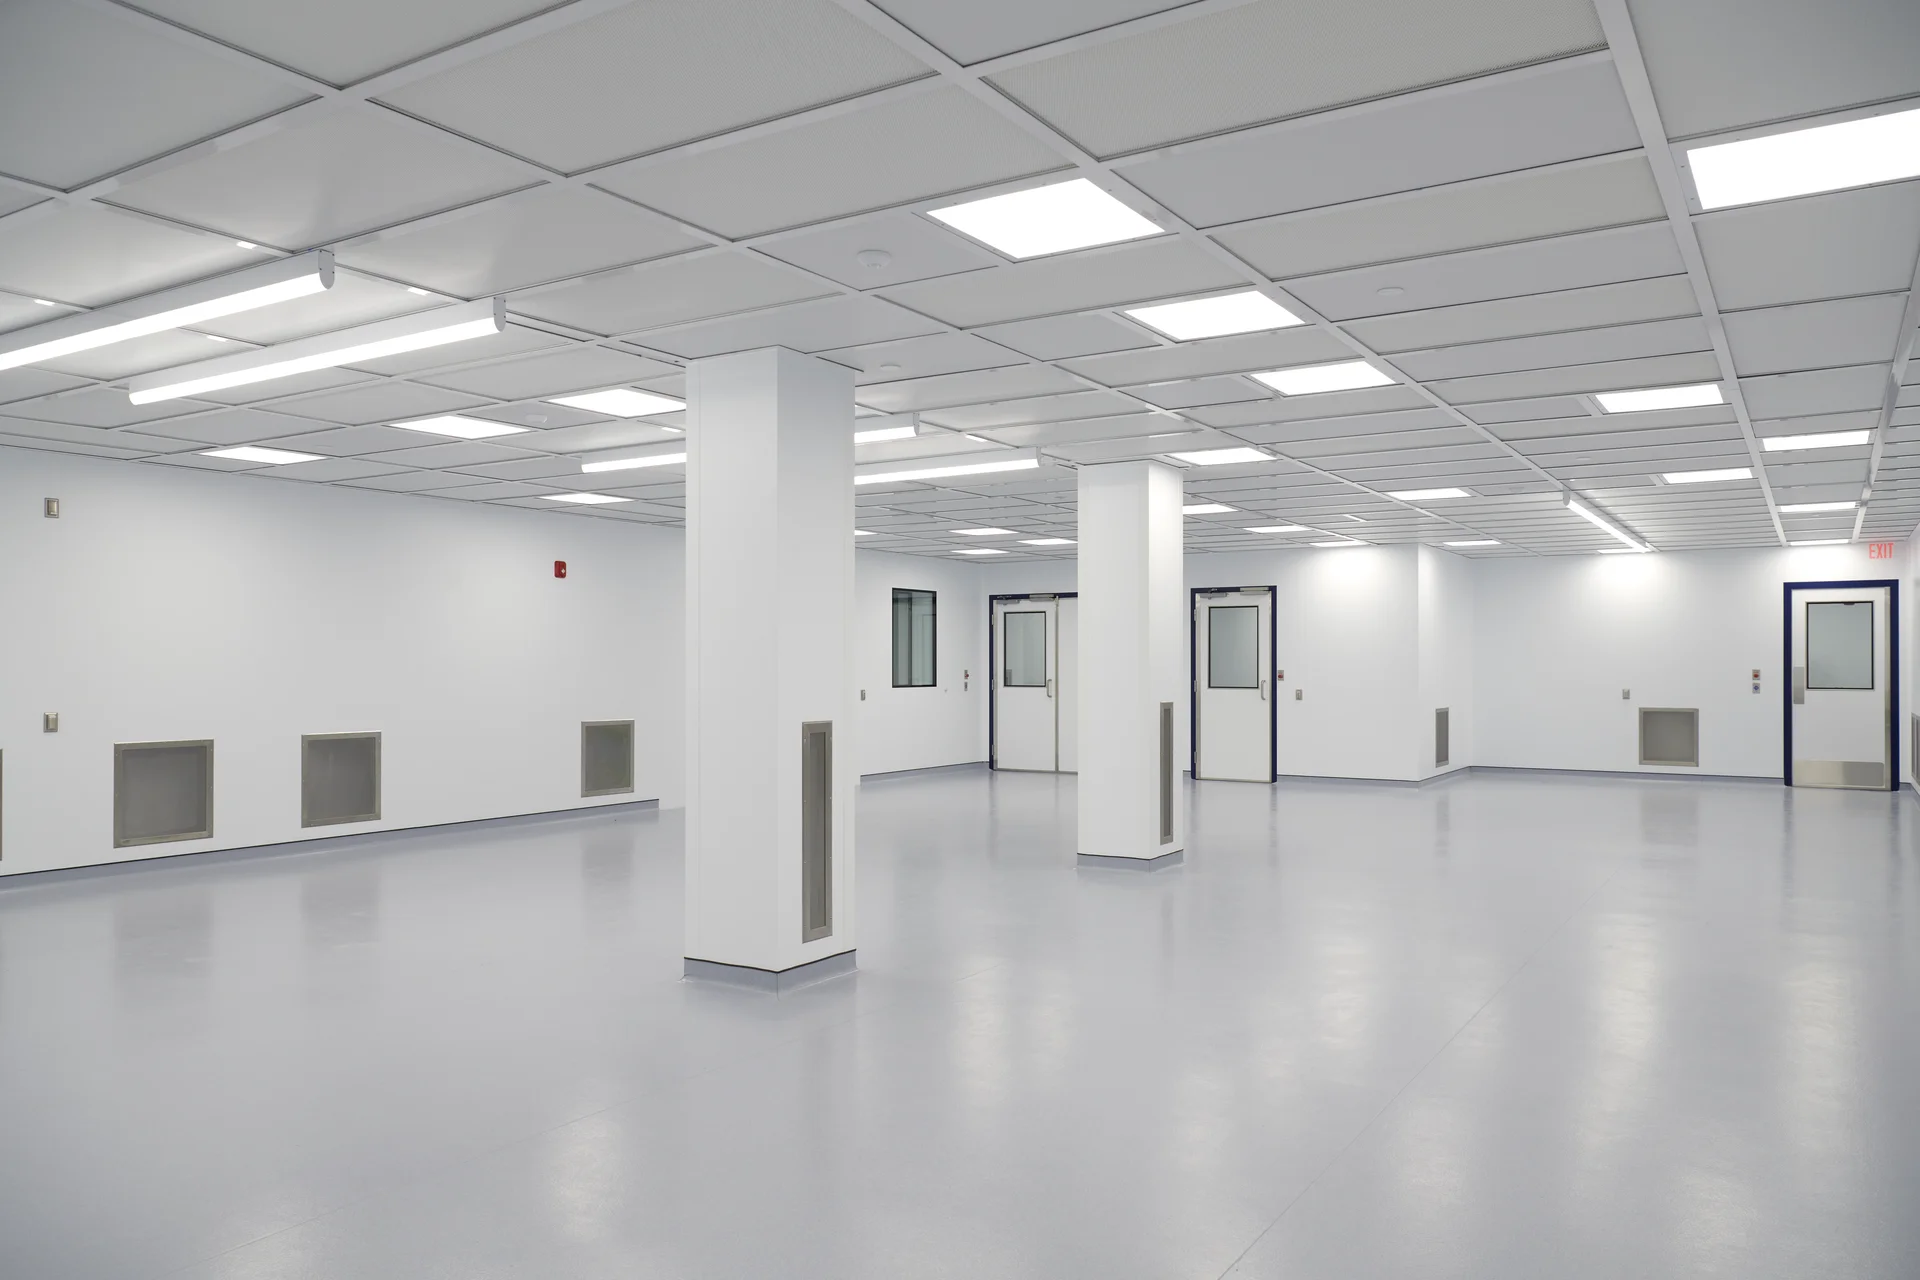
Unlike fragmented cleanroom procurement models, the CleanSpace system is delivered through a unified design build approach where architecture, engineering, manufacturing, installation, and operational coordination are aligned from the start. This integration reduces project risk, improves execution speed, and ensures each system component works cohesively within the larger facility infrastructure and operational workflow.
Our modular systems are designed to support pharmaceutical, biotechnology, aseptic manufacturing, compounding pharmacy, semiconductor, aerospace, advanced manufacturing, and other regulated controlled environment applications. Each environment is engineered around process requirements, environmental classifications, maintainability, and long term operational performance rather than a one size fits all product approach.
Fully Integrated In-house Manufacturing
CleanSpace manufactures and coordinates a broad range of cleanroom systems and components internally, allowing projects to move more efficiently from concept through installation while maintaining consistency across quality, detailing, and field execution.
.webp)
Modular Wall and Ceiling Systems
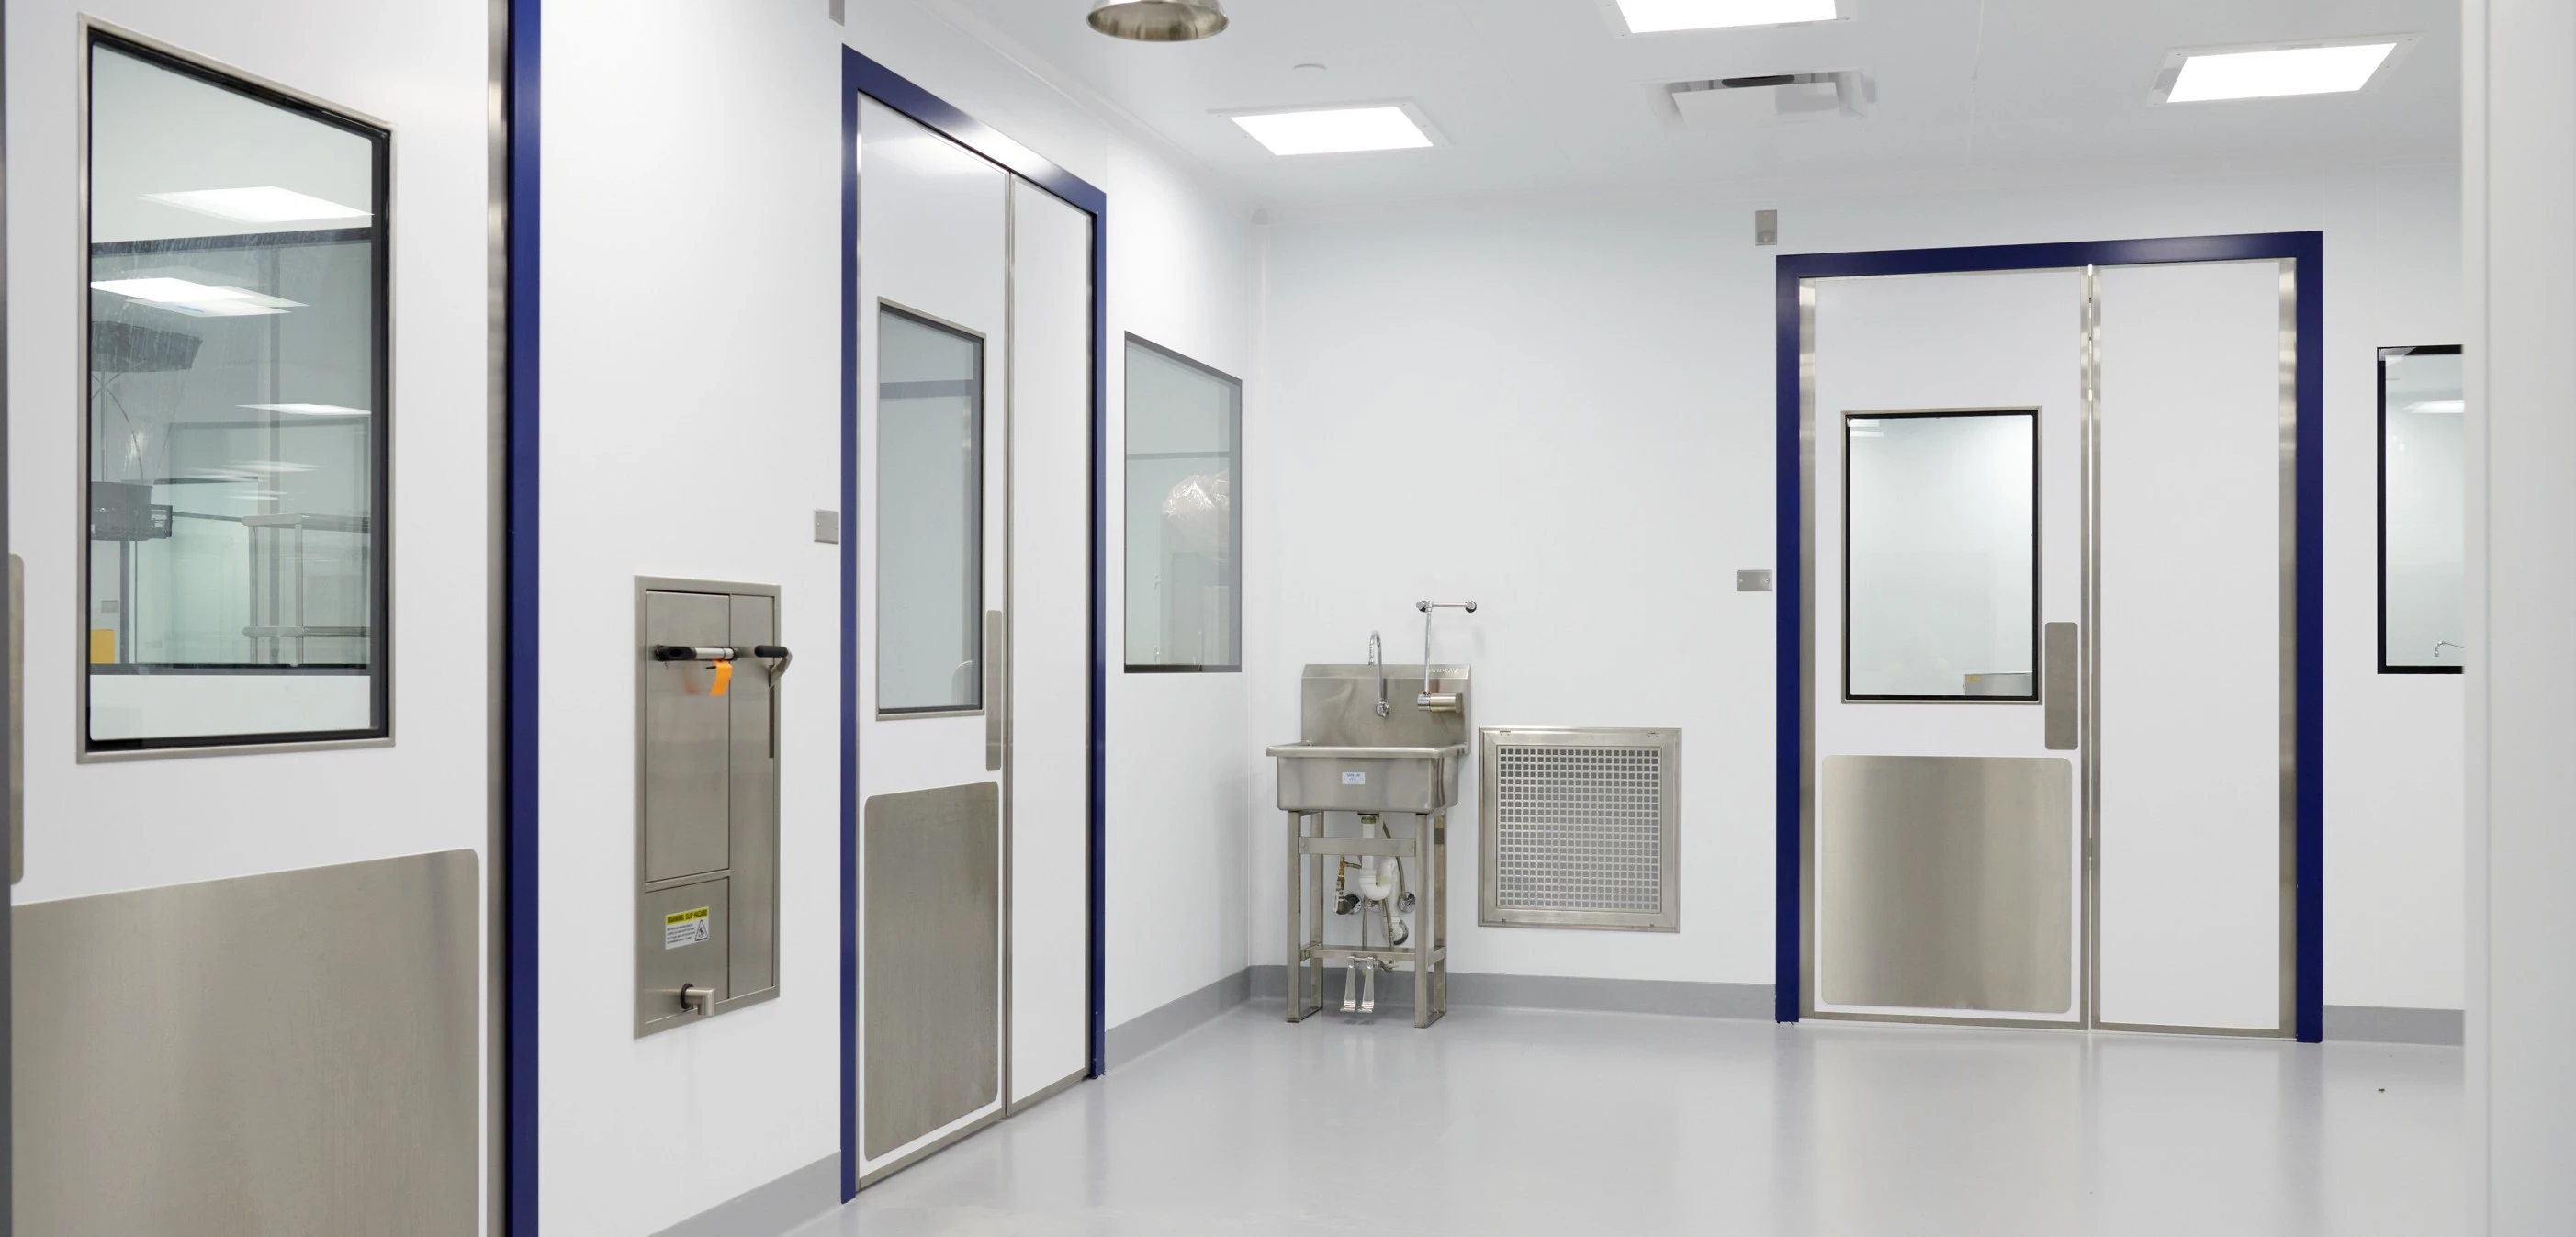
Flush cleanroom assemblies engineered for ISO classified and cGMP regulated environments with scalable and reconfigurable capabilities.
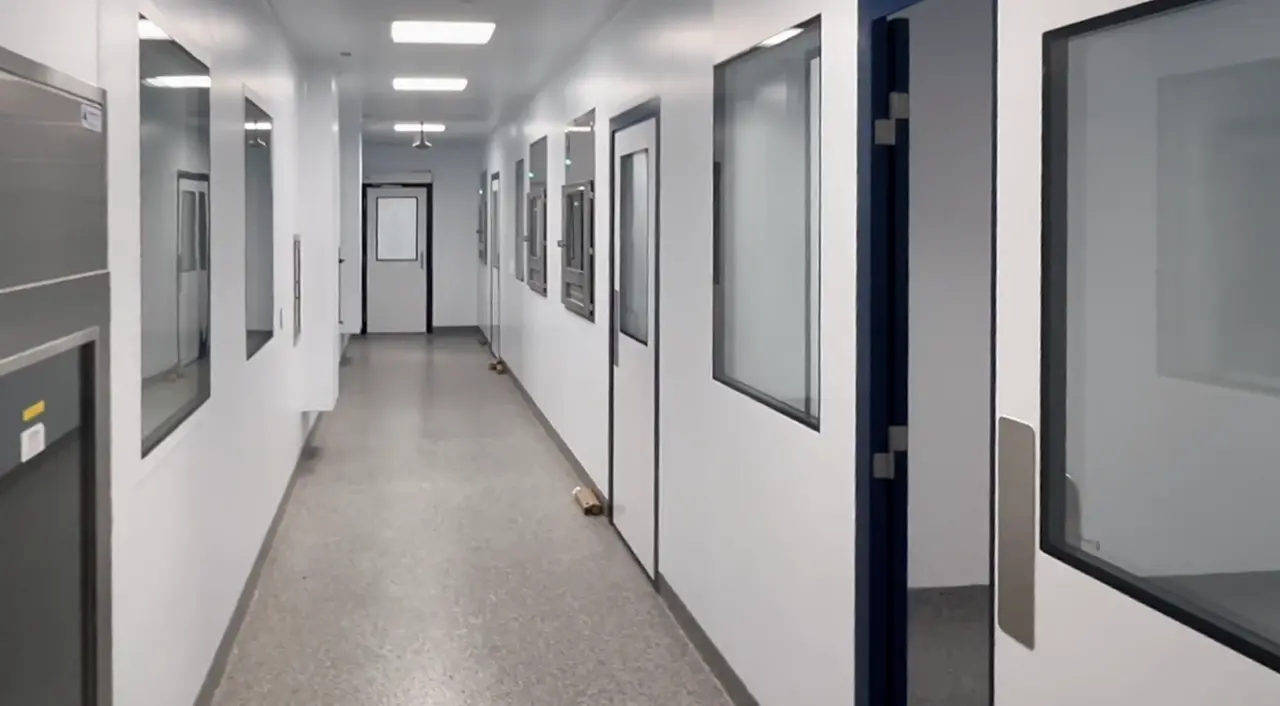
Vision Panels and Glass Wall Systems
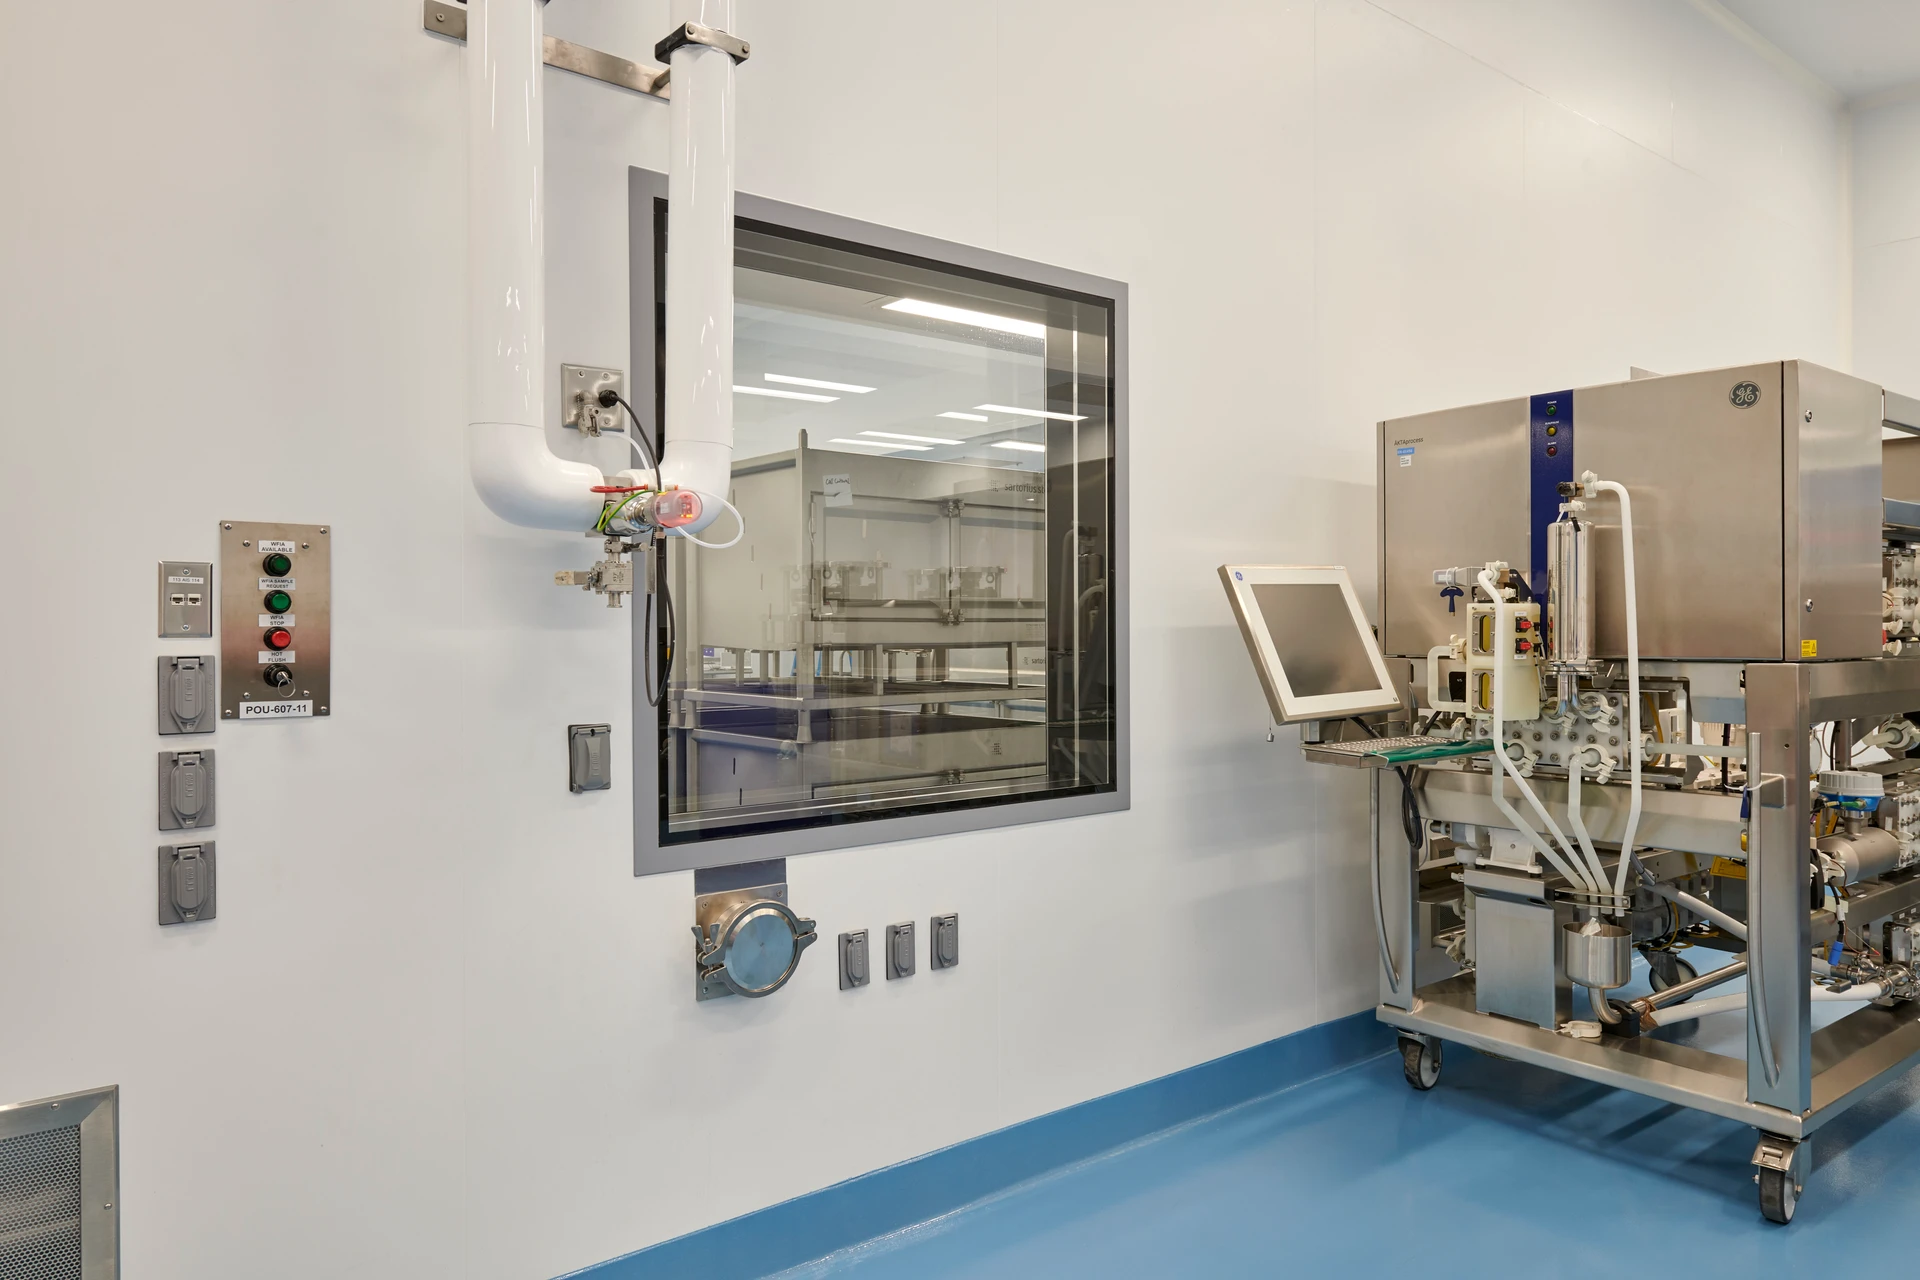
Fully flush tempered glass windows and integrated glass wall systems designed for visibility, cleanability, operational awareness, and modern facility aesthetics.

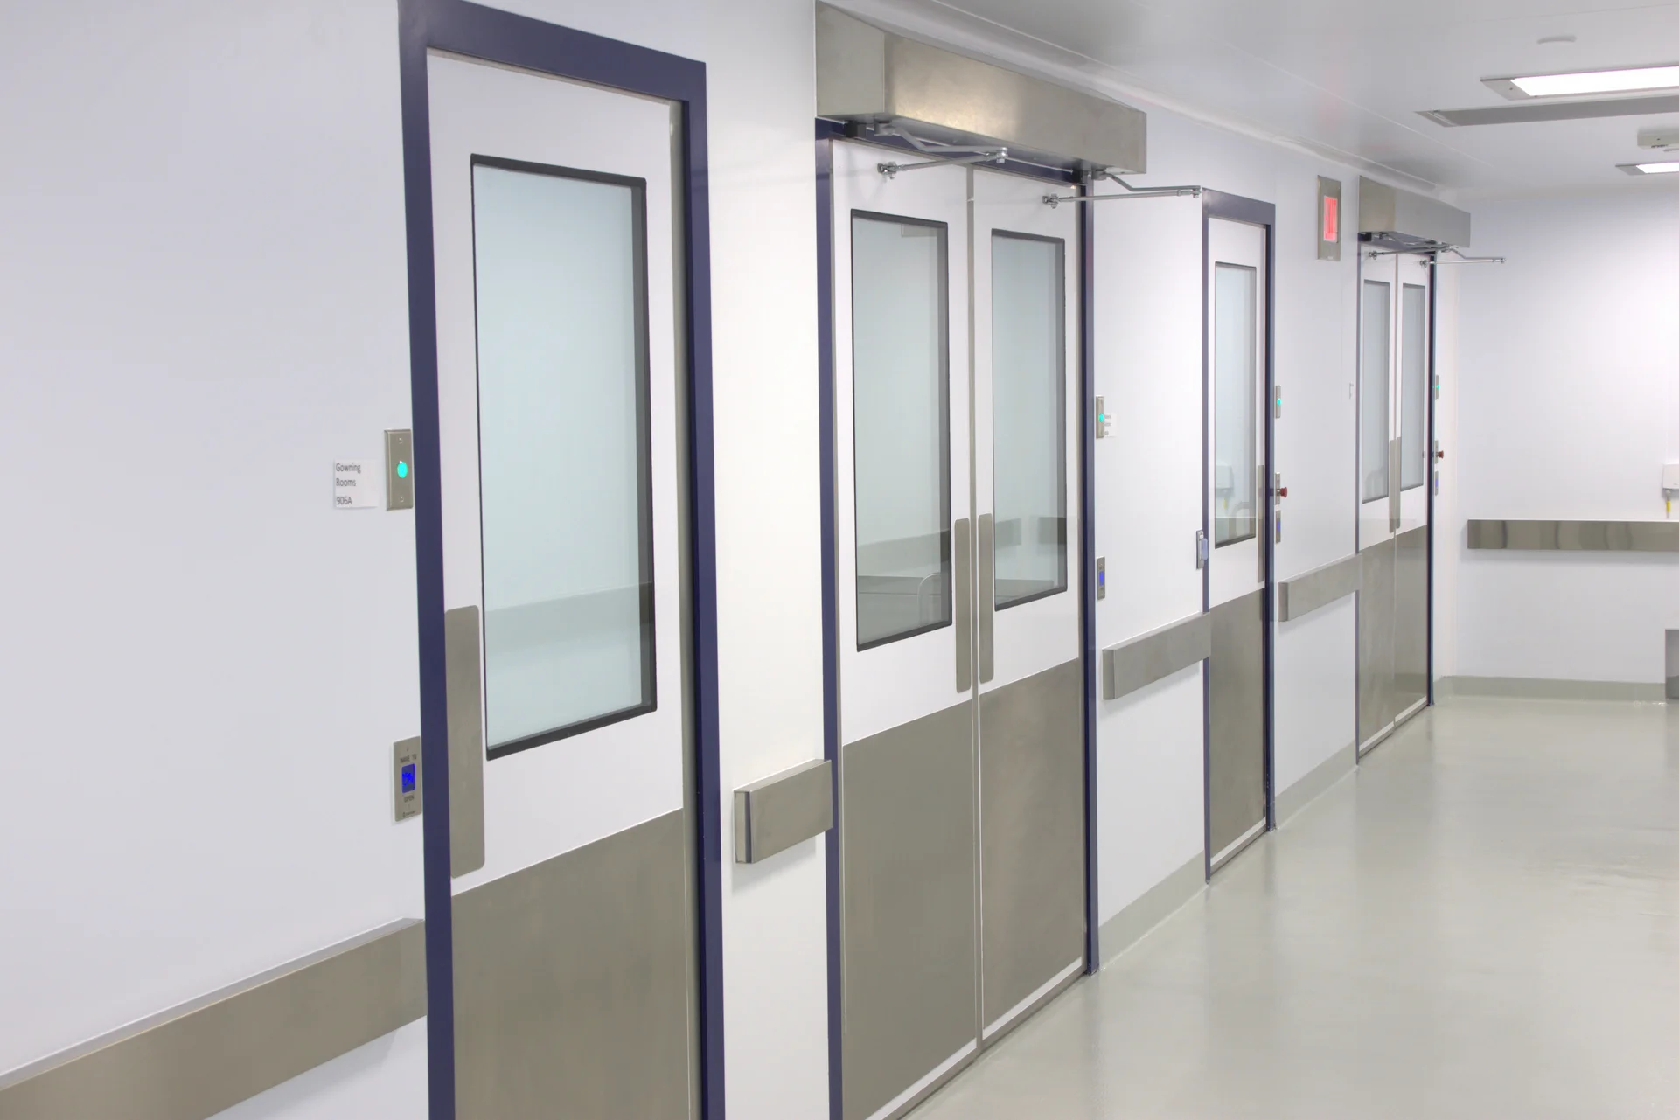
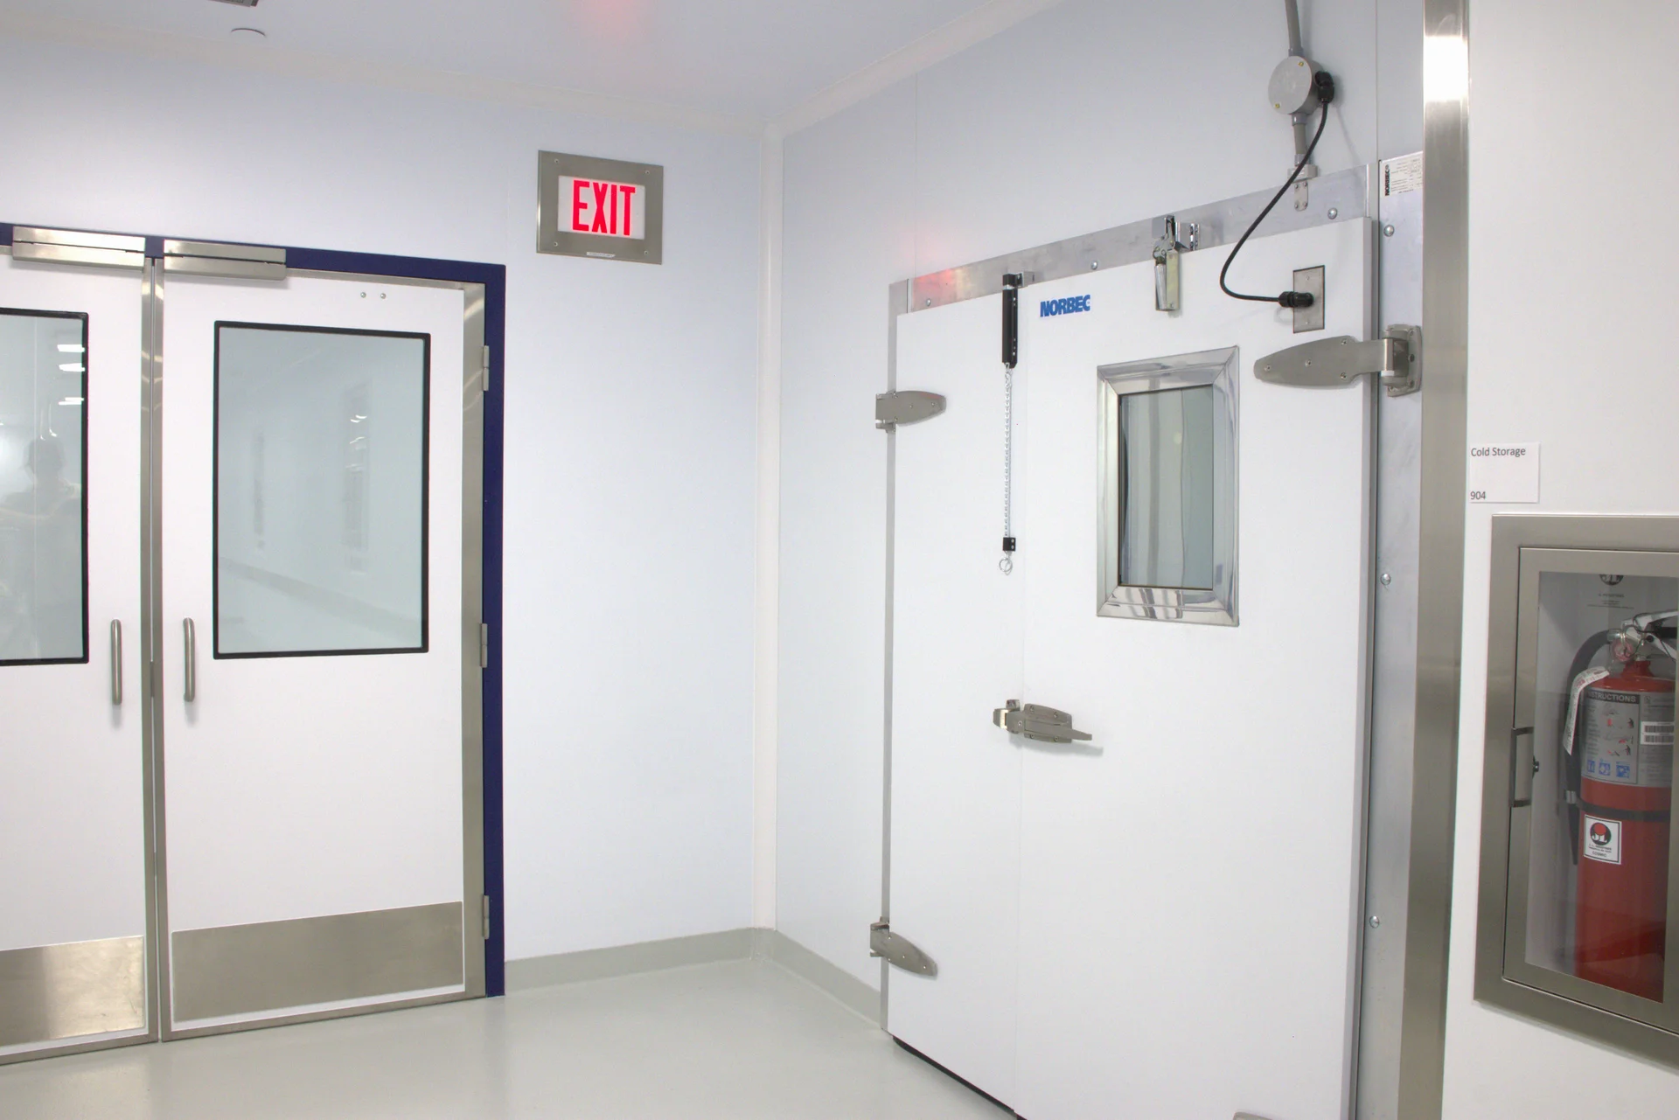
Doors, Interlocks, and Access Control
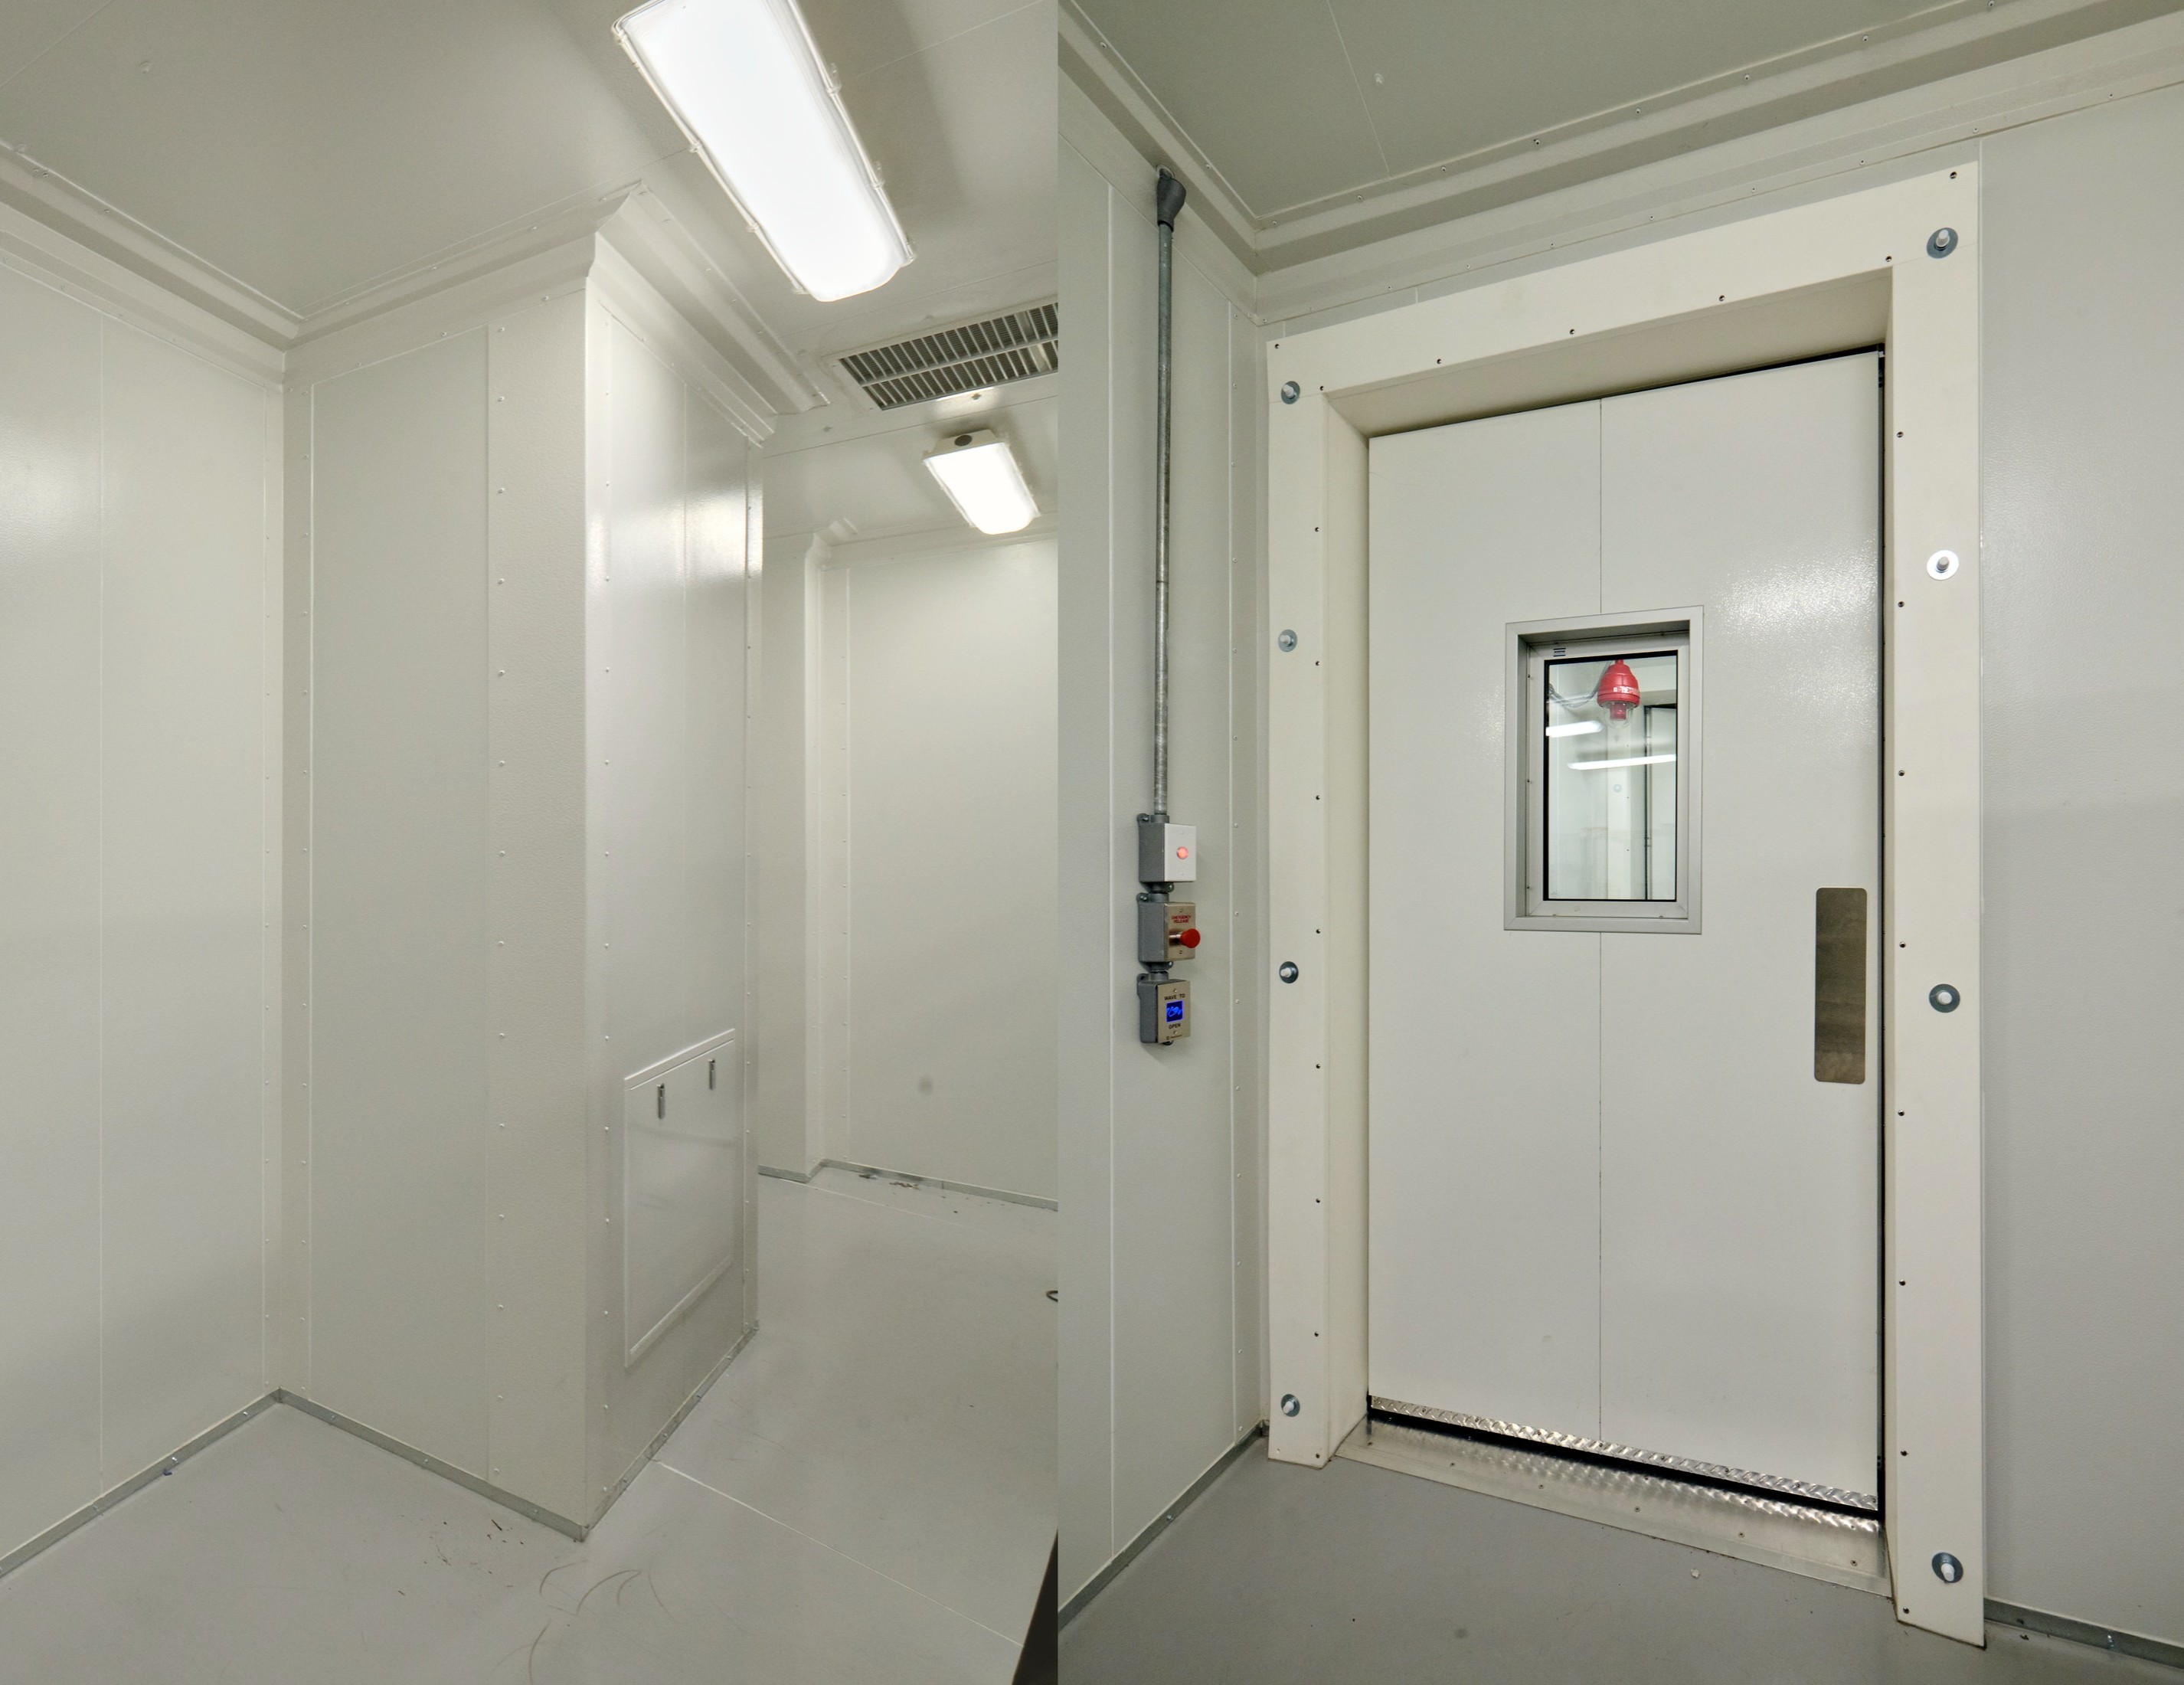
Integrated door systems supporting controlled access, environmental segregation, interlocking, emergency release, status indication, maglocks, automatic operators, and touchless operation technologies.
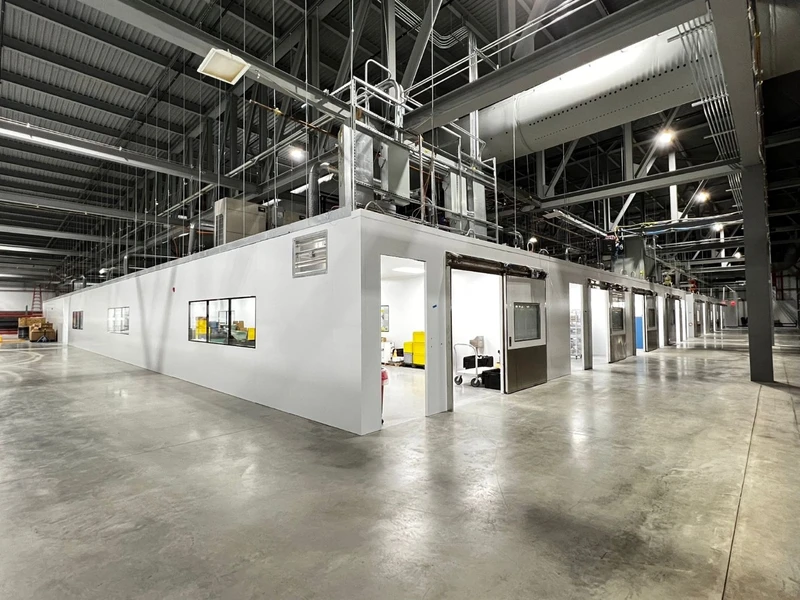
Environmental Controls and Lighting Integration
Coordinated systems supporting airflow performance, pressure relationships, operational functionality, environmental monitoring, and lighting flexibility across controlled environments.
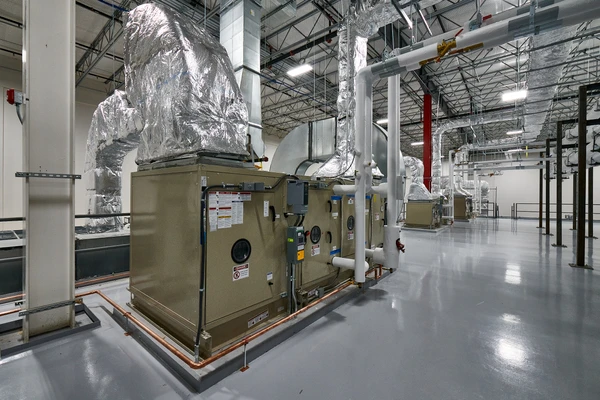
Stainless Steel Fabrication and Utility Coordination
Custom fabricated stainless-steel solutions utilizing 304 and 316 stainless steel for cleanroom protection systems, utility integration, process support, and specialized operational requirements.
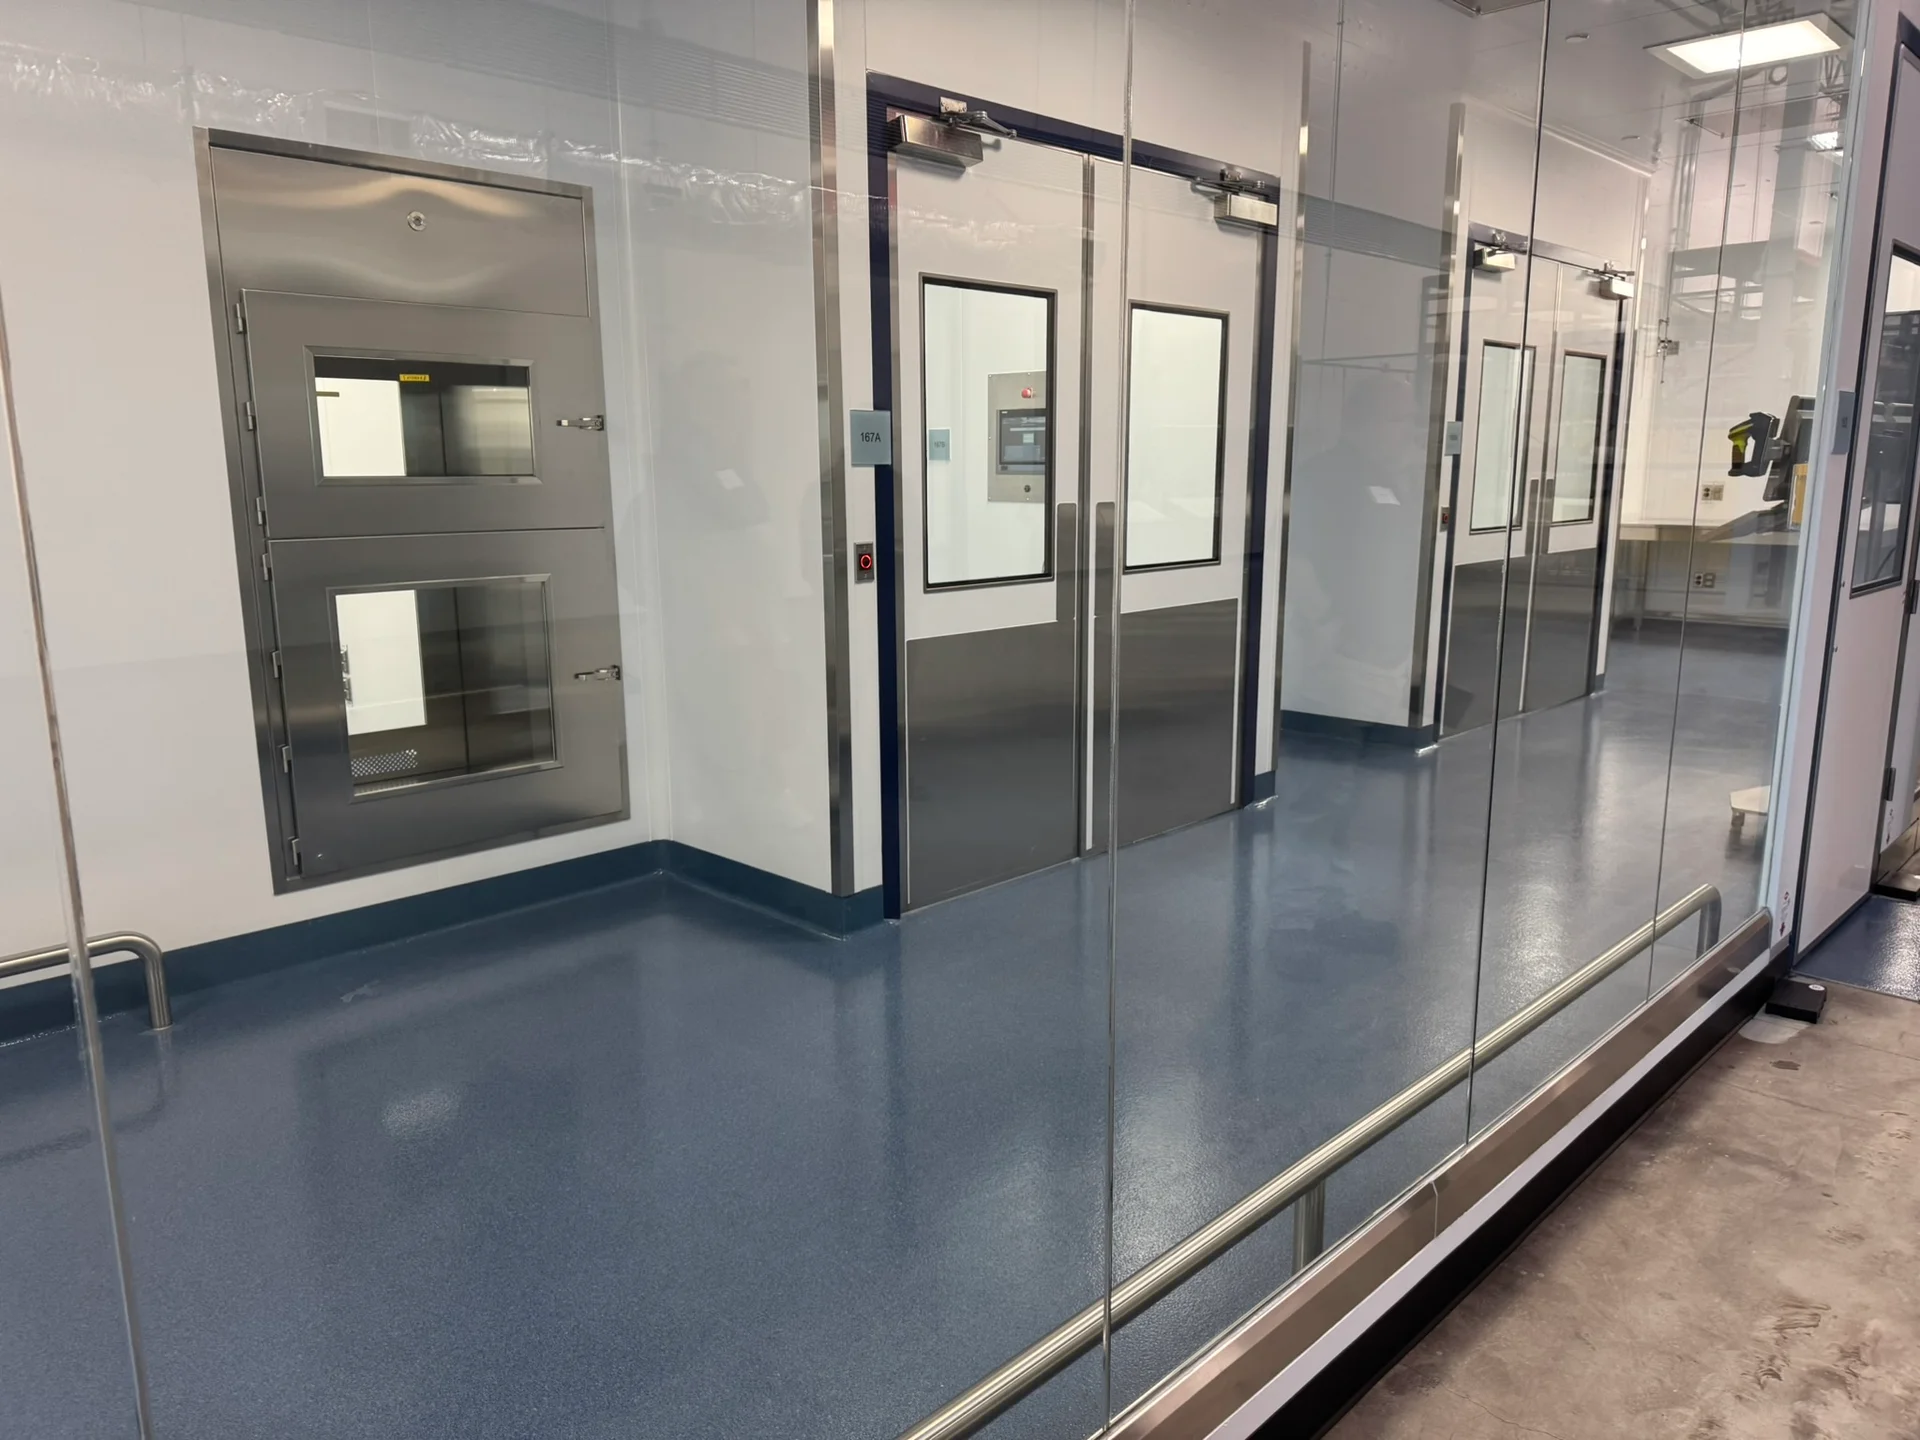
Pass Throughs and Material Transfer Solutions
Integrated transfer systems engineered to support contamination control, workflow efficiency, operational segregation, and regulated material movement within controlled environments.
Because these systems are designed and manufactured within the CleanSpace ecosystem, clients benefit from improved coordination, zero supply chain risk, schedule certainty, and a single accountable partner from planning through operational readiness.
For additional cleanroom systems and product information, visit CleanSourceUS.com.
Projects We've Delivered
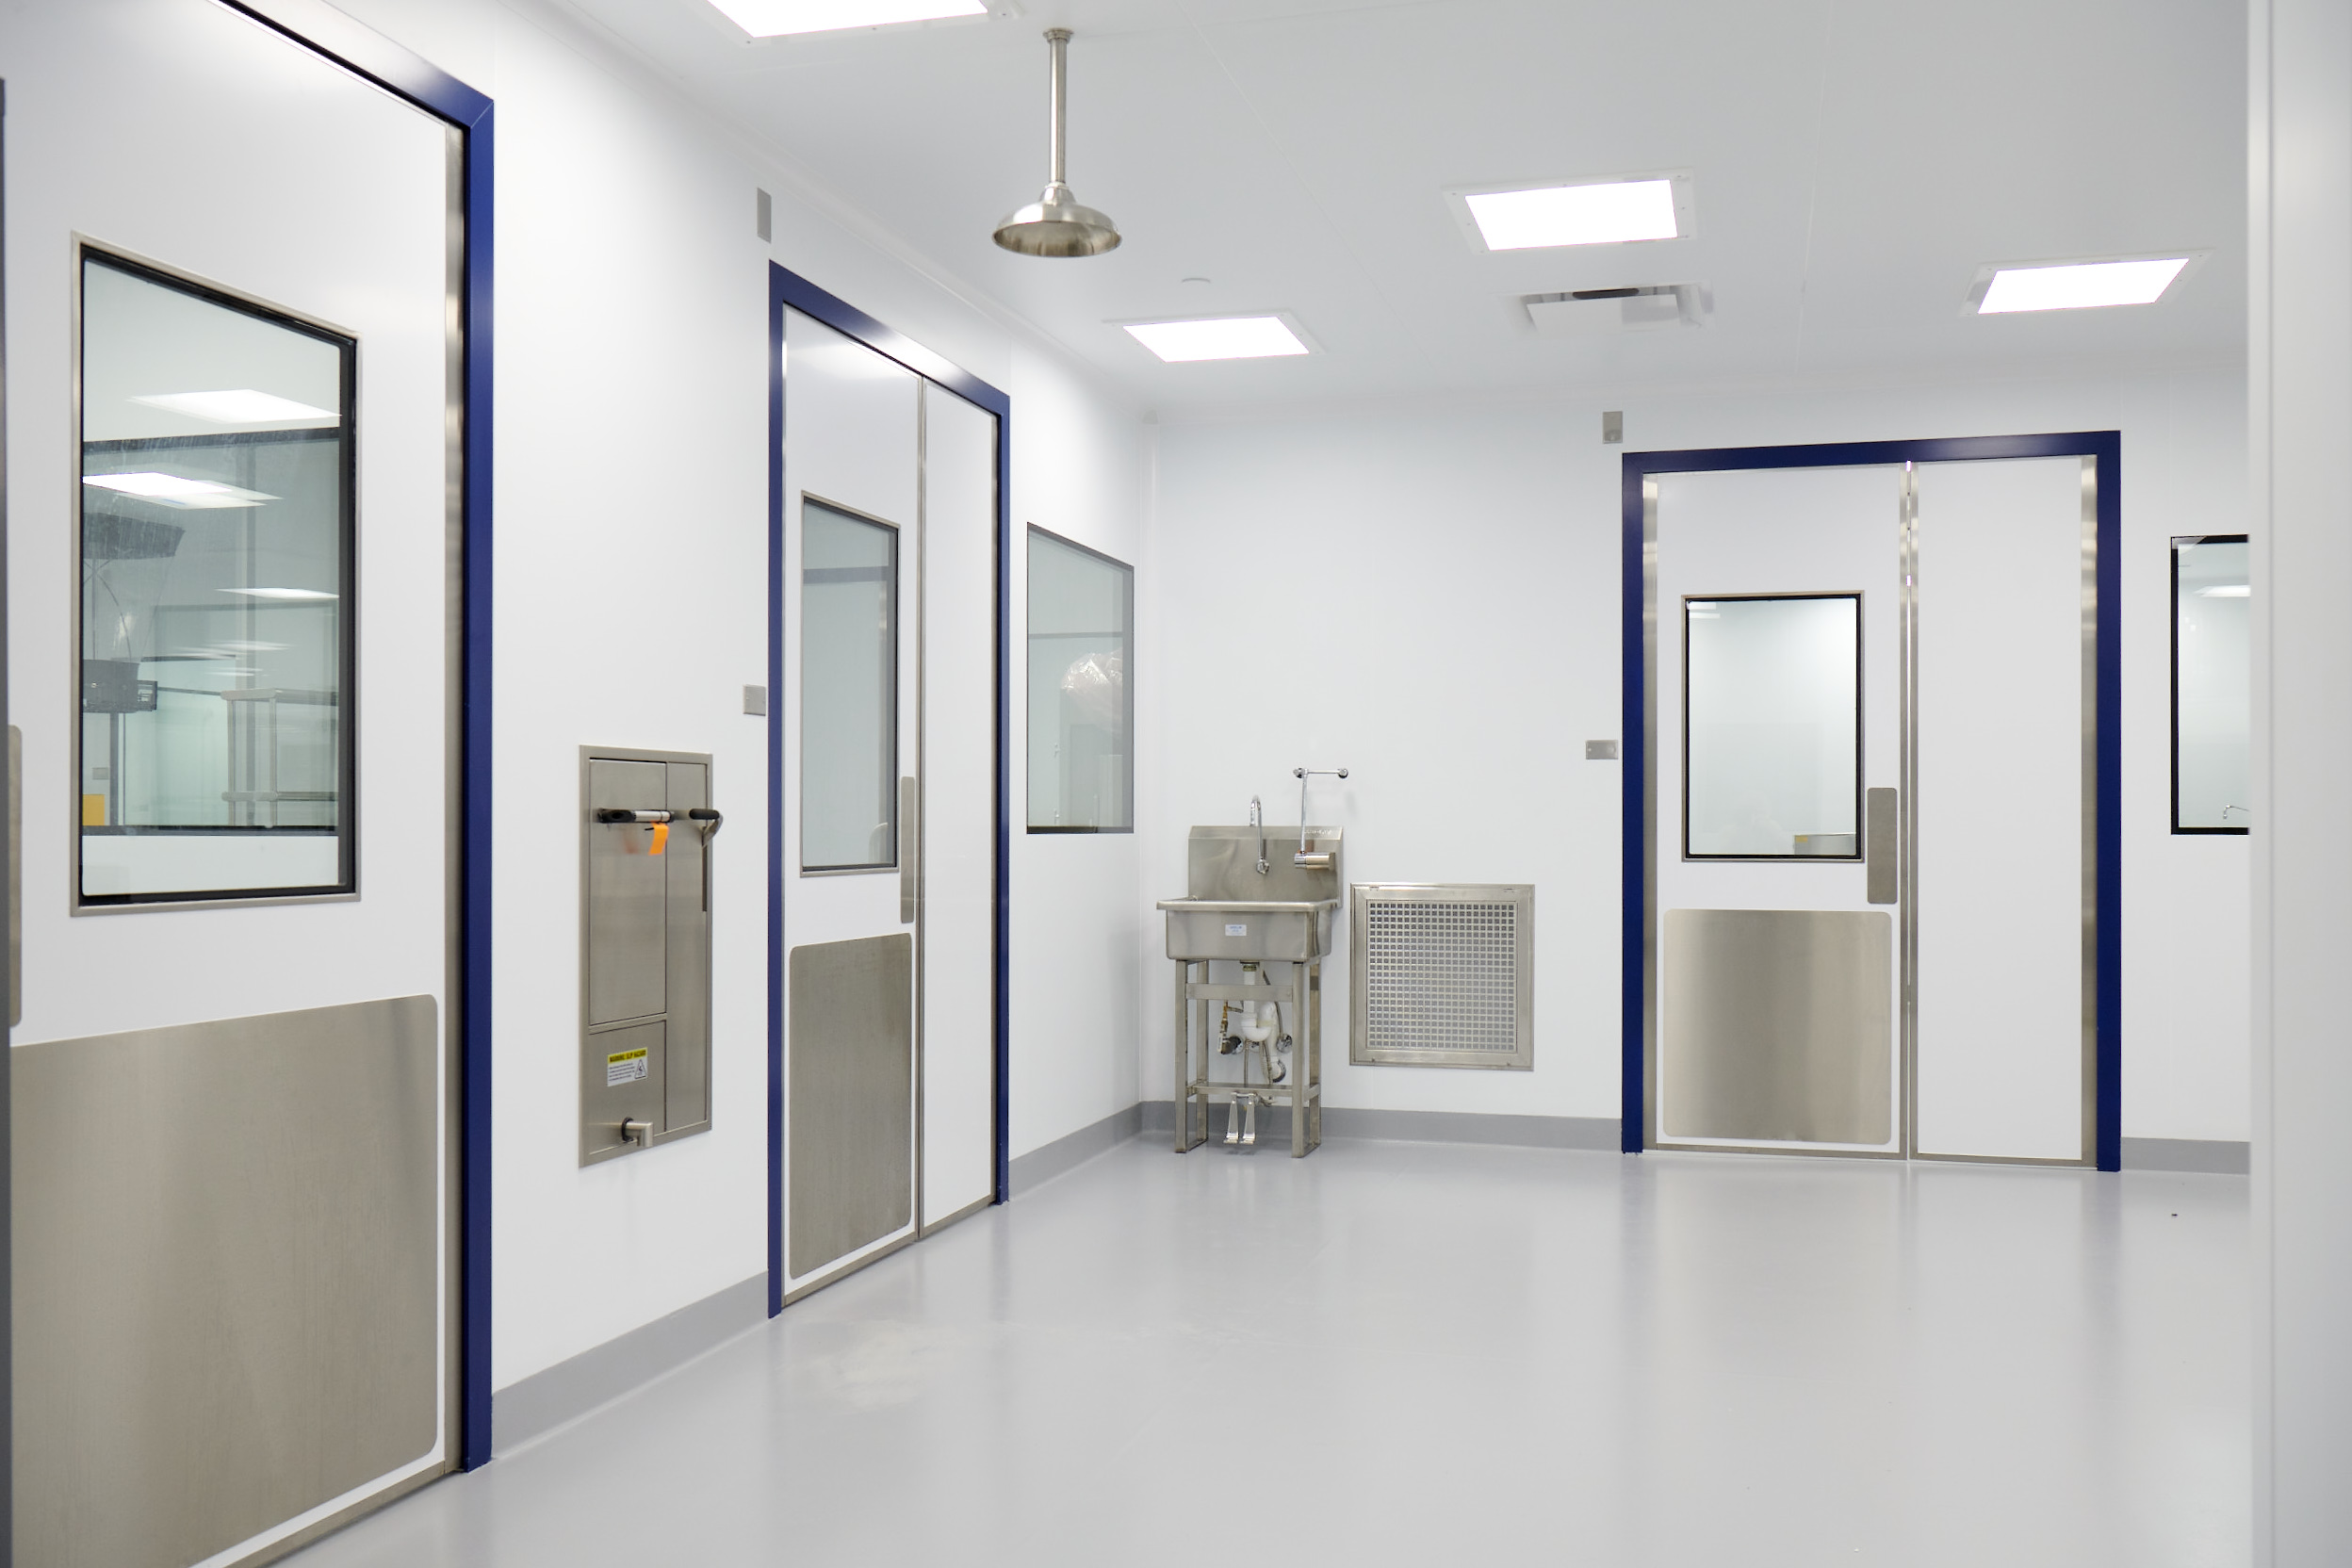
Veterinary Pharmaceutical Manufacturing Facility
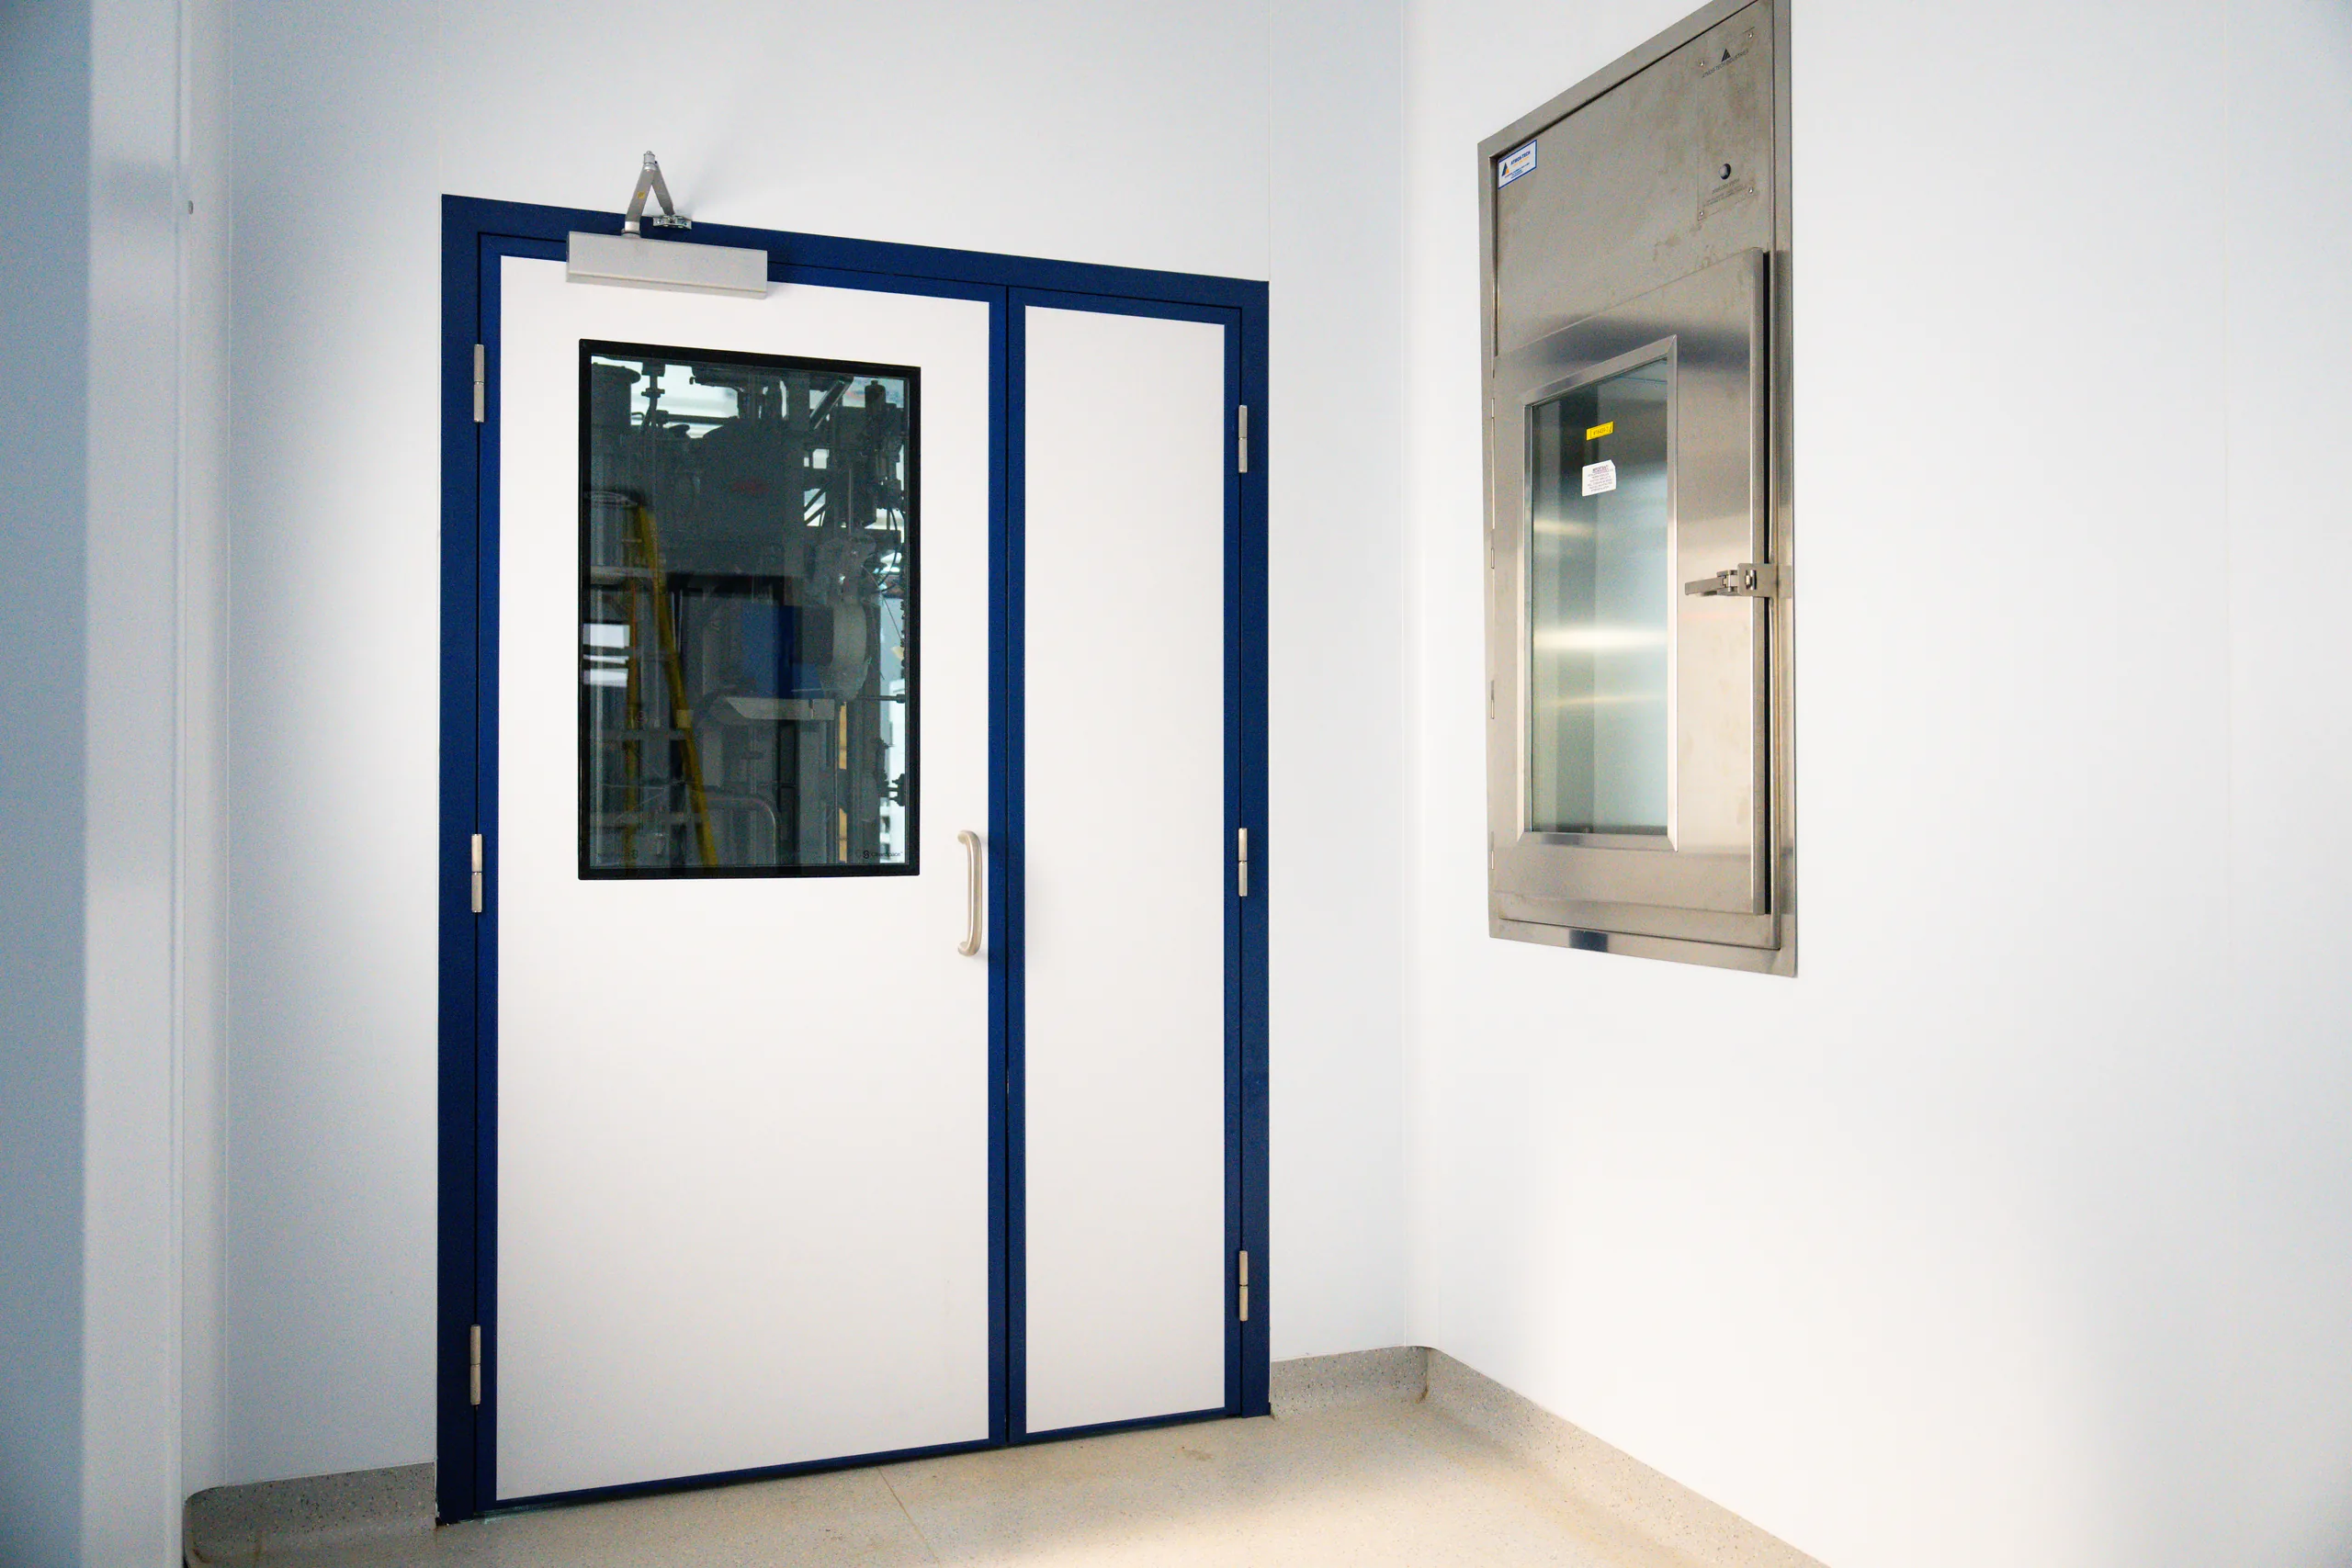
Pharmaceutical Manufacturing Facility
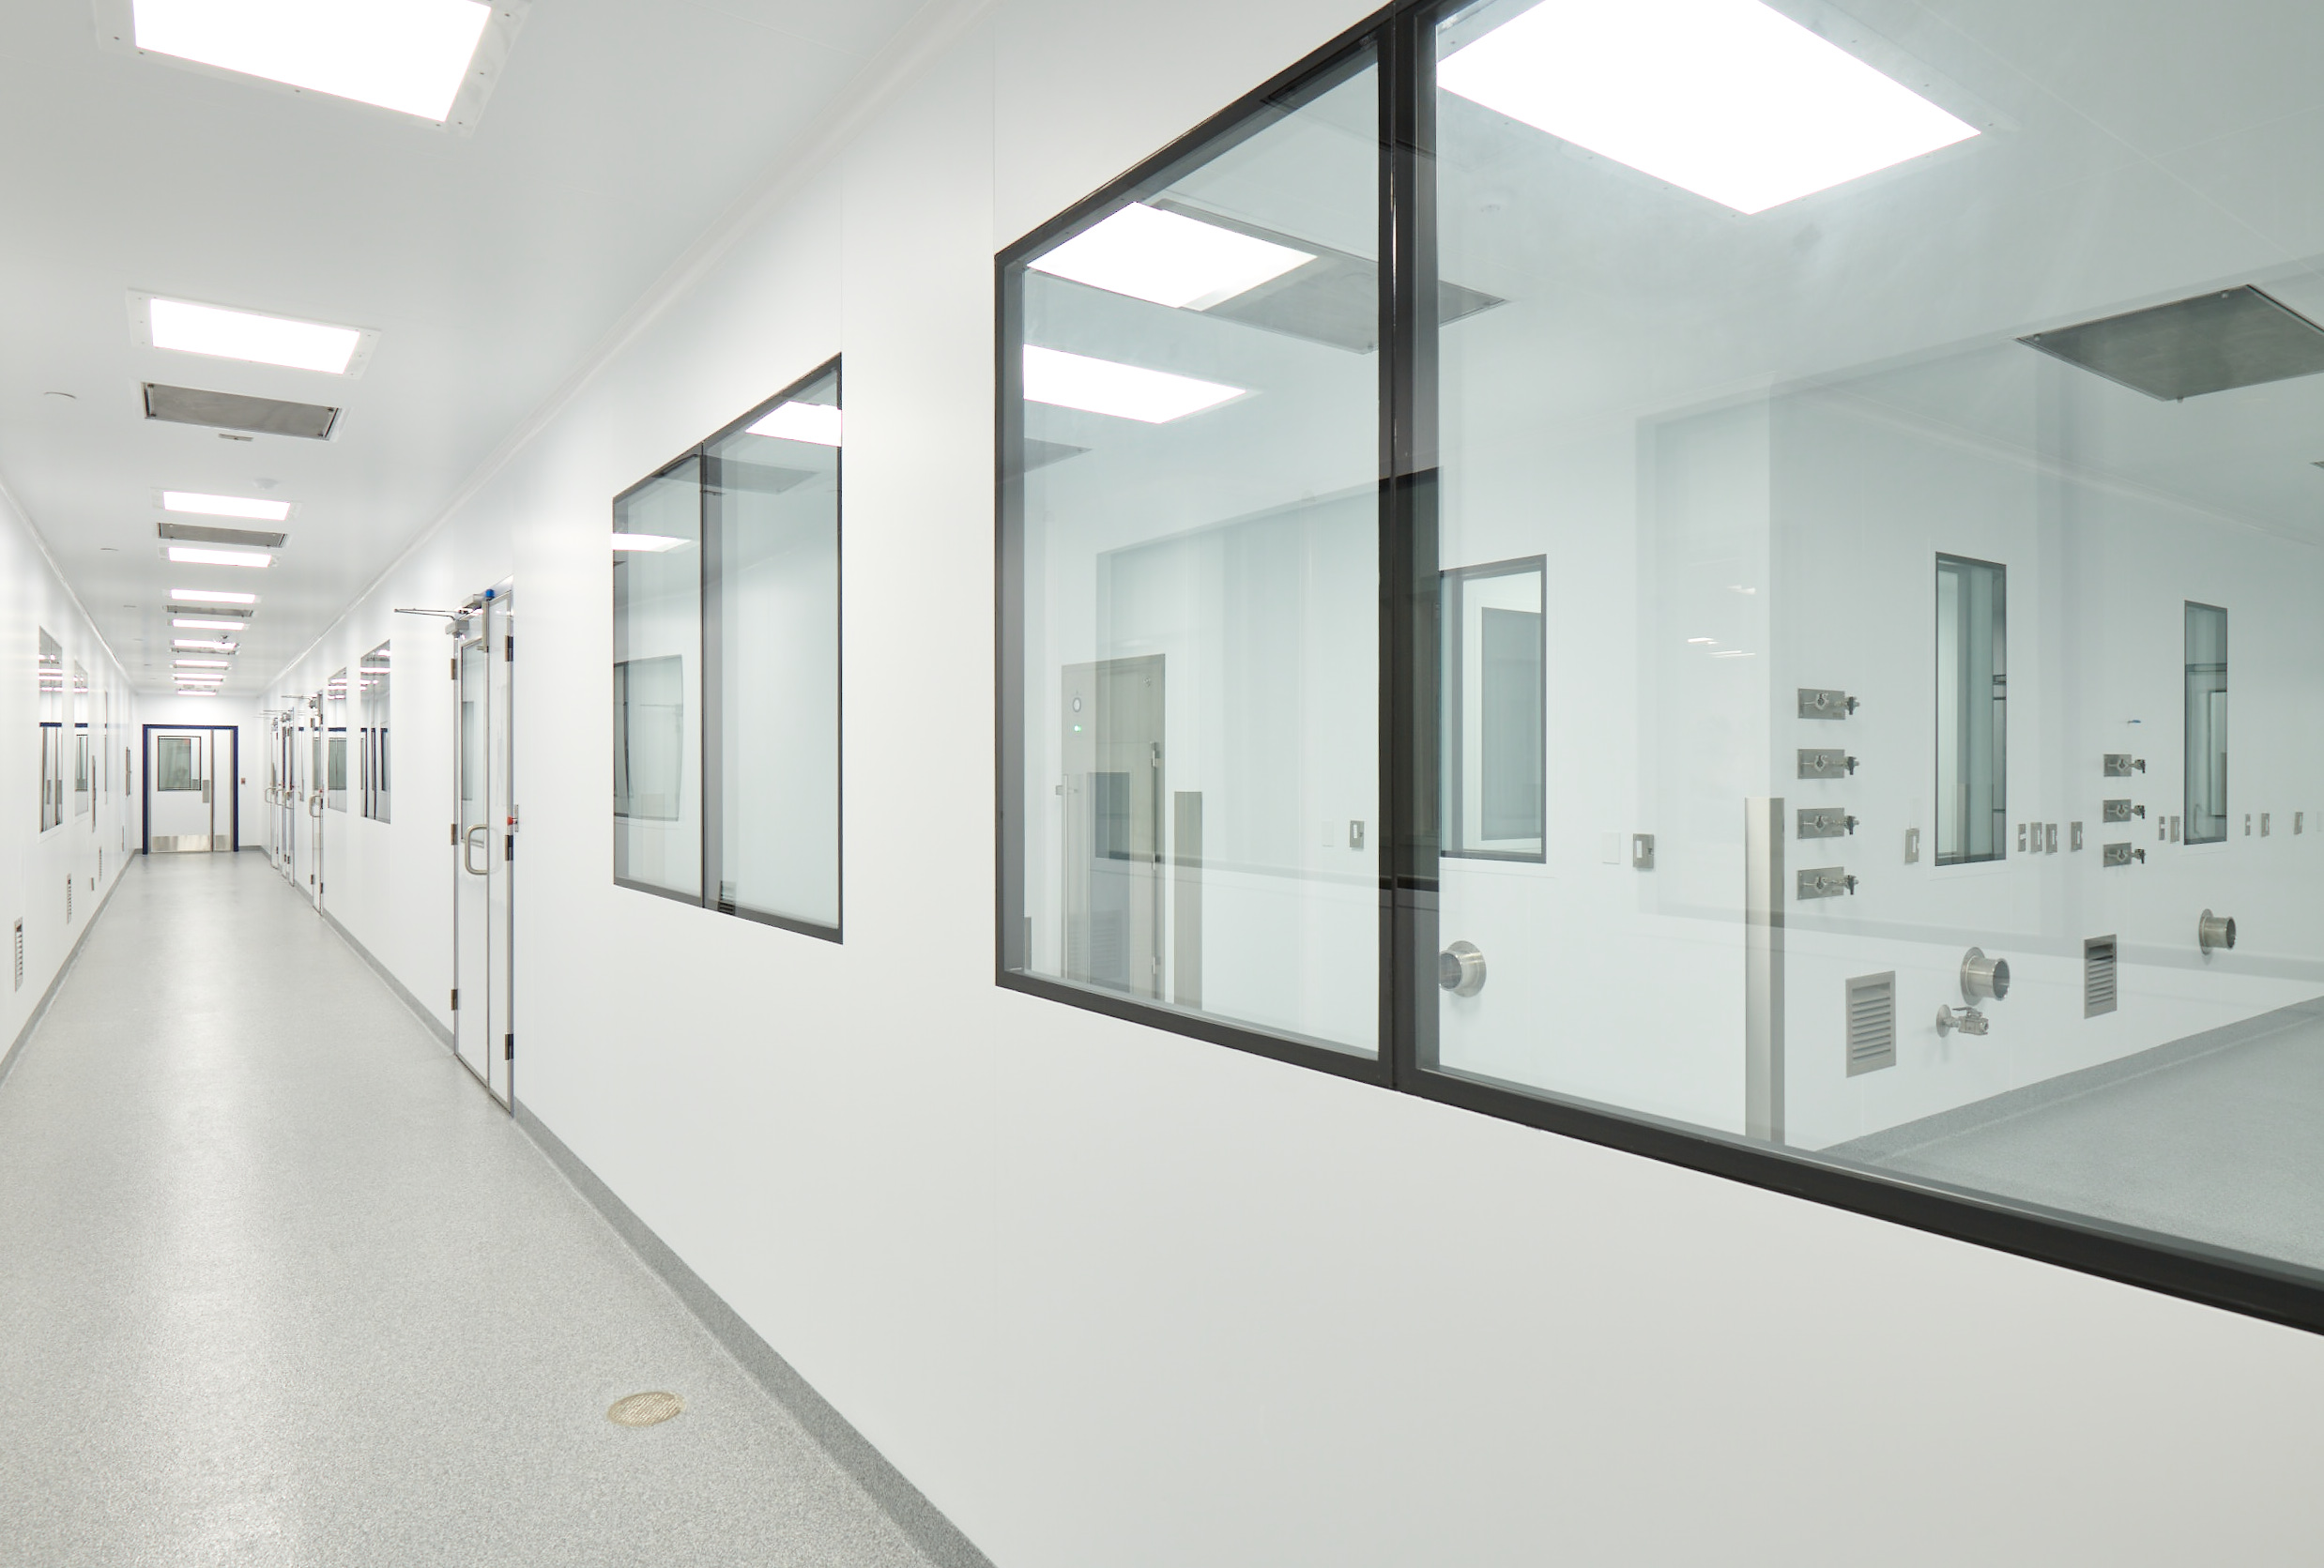
cGMP Biopharmaceutical Manufacturing Facility
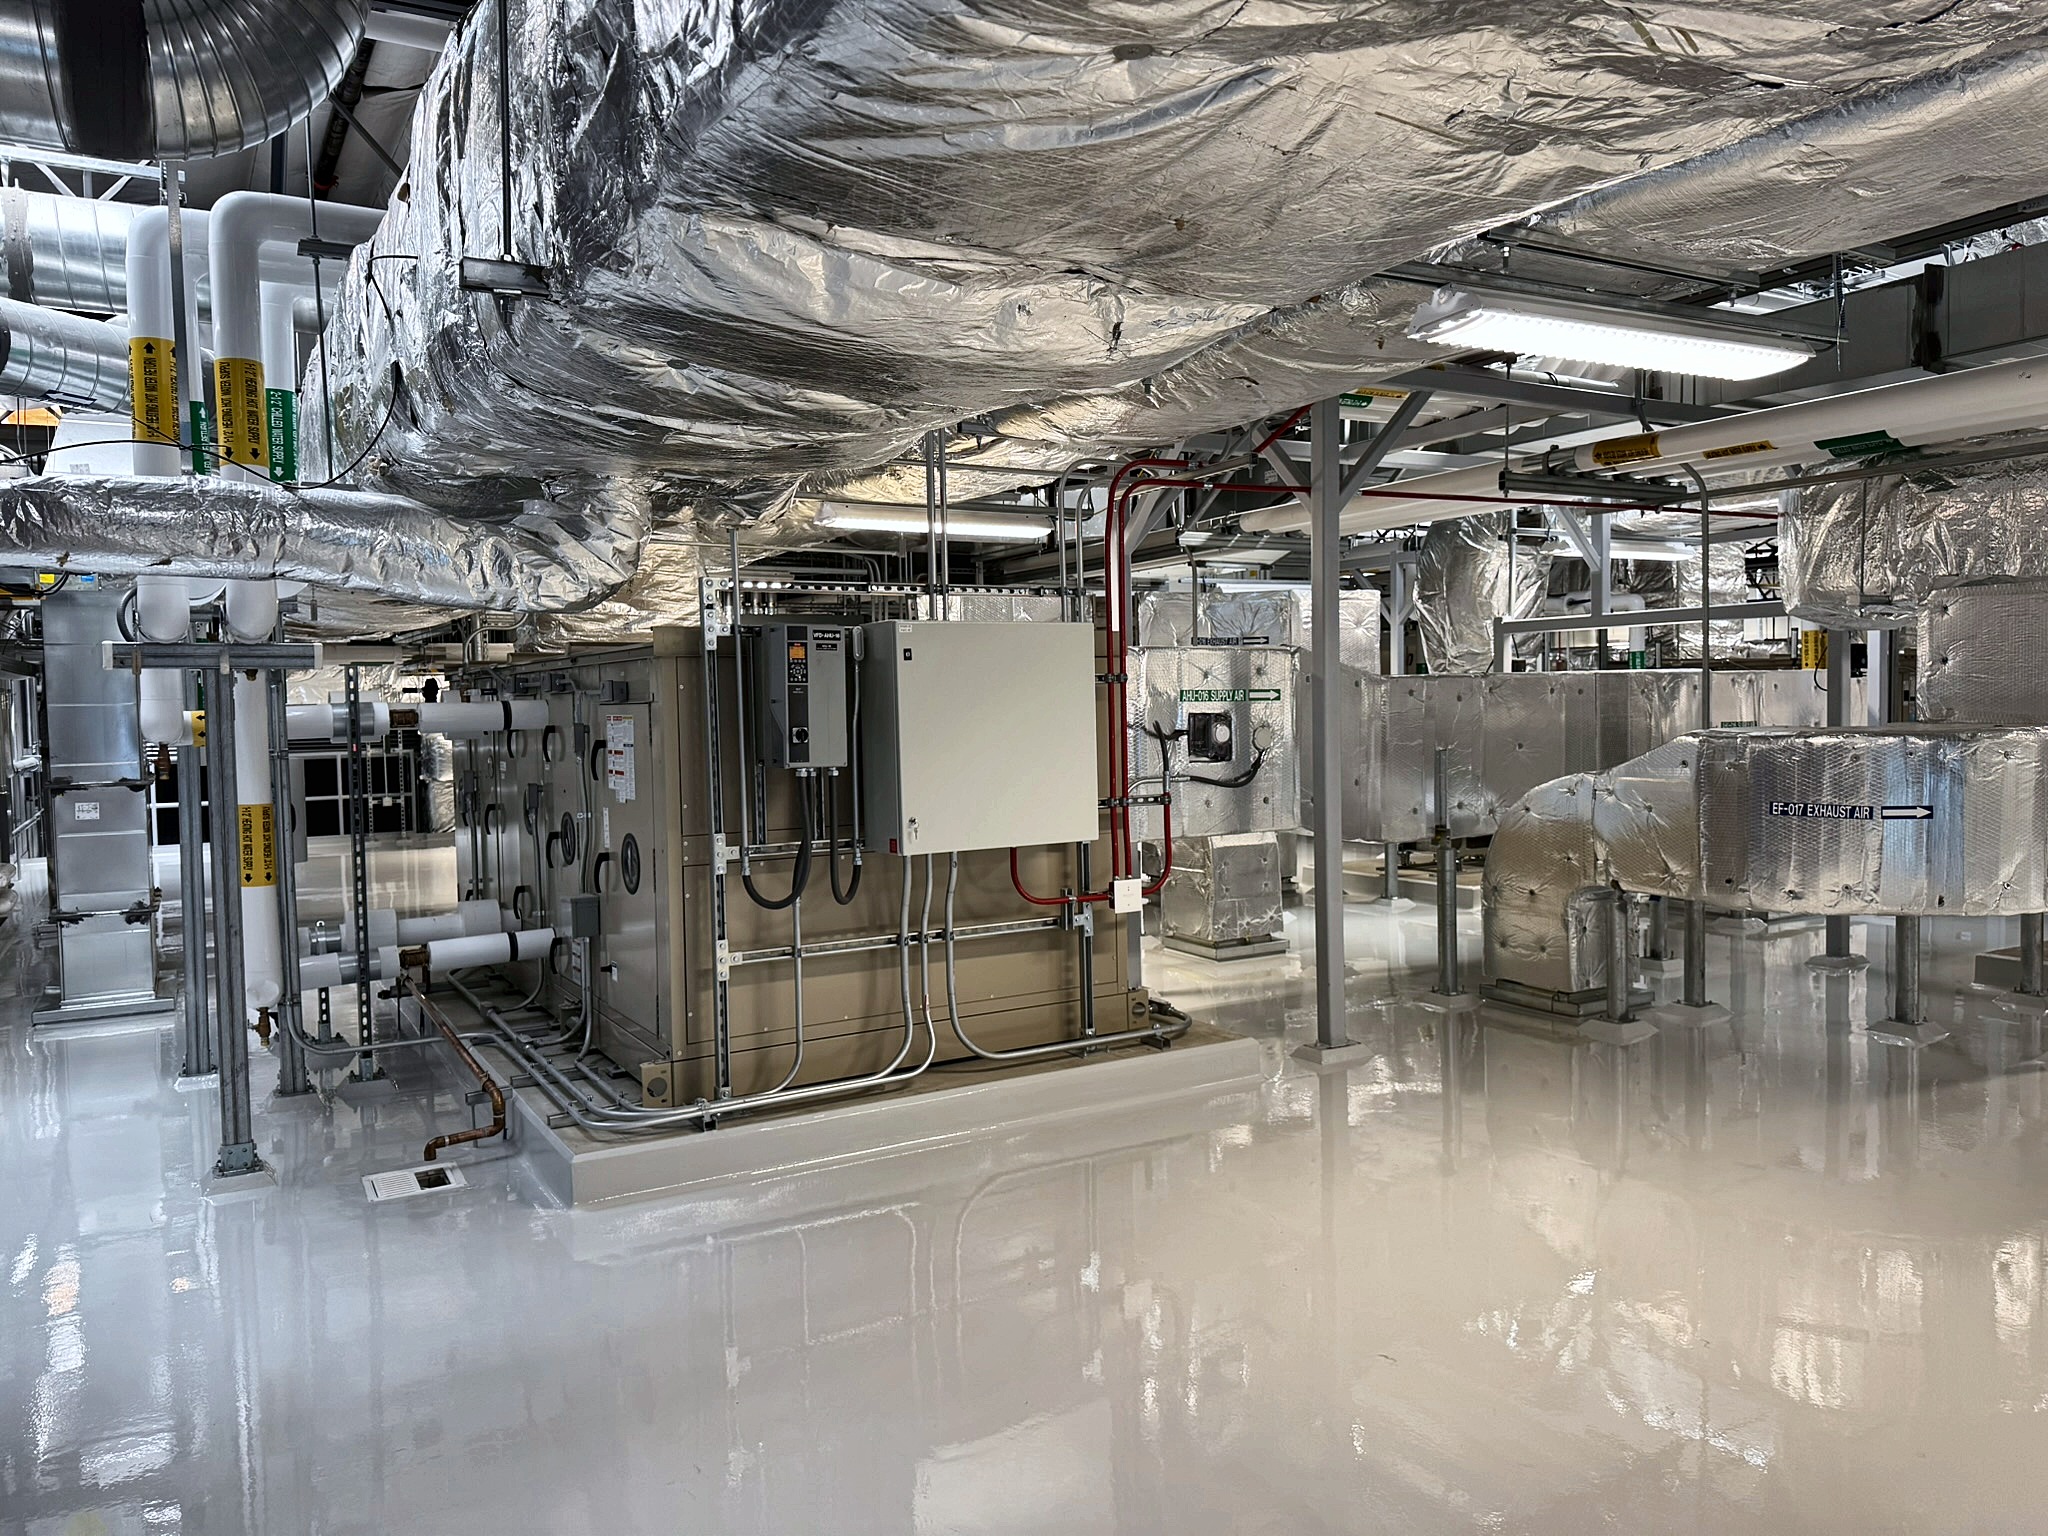
Biopharmaceutical Manufacturing Campus
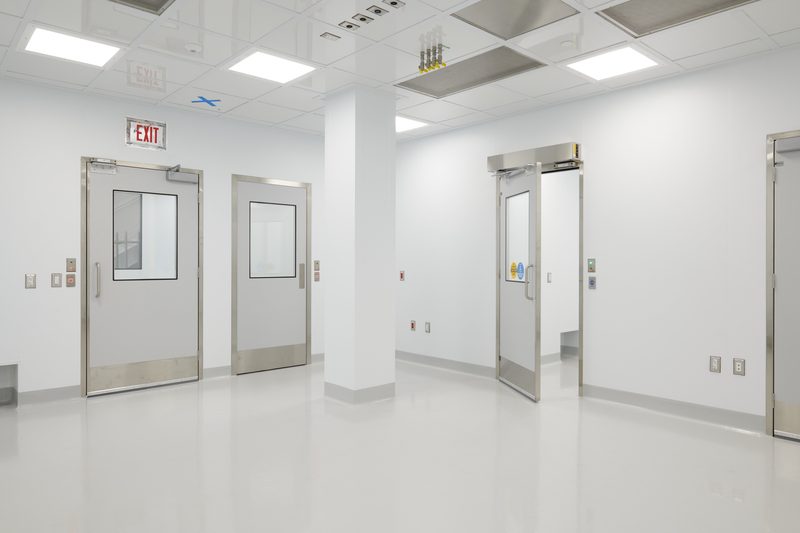
cGMP Clinical Manufacturing Suite
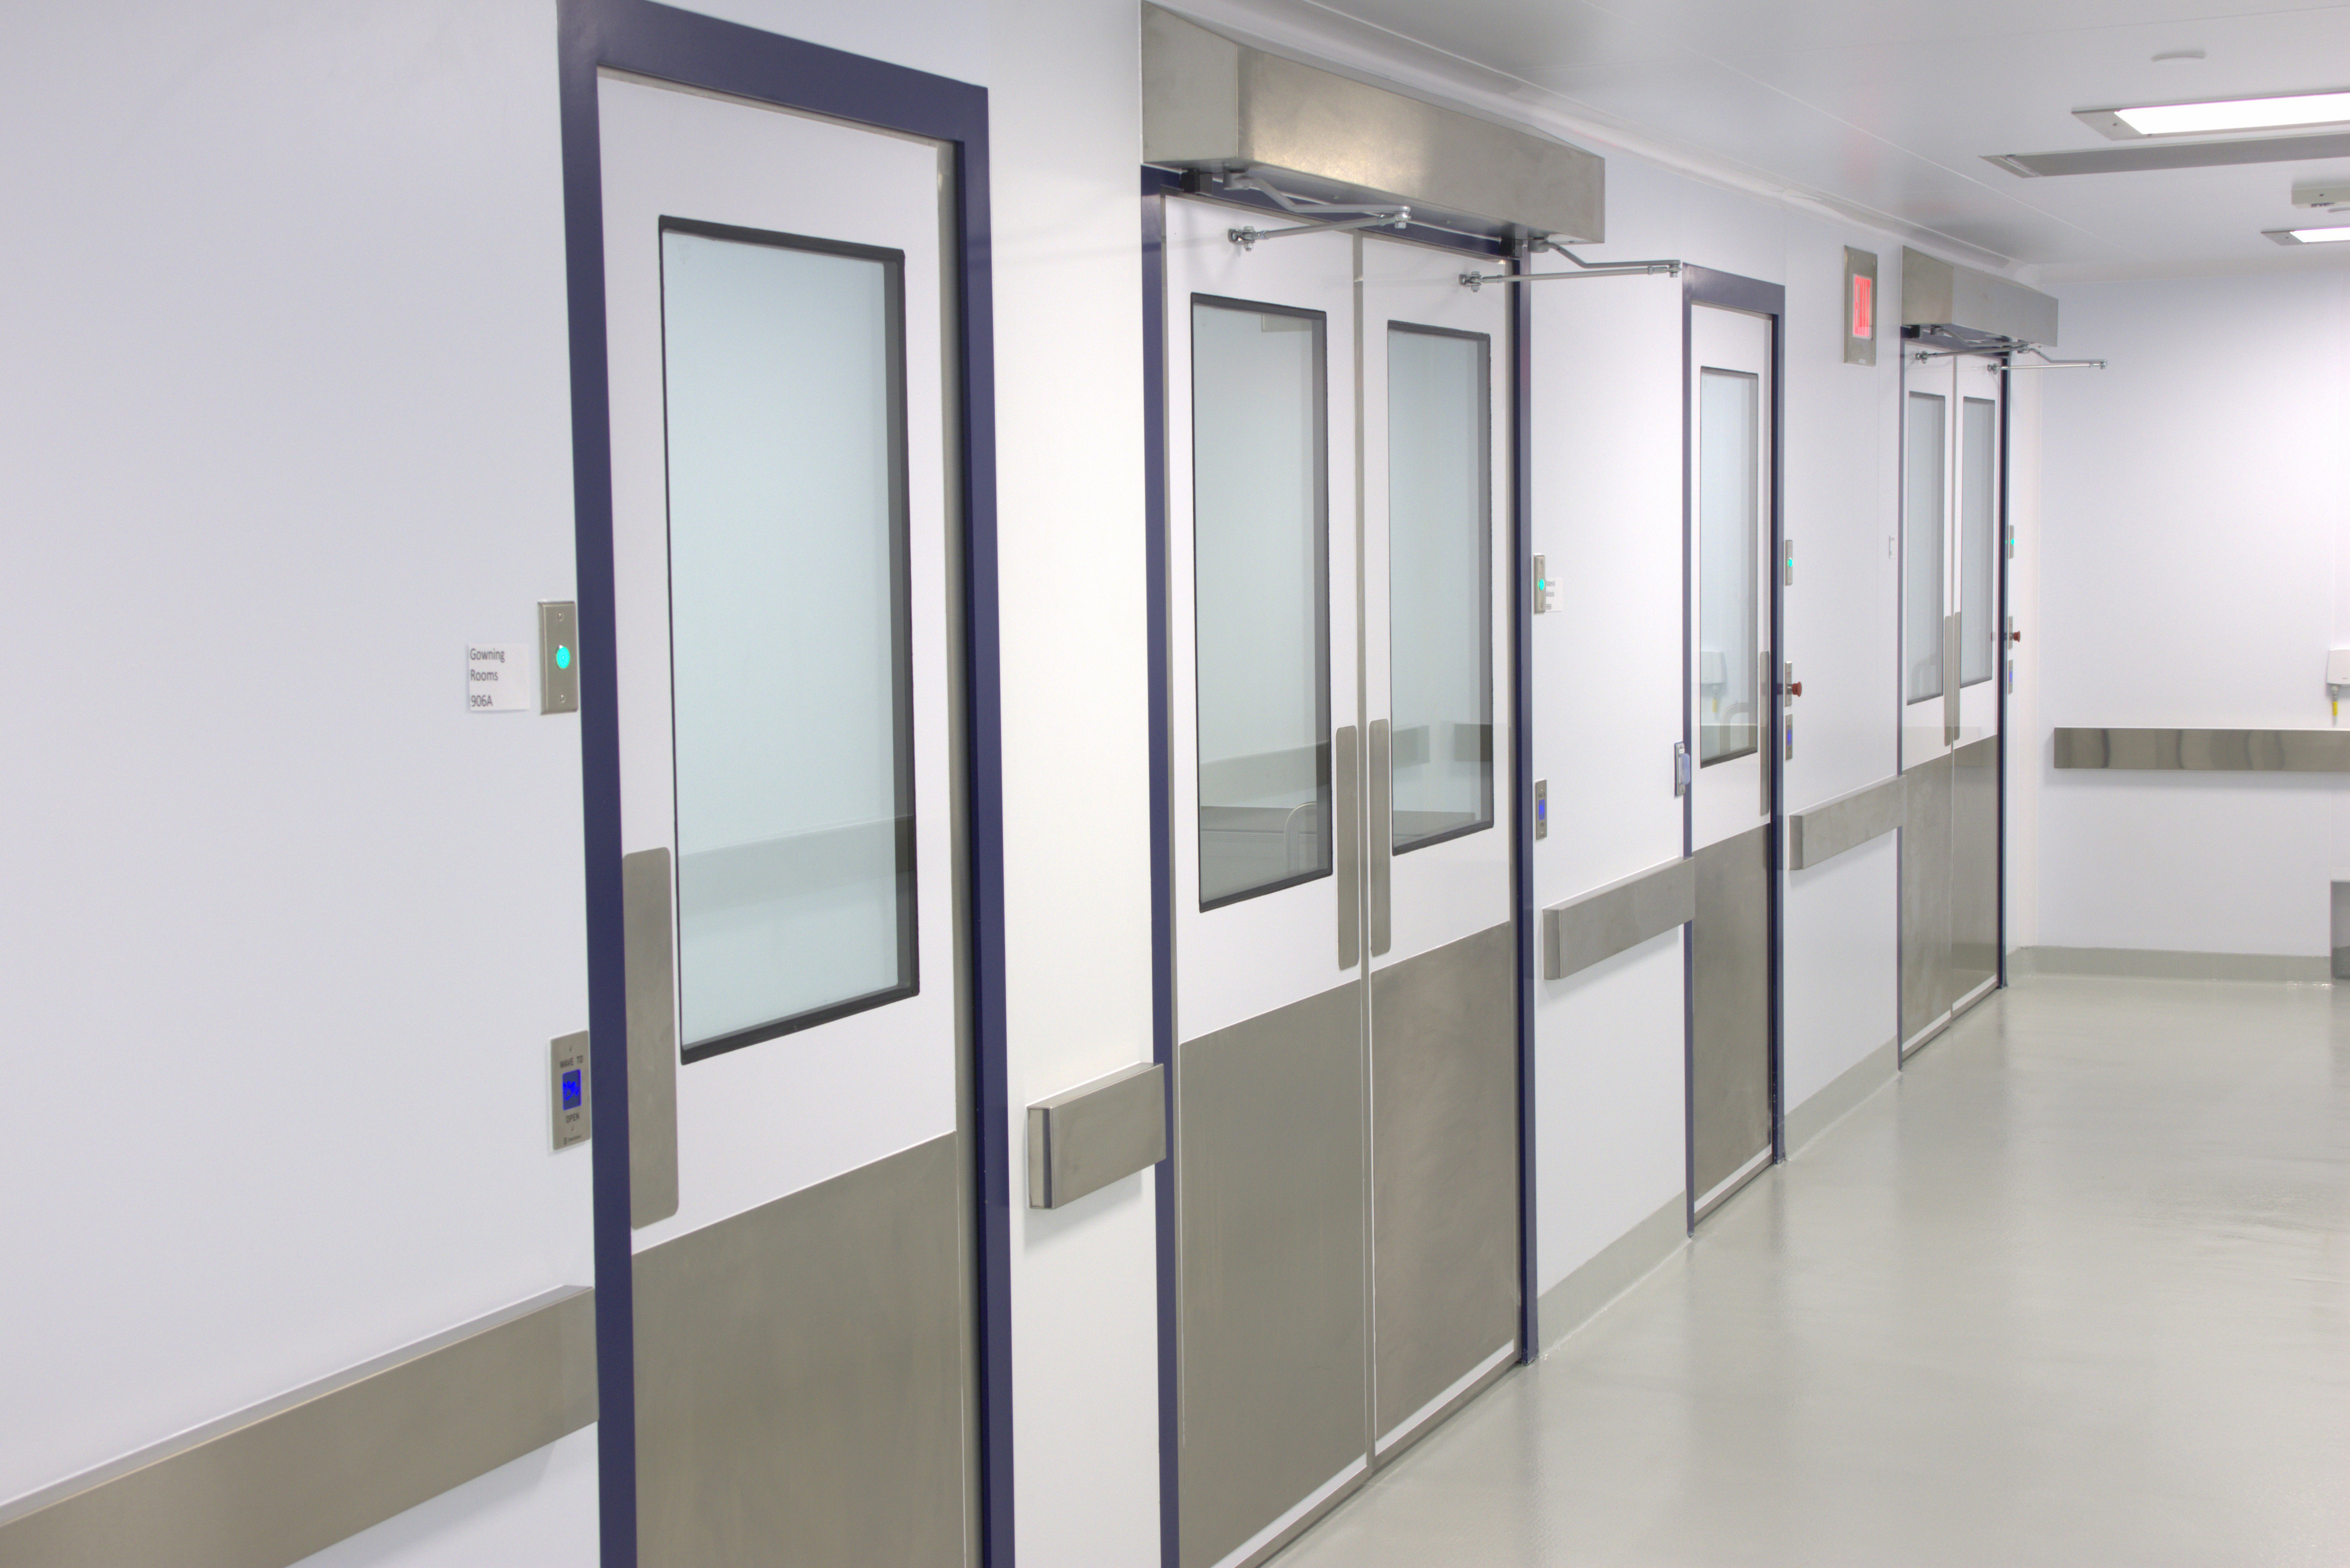
Cell & Gene Therapy Manufacturing Facility
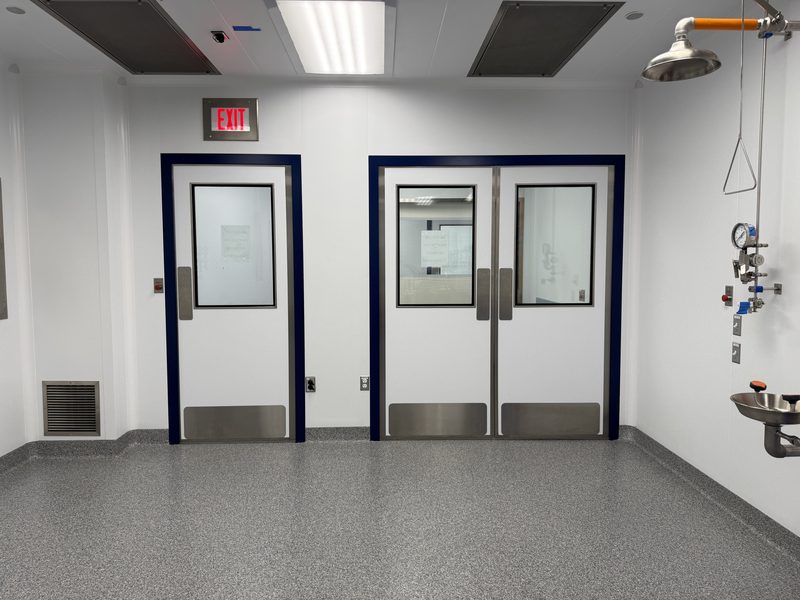
Biomanufacturing Facility
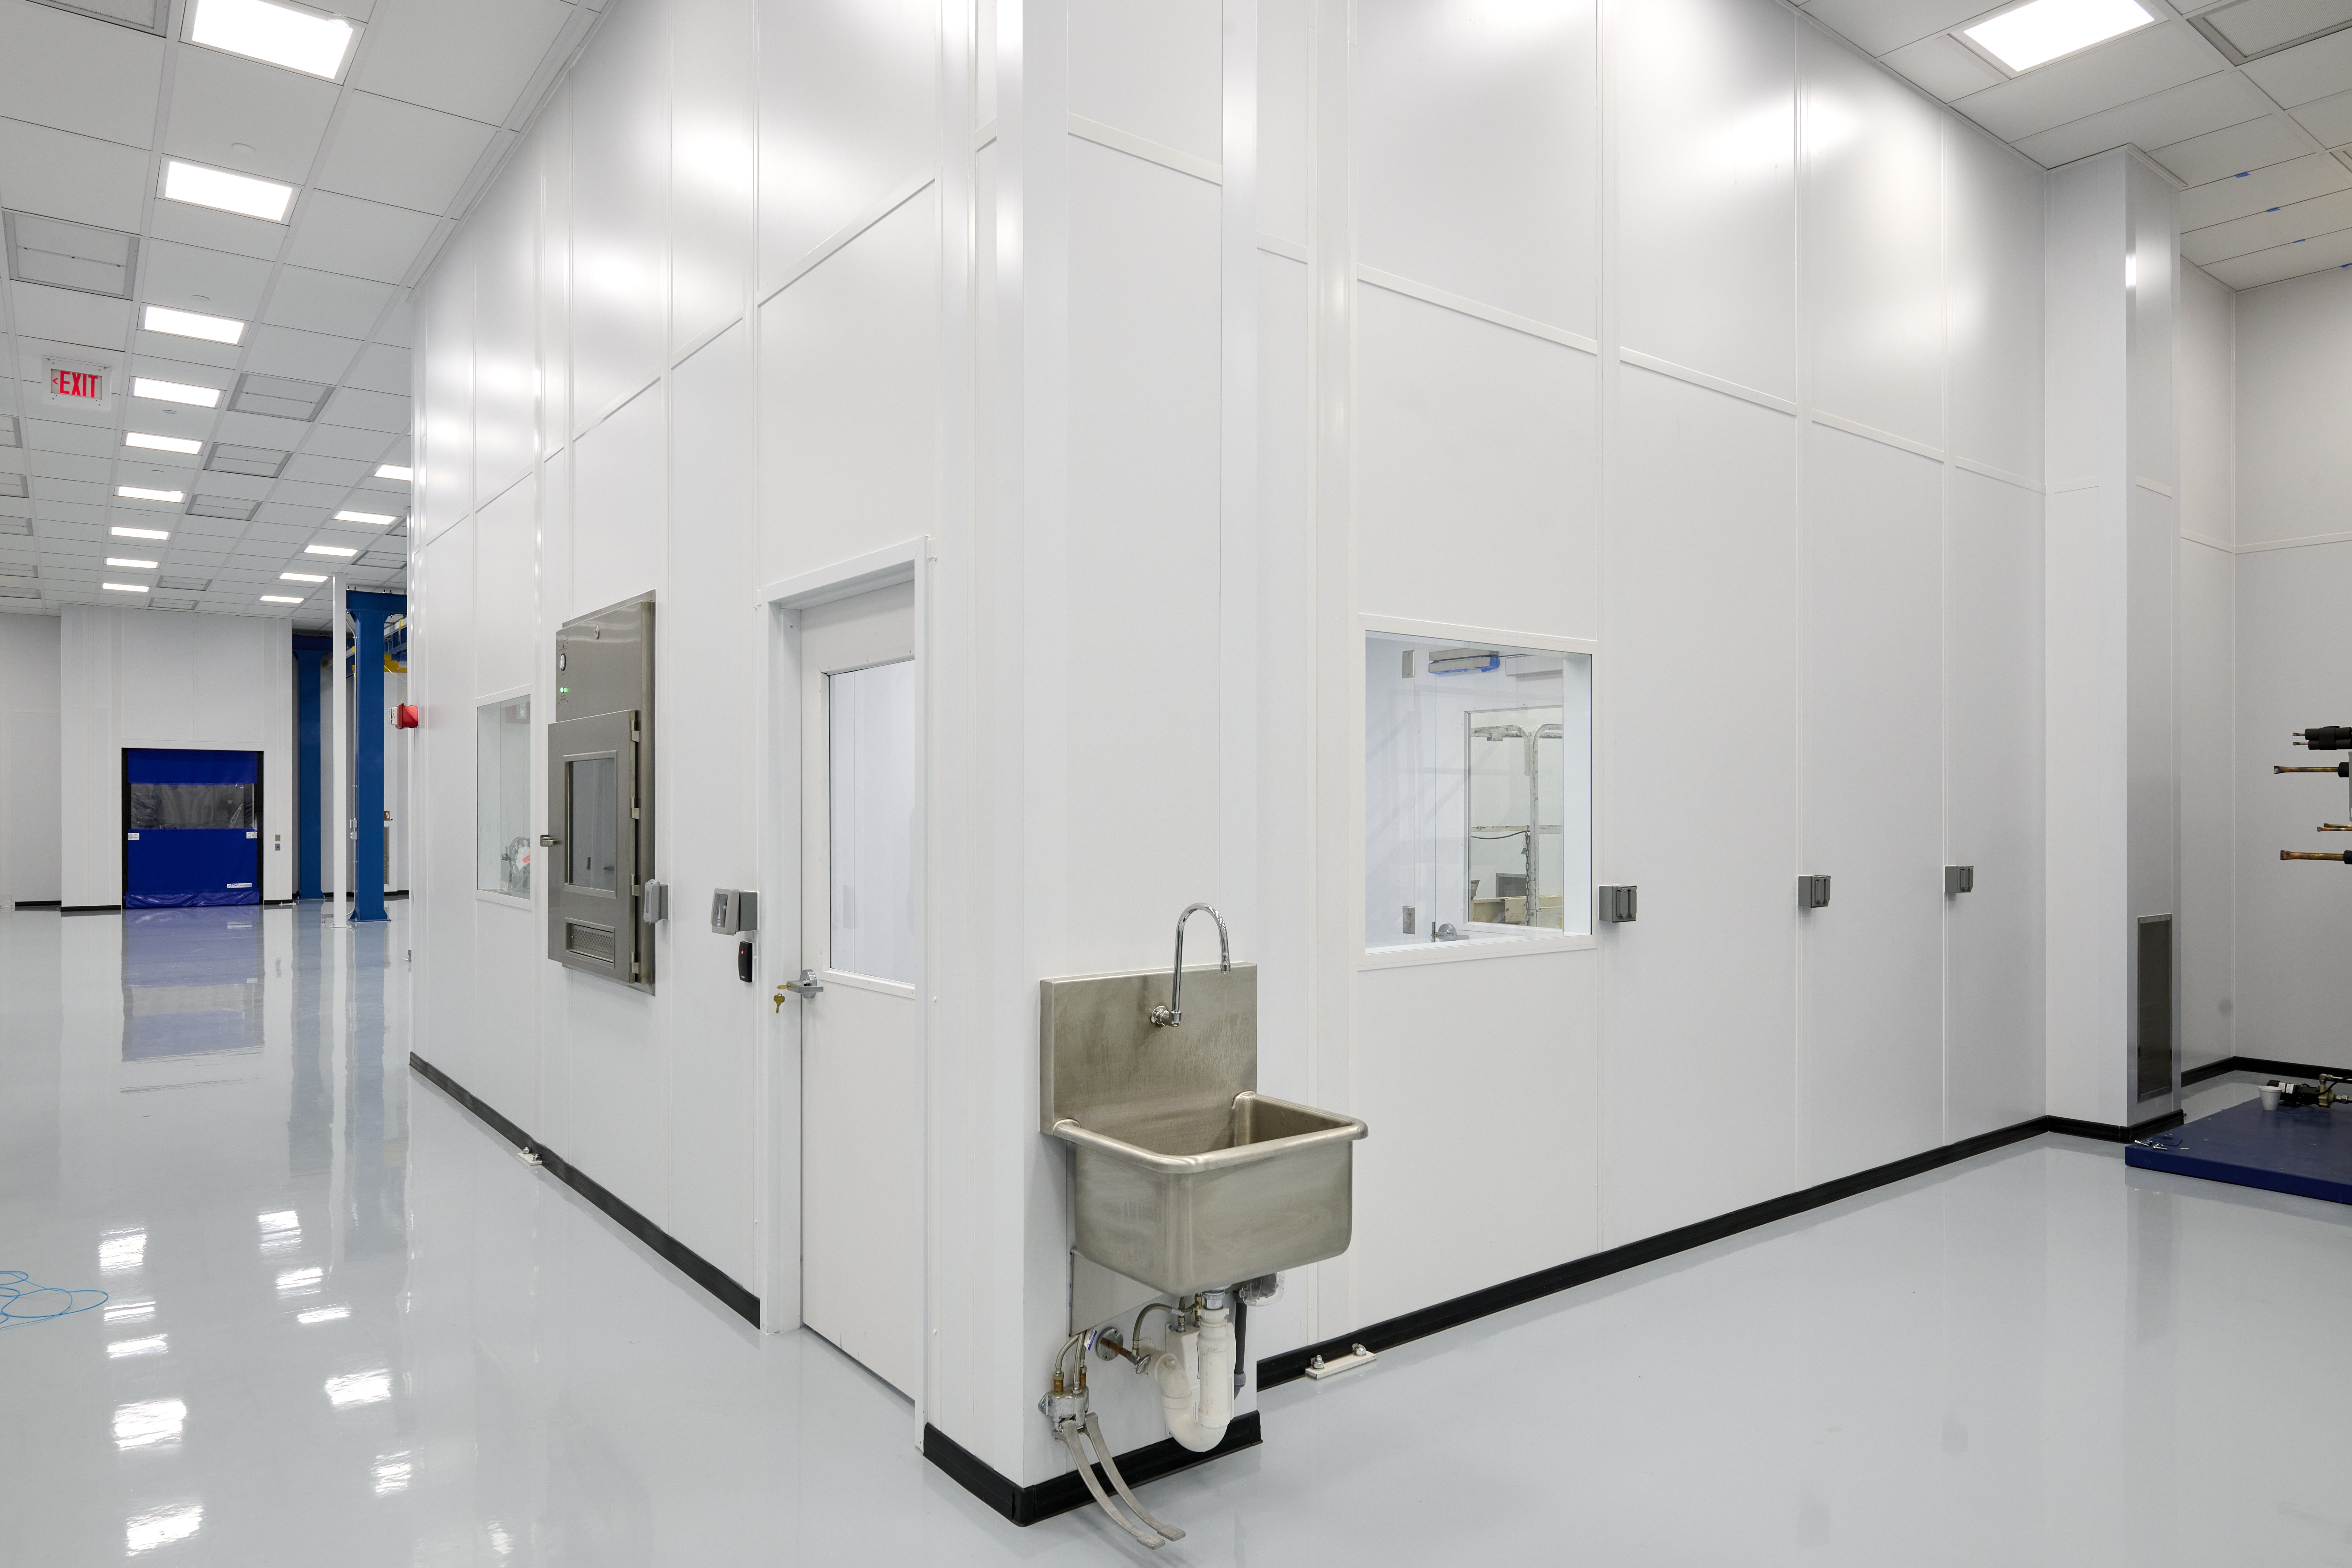
ISO 7 Industrial Cleanroom

PCT Sterile Filling and Operation

Process Systems

Gene Therapy Pilot Plant

cGMP Manufacturing Facility
