














THE READINESS GAP™
Your facility investment needs to deliver more than a finished building.
The Readiness Gap™ is the distance between a completed facility and one that is prepared to support your operational and qualification requirements. CleanSpace helps close that gap through an integrated approach from Concept to Commercialization™.
See what your Readiness Gap™ could cost. Answer a few questions about your project and get a personalized analysis of the risks, delays, and cost between construction and production.
When construction ends, what stands between you and production?
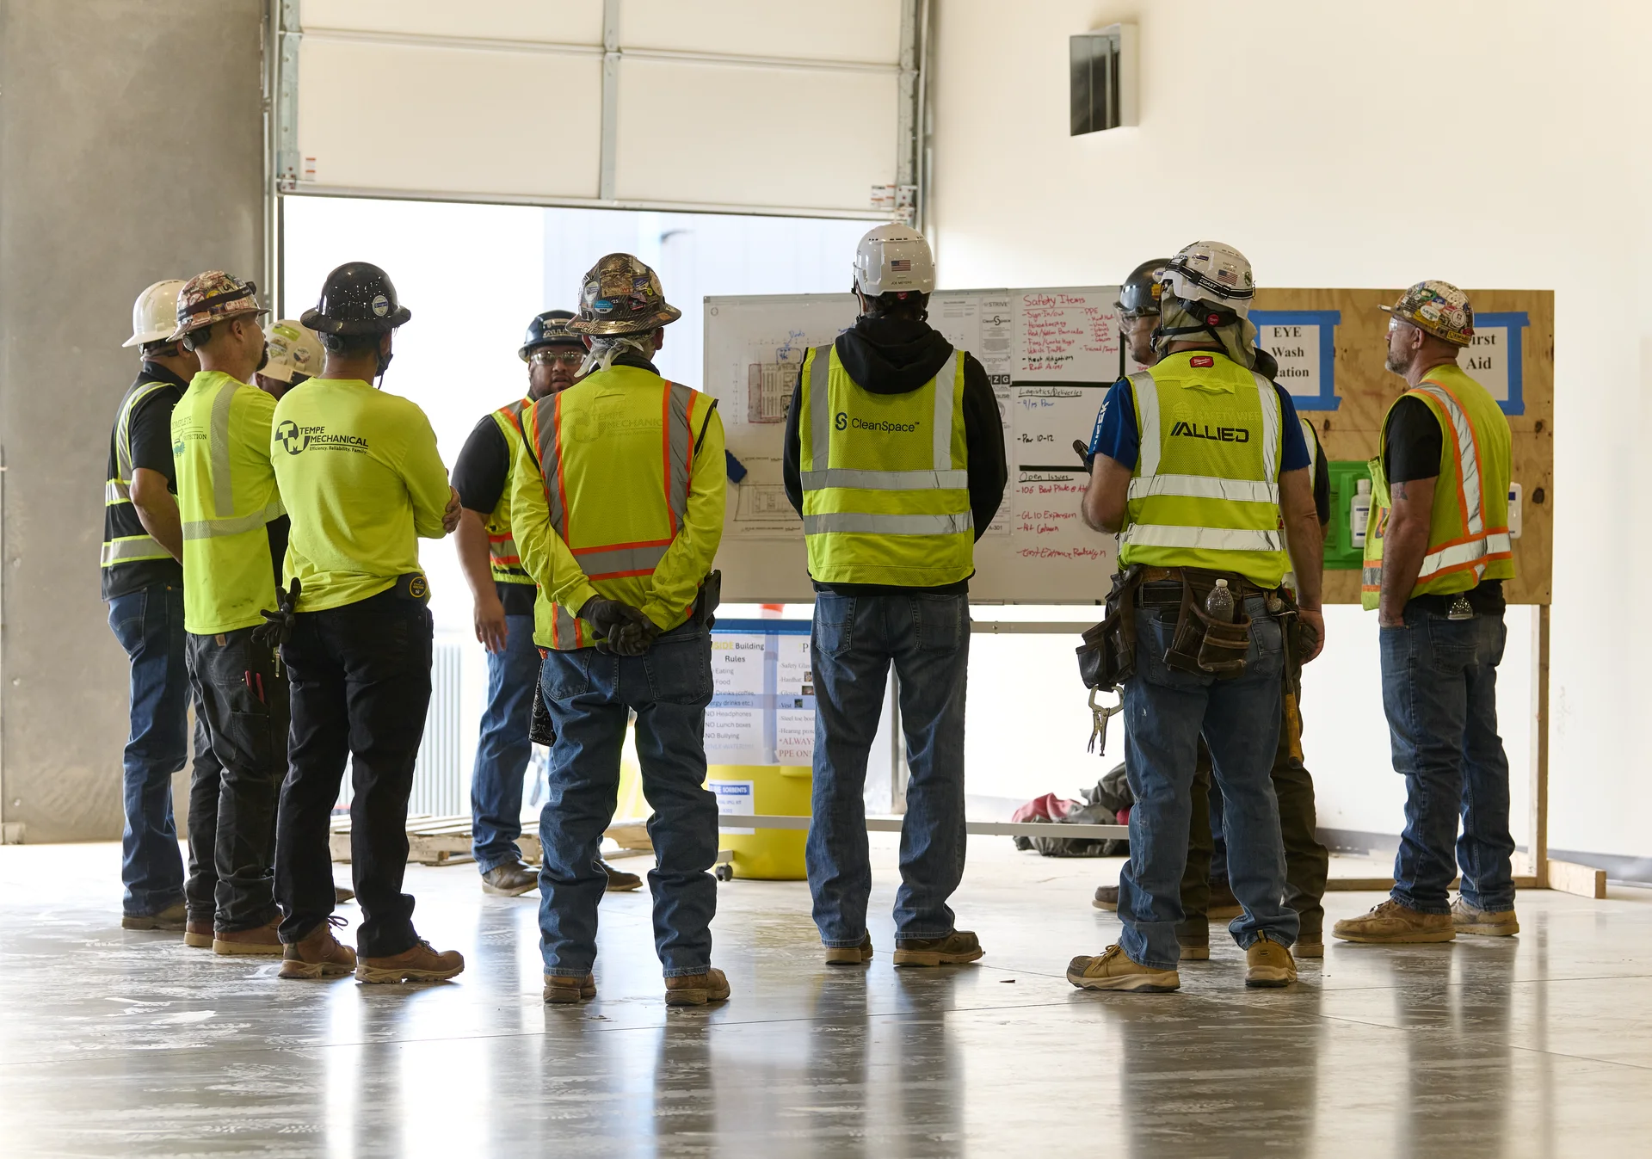
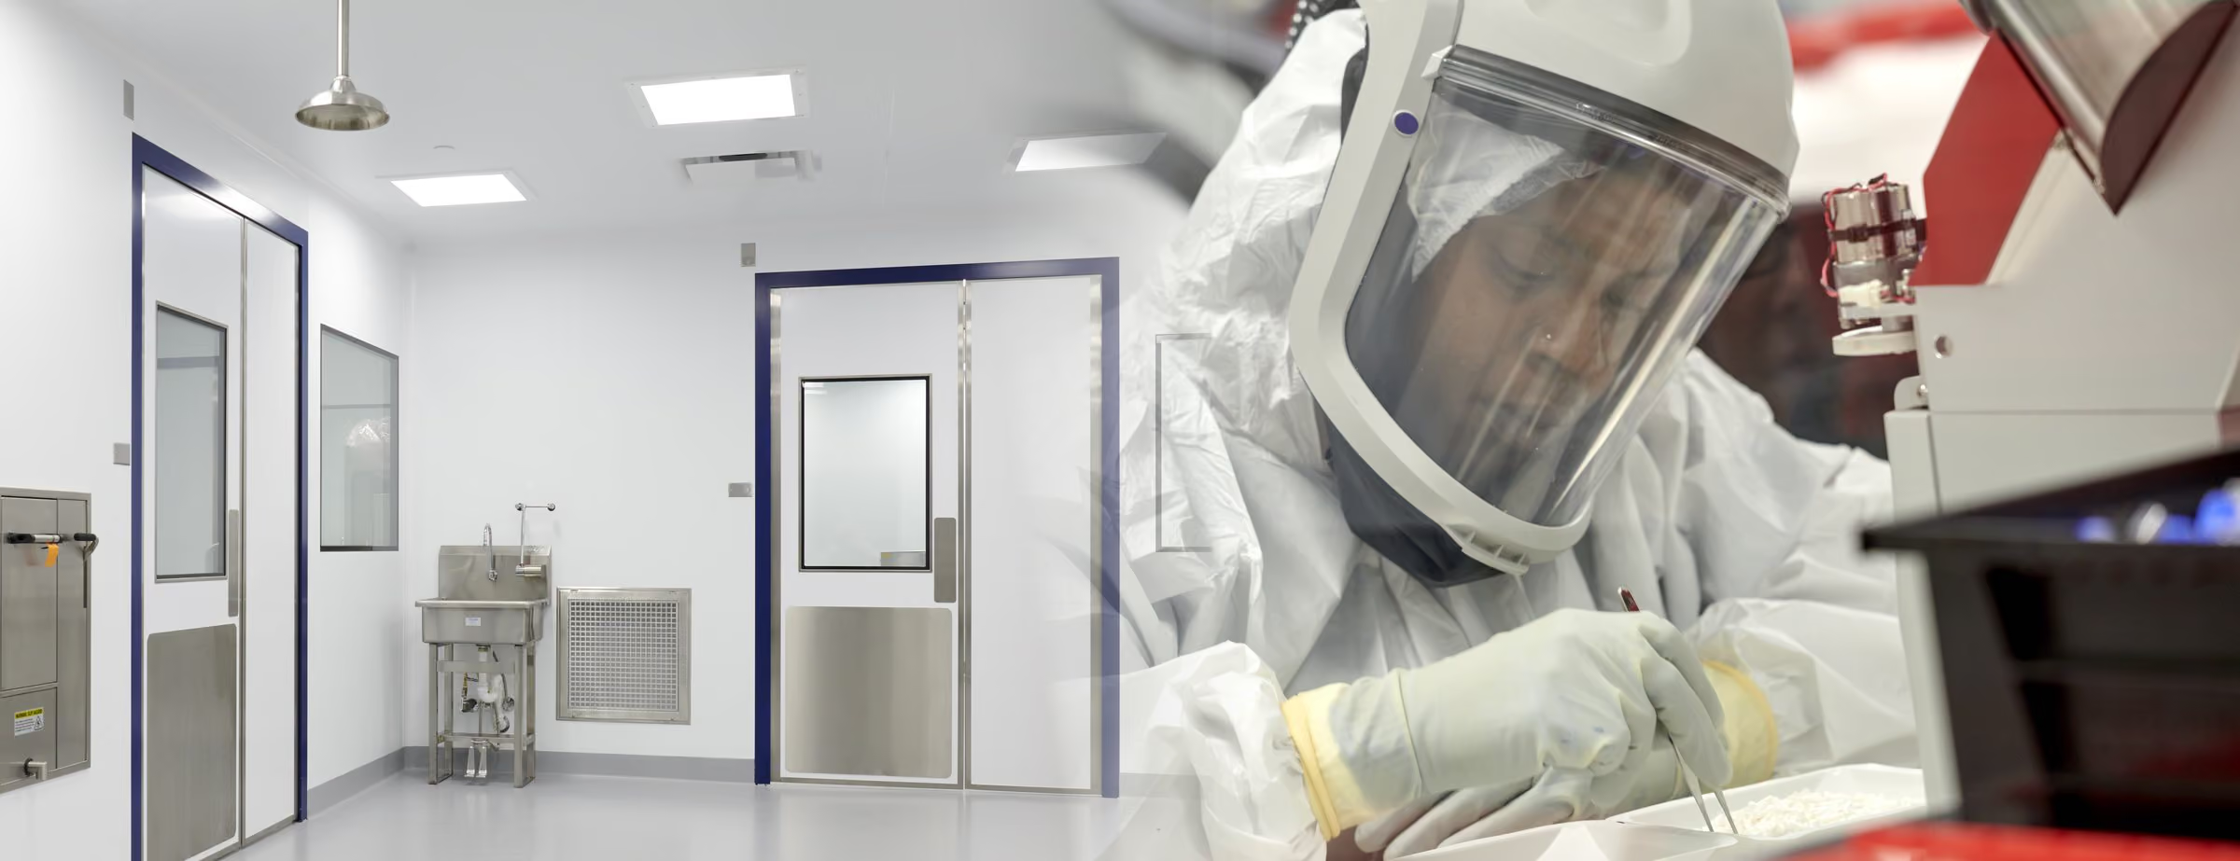
Your facility can look complete while critical work remains unresolved. Utilities may require additional coordination. Systems may need testing or corrective work. Documentation may be incomplete. Commissioning and qualification may reveal issues that should have been addressed during design.
For an owner, those gaps can mean additional spending, a delayed operational start, and more time managing the connections between separate project teams.
Additional cost: Late changes, corrective work, and scope gaps can put pressure on your approved capital budget.
Lost time: Unresolved requirements can extend the path from construction completion to operational readiness.
Delayed return on investment: Every delay in bringing capacity online can push back the business outcomes your facility was built to support.
Are you ready?
Ask these questions before commiting your captial.
- Does your project schedule account for commissioning and qualification, as well as construction?
- Does your budget include the work required to reach operational readiness?
- Are process, utility, and equipment requirements coordinated with the facility design?
- Are testing and documentation requirements defined before installation begins?
- Is responsibility clear for resolving issues that cross design, supply, construction, and qualification scopes?
The answers can help identify where your project is exposed to added cost, schedule pressure, or delayed operations.
The gap begins long before turnover
Readiness risk when decisions are made without considering how the entire facility will operate.
Design
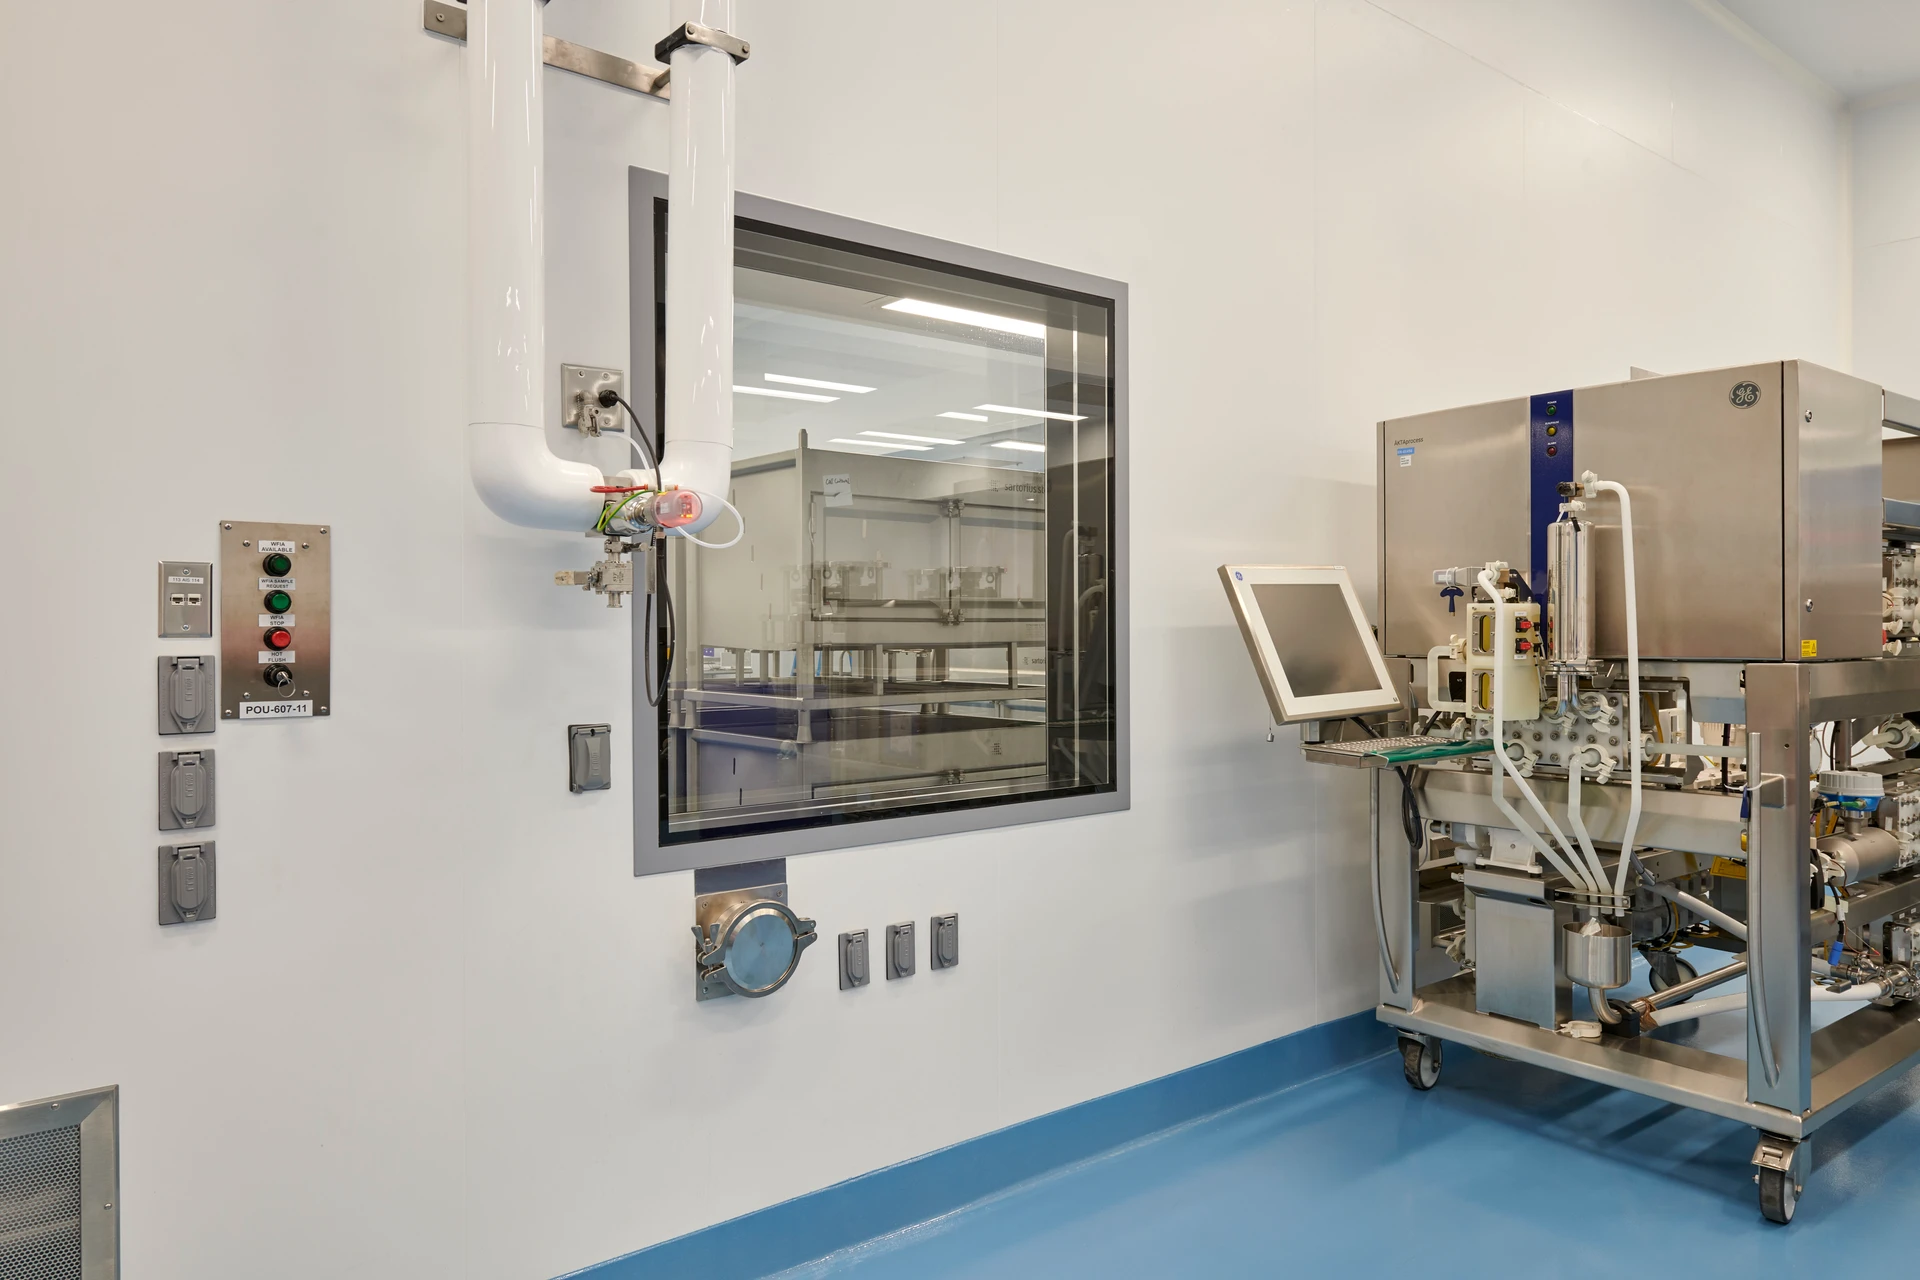
Process needs, utilities, environmental conditions, and qualification requirements must inform facility design from the beginning.
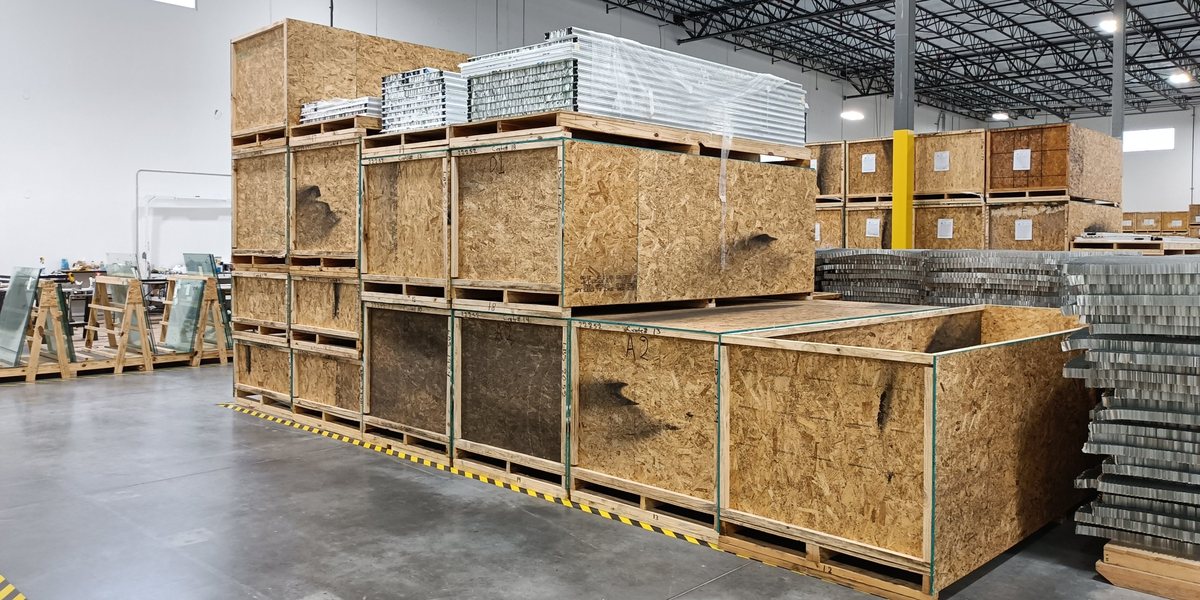
Procurement
Materials, equipment interfaces, and delivery schedules need to align with field conditions and the project sequence.
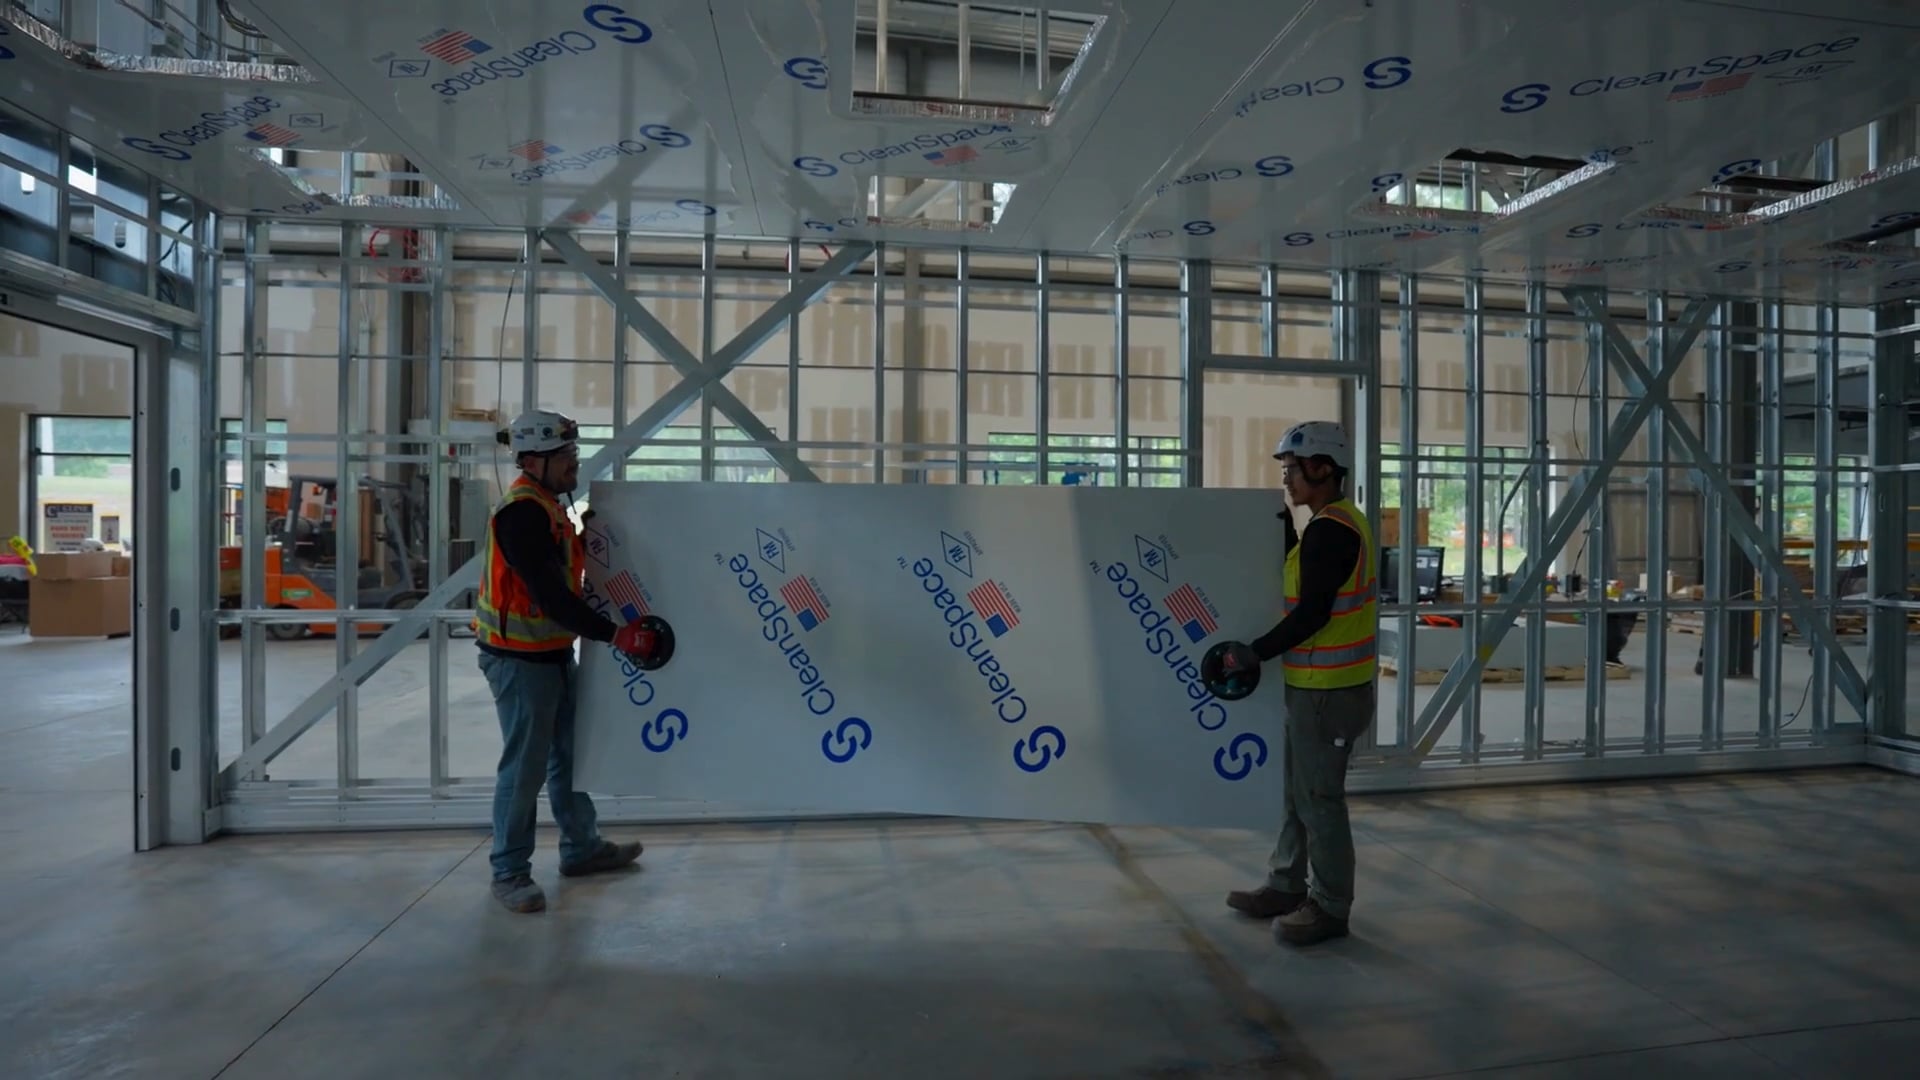
Construction
Testing requirements, inspection records, and turnover documentation need to be incorporated into execution.
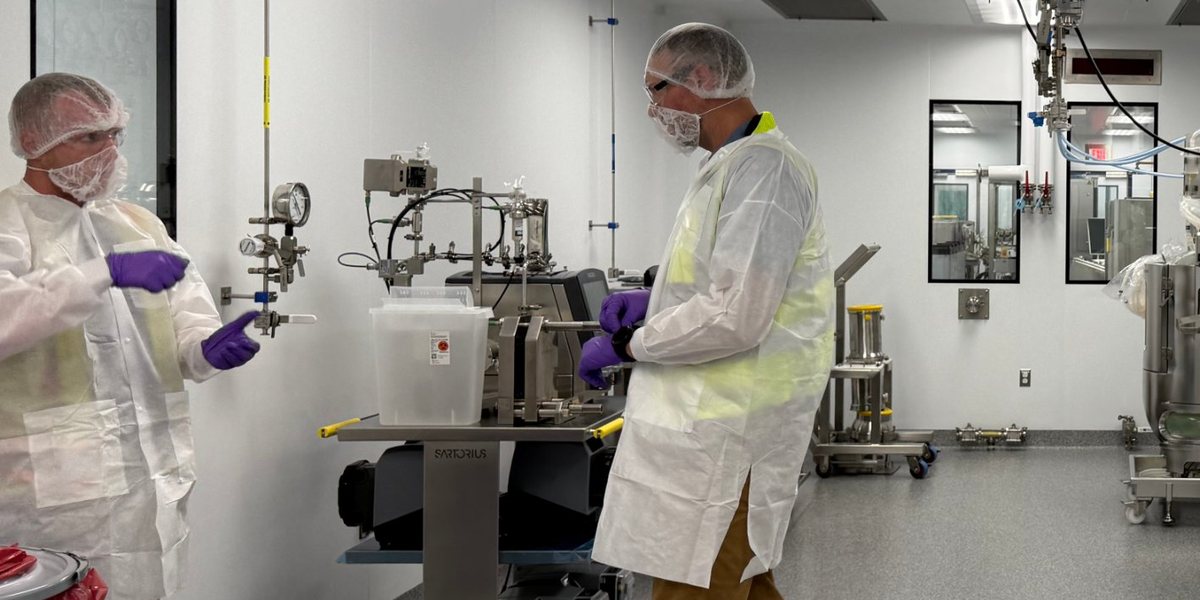
Multiple Firms
When responsibilities fall between scopes, the owner can become responsible for coordinating the resolution.
One Source Solutions
CleanSpace brings planning, design, engineering, manufacturing, construction, and commissioning, qualification, and validation services into a vertically integrated delivery model.
By connecting these capabilities early, we help align the facility’s design, delivery, and performance requirements with your business objectives.
- Plan for the operational milestone Establish what the facility needs to support, when it needs to be available, and what must happen before operations can begin.
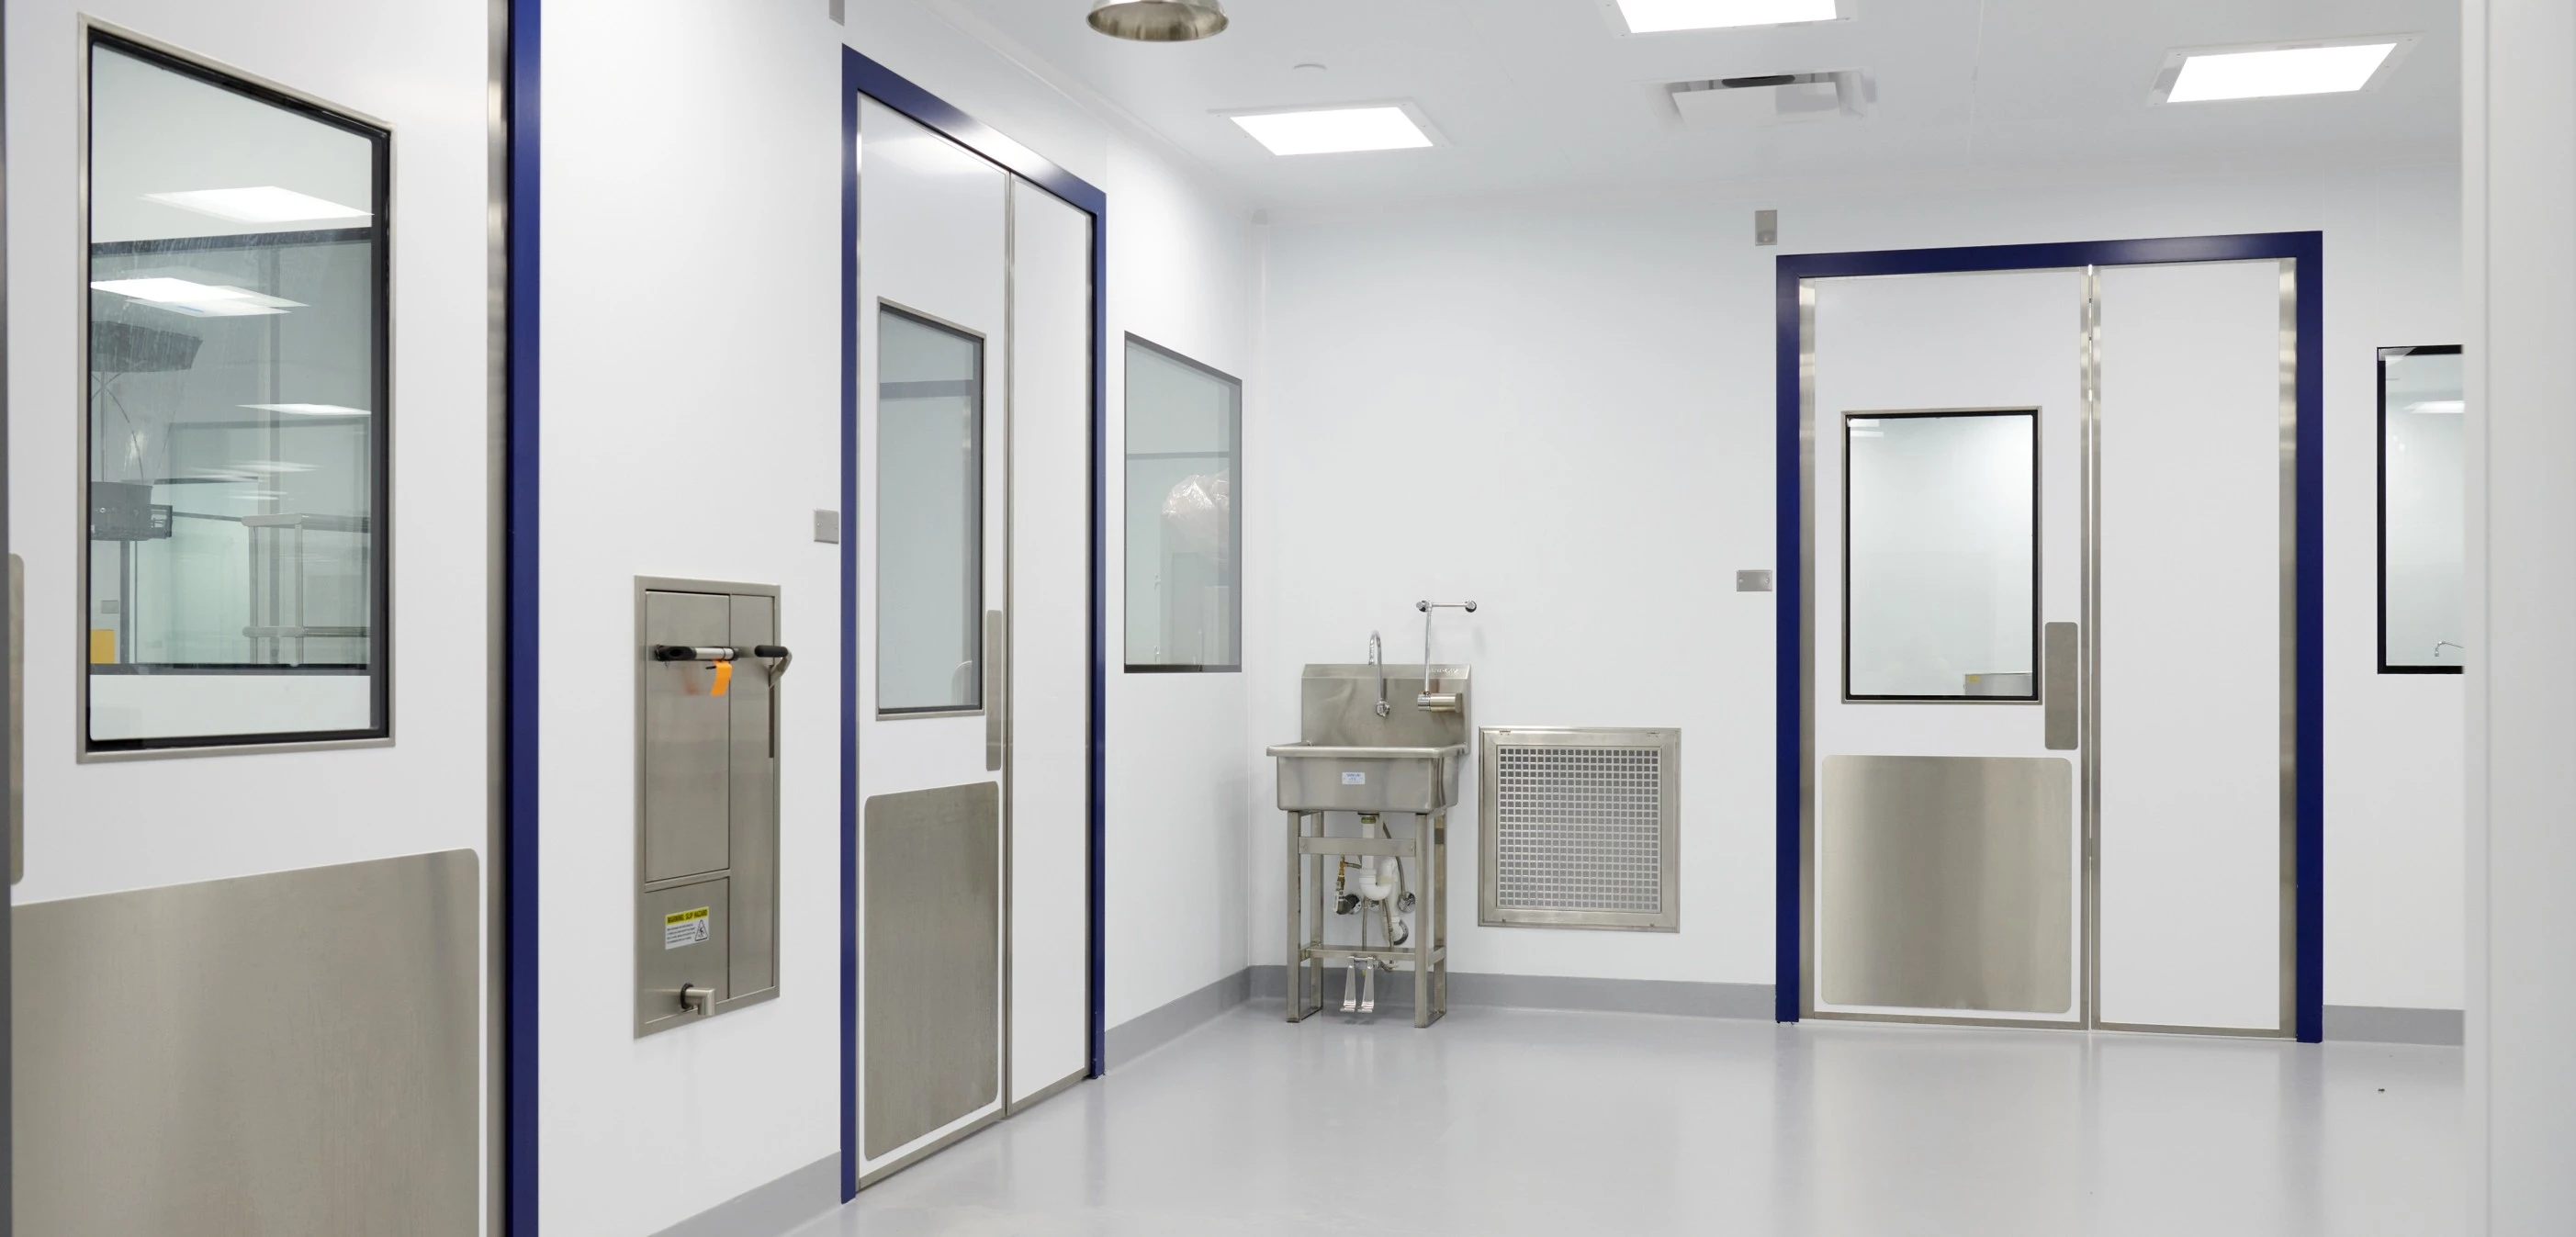
- Design with readiness in mind Coordinate process requirements, building systems, cleanroom architecture, and qualification needs before they become field issues.
- Connect manufacturing to execution Align U.S. manufacturing, material supply, and installation planning with the construction schedule.
- Build toward a coordinated turnover Incorporate quality controls, testing, documentation, and qualification planning throughout project delivery.

51,000 SF Remediated in 3 Weeks
After deficiencies were found in a cleanroom system installed by another contractor, a global biotechnology manufacturer needed approximately 51,000 square feet of space at its drug substance manufacturing facility in Apex, North Carolina remediated on an aggressive schedule, with minimal disruption to operations. CleanSpace took full ownership of the work, removing the existing system and installing the CleanSpace panel system and ancillary items. Our integrated design, engineering, manufacturing, and in-house construction teams mobilized immediately, and stocked inventory eliminated procurement delays.
Value added outcome:
- Fast-track schedule due to our vertical integration
- Zero change orders due to enginnering, preconstruction, project contols, materials and construction labor in-house
- No operational disruptions due to technically experience trades people and project management working together
- No drop-offs due to one source solutions = no additional cost, schedule delays or supply chain issue for the client
- Service & maintenance team contracted to maintain optimal performace moving forward

Put readiness at the center of your facility plan
Whether you are planning a new facility, expanding capacity, or evaluating an existing project, CleanSpace can help you connect delivery decisions to your operational goals.
Start a conversation about your scope, target operating date, and the requirements that need to be addressed along the way.


