A design builder,
not a subcontractor.
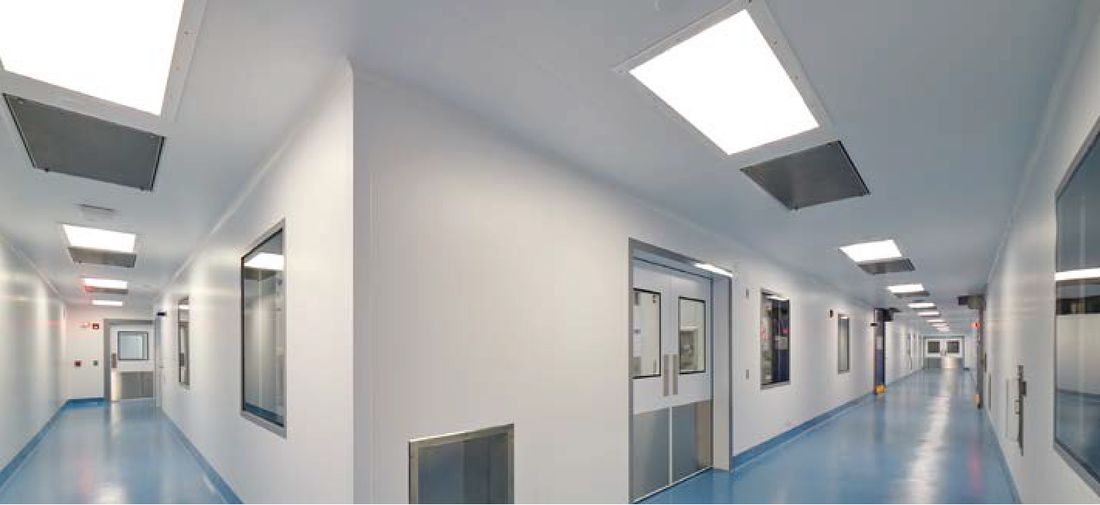
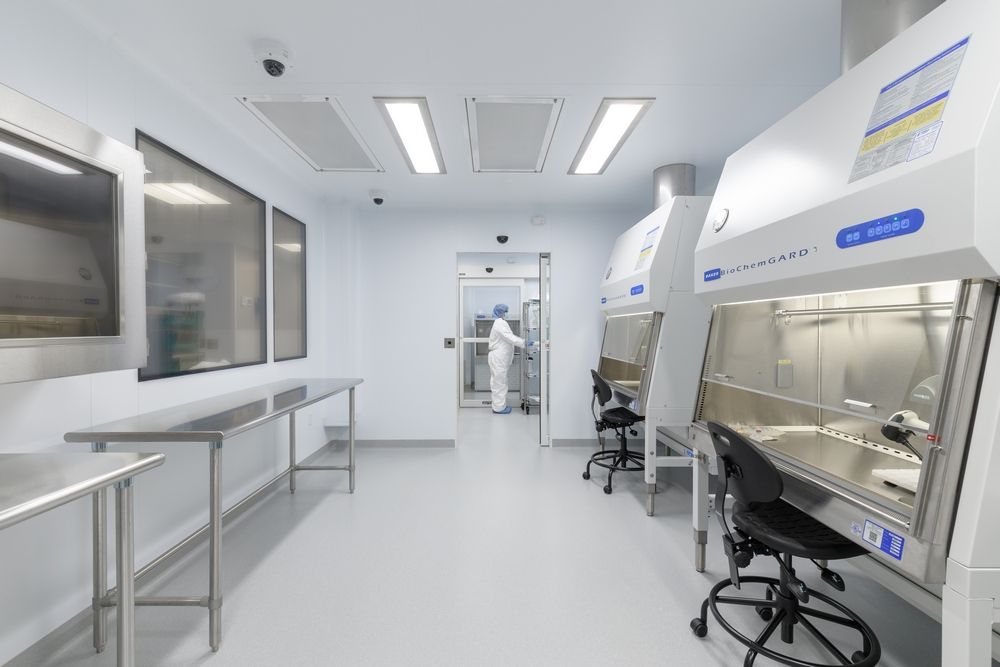
CleanSpace is a national design builder for controlled environments — clean rooms, dry rooms and cold rooms — with in-house engineering, a US manufacturing facility, self-performed construction and a compliance team that has written the guidance others follow.
Largest project $158MM · smallest project $108K — the same delivery model at either end.
FDA, cGMP and global government compliance built into the design, not bolted on at turnover.
The highest-rated modular cleanroom system in North America — UL, FM and ASTM listed.
Clean rooms, dry rooms and cold rooms, manufactured under controlled conditions in the USA.
National scale.
International reach.
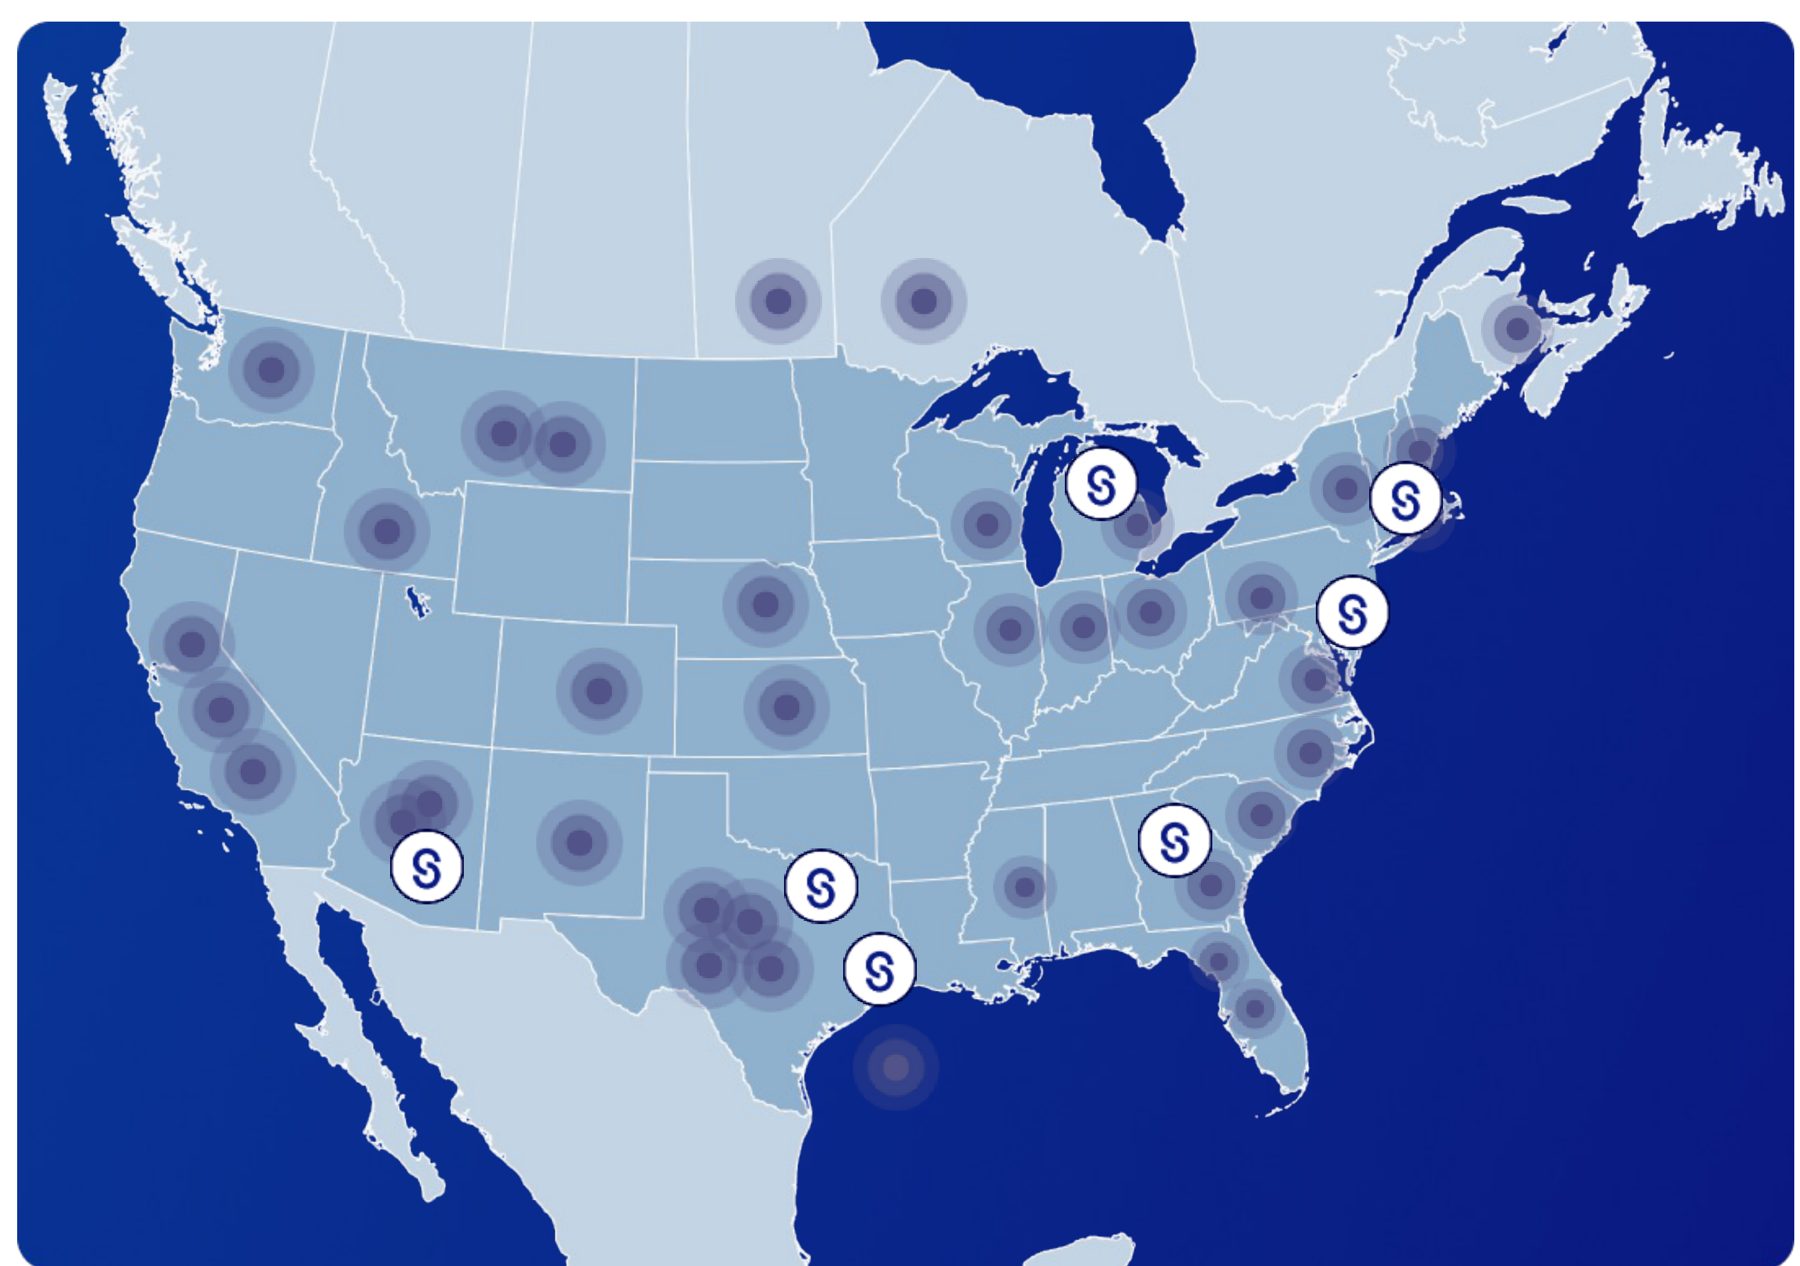
Over 350 controlled environments delivered across North America, plus global design standardization programs for multinational clients.

Every discipline
under one roof.
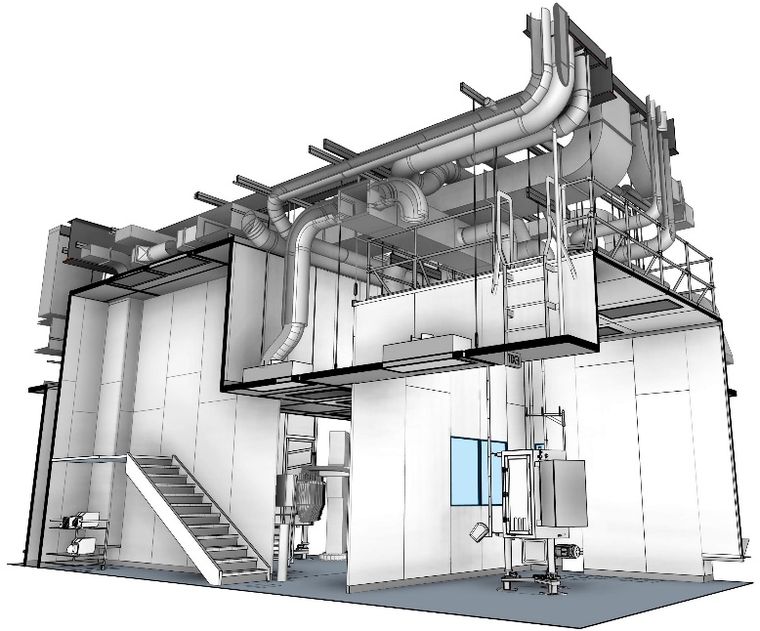
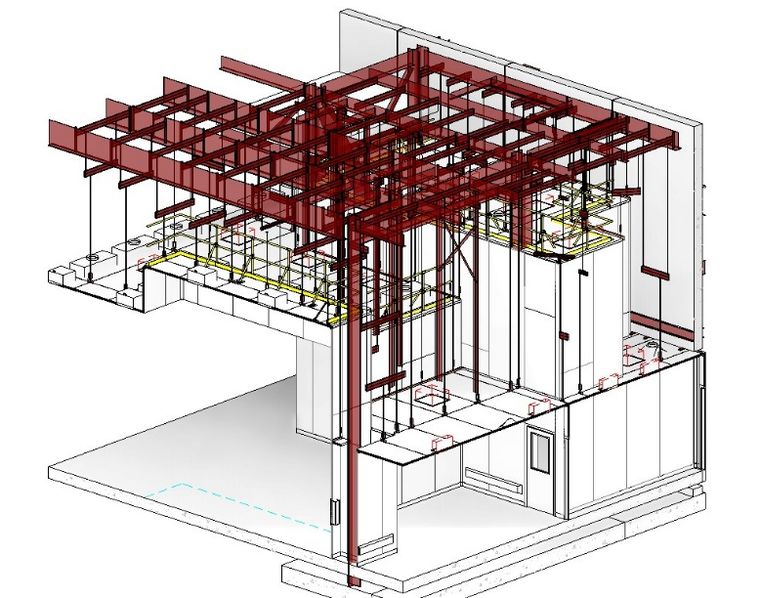
Nine capabilities, one contract, one accountable team. No handoffs between design and construction, no finger-pointing between trades, no gap between build and validation.

Concept to commercialization,
without the handoffs.
Upfront analysis, siting and program definition.
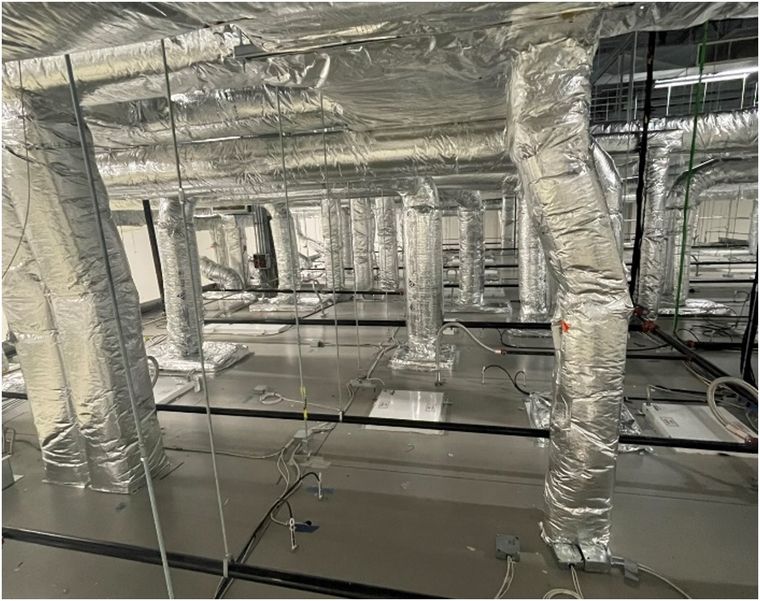
Process, MEP and envelope engineered together.
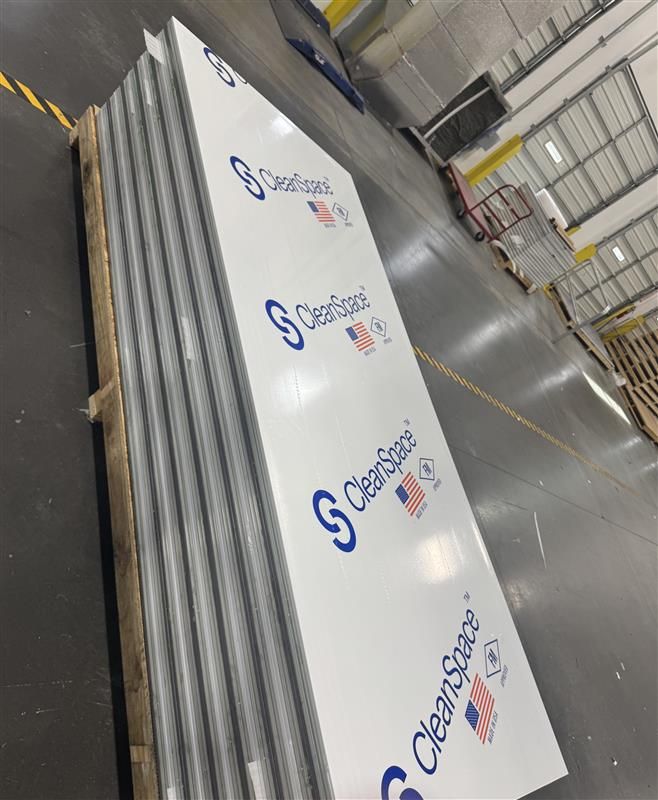
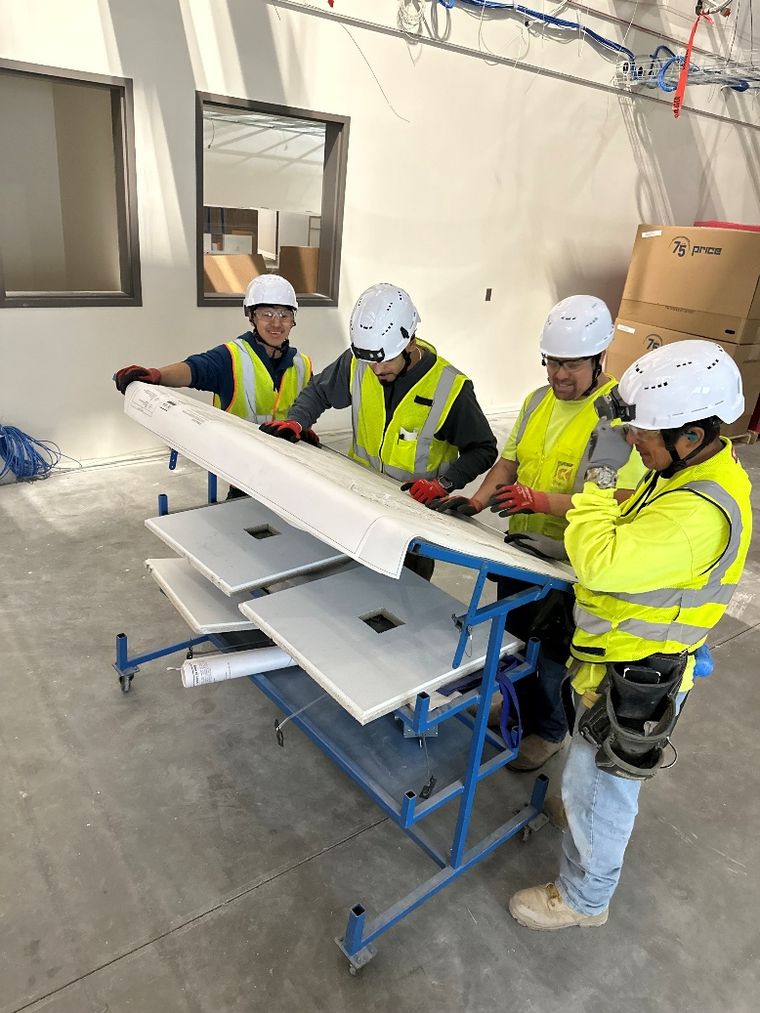
Panels and doors built in Georgia while site work runs.
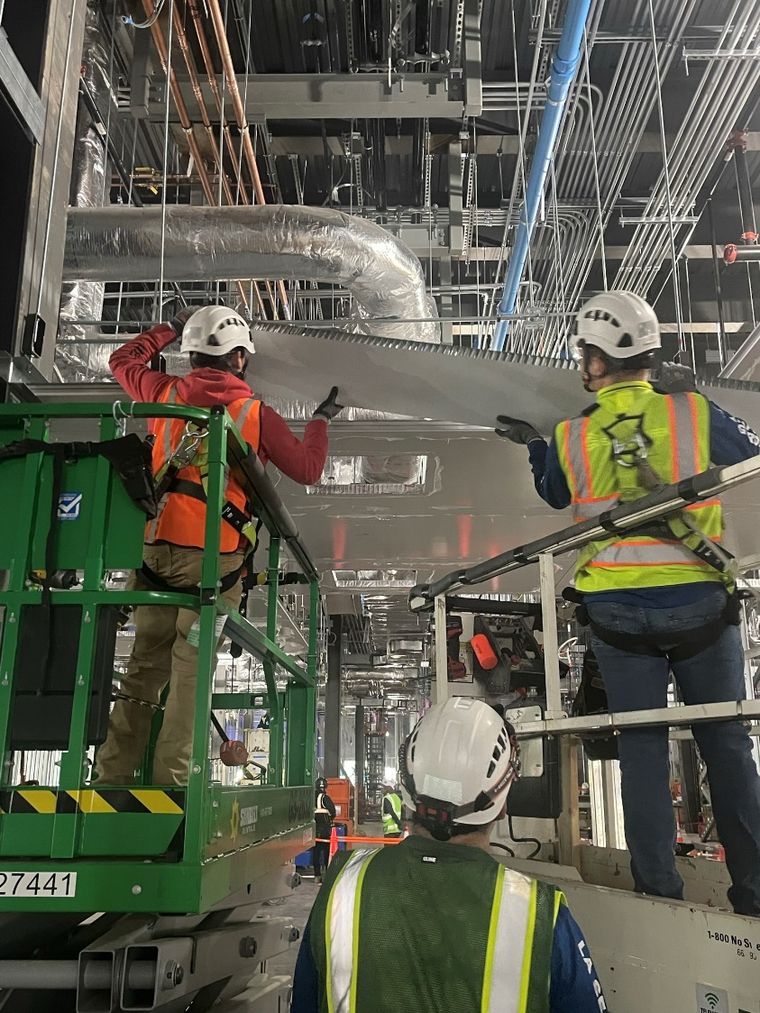
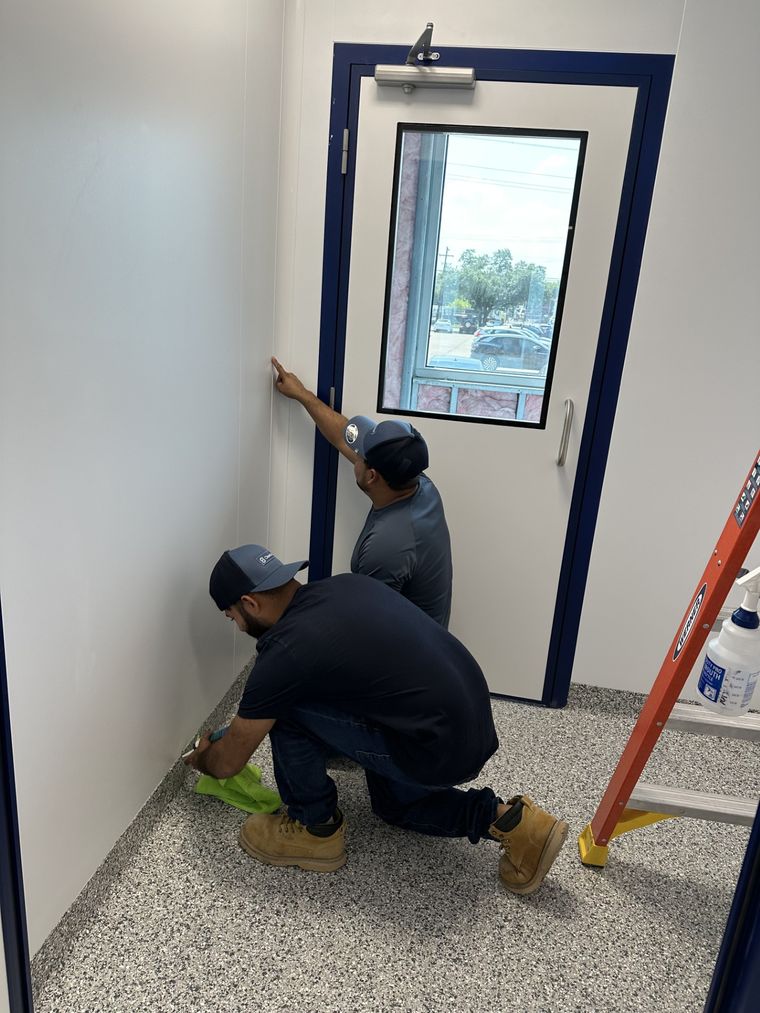
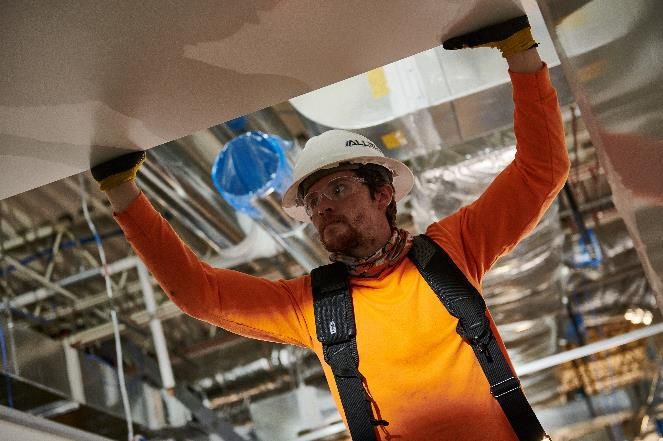
Self-performed install by skilled W-2 tradespeople.
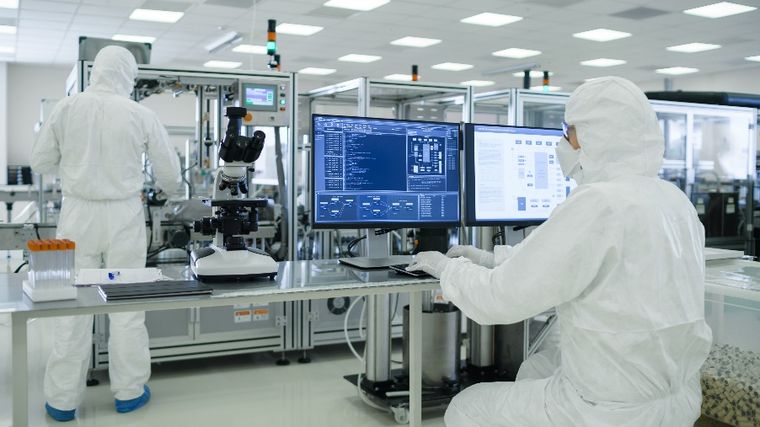
Commissioning, qualification and validation protocols authored and executed in-house.
Operator and maintenance training before handover.
Turnover packet, documentation and start-up support.
Service and maintenance that keeps you inspection-ready.
Why capital projects
land on schedule.
Your design-build partner from concept to completion — one contract, one accountable team.
Vertical integration and disciplined execution minimize surprises.
FDA, cGMP and global government compliance experience you can rely on.
Predictable budgets, schedules and outcomes you can trust.
Excellence by design from the start to ensure government approvals. Ongoing service and maintenance keep facilities inspection-ready.
“Clients choose CleanSpace because who you work with matters. Trust, experience and reliability aren’t optional when capital investments, compliance and operational performance are on the line.”
We own every step
that can go wrong.
Engineering informs constructability. Construction feeds back into design efficiency. Compliance is embedded from day one — so the schedule compresses instead of slipping.
Six industries.
One standard.
From viral vector manufacturing to lithium-ion dry rooms, the same system, the same crews and the same compliance discipline.
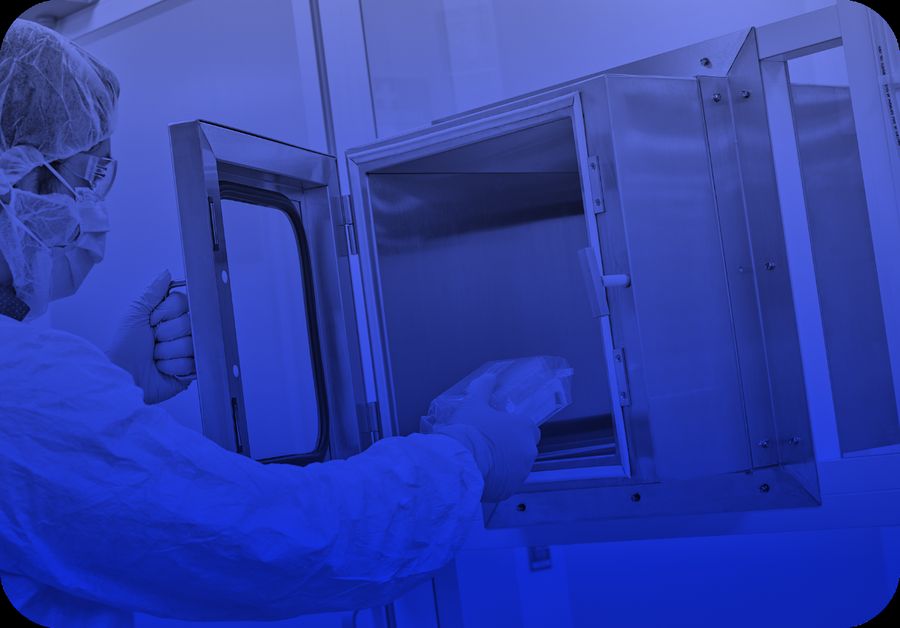
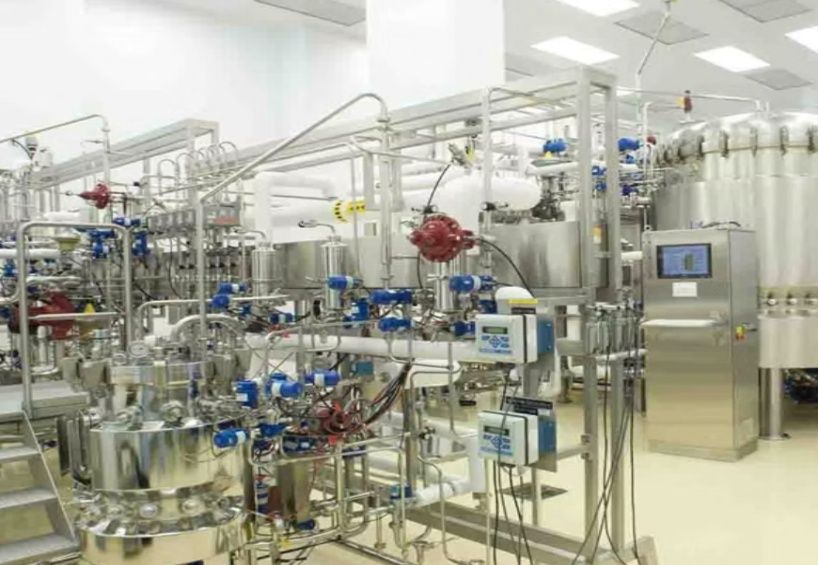
cGMP suites, cell & gene therapy, sterile and non-sterile production.
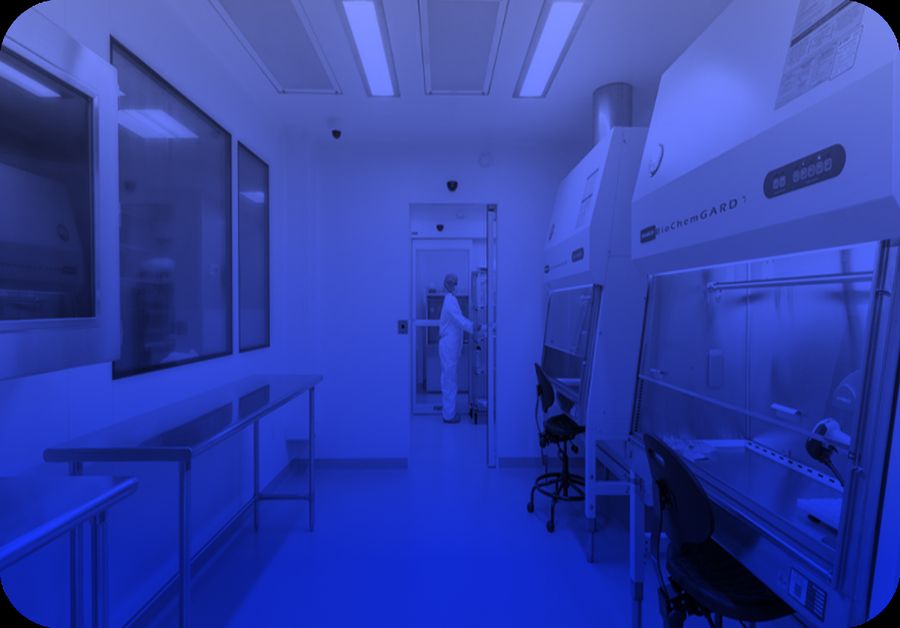
503A and 503B compounding, laboratory and tissue processing space.
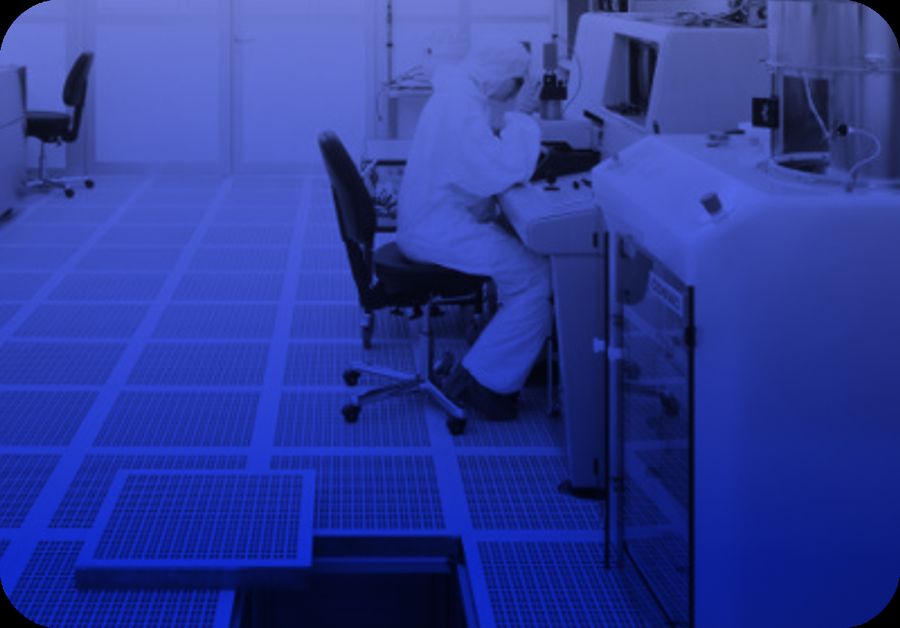
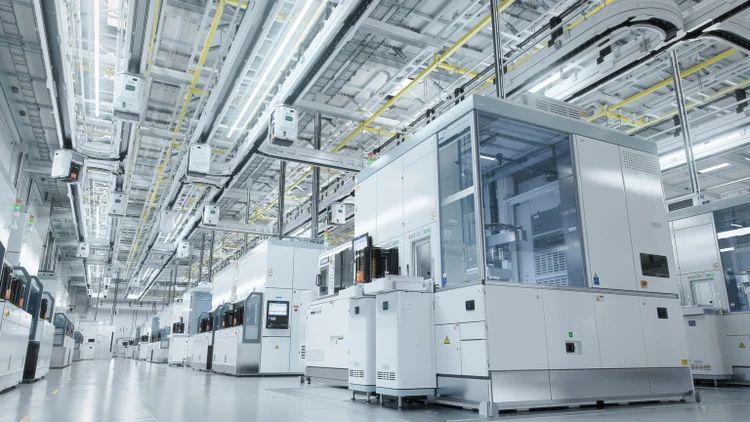
ISO-classified fabs and precision assembly environments.
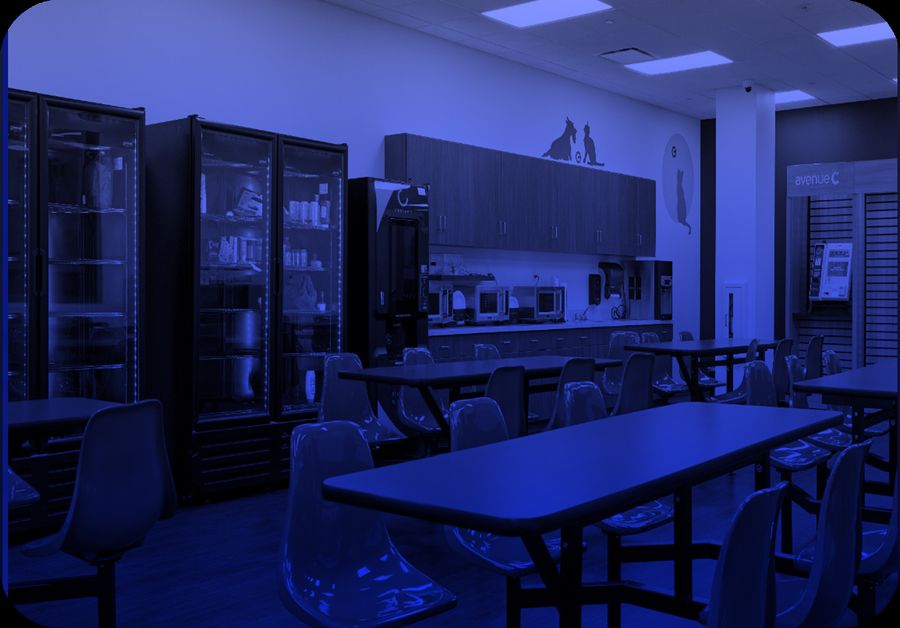
Hygienic, washdown-rated environments that survive harsh cleaning agents.
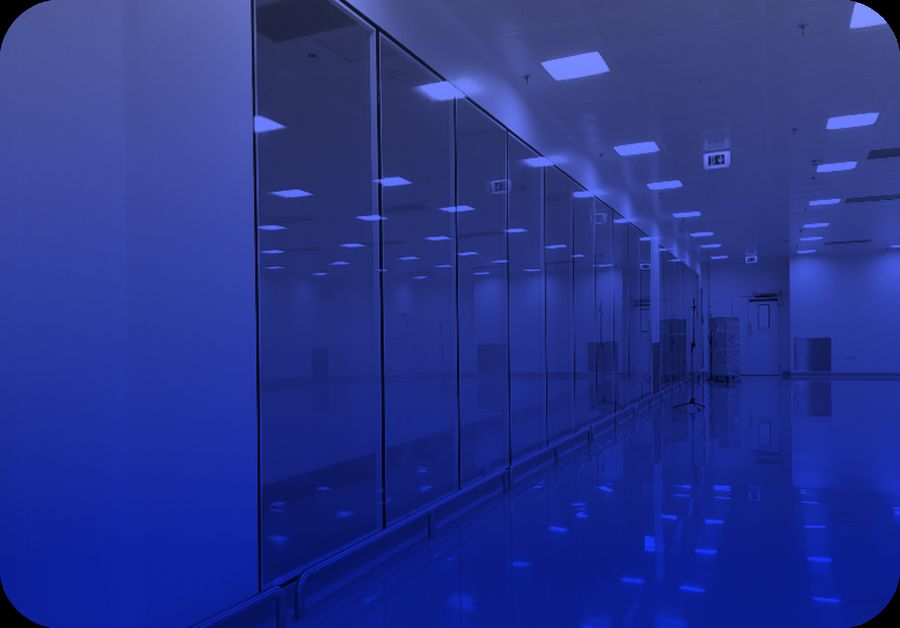
Ultra-low dew point dry rooms for lithium-ion production.
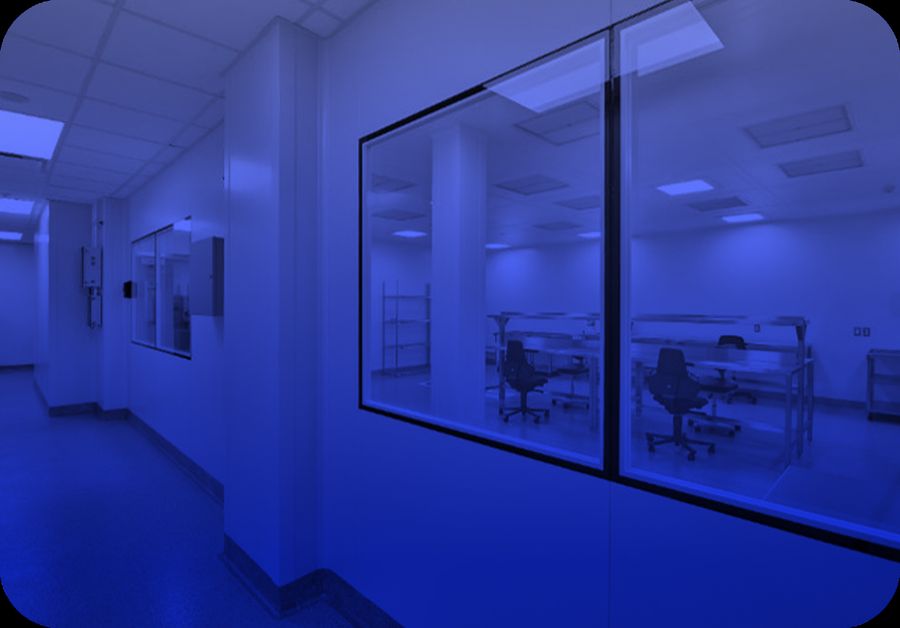
Cleanrooms, dry rooms and gowning areas for flight-critical assembly.
The delivery method
decides the lifecycle.
Materials like gypsum wallboard absorb moisture, promote microbial growth and require frequent repairs. That disrupts operations and adds to long-term cost.
Backed by published
industry research.
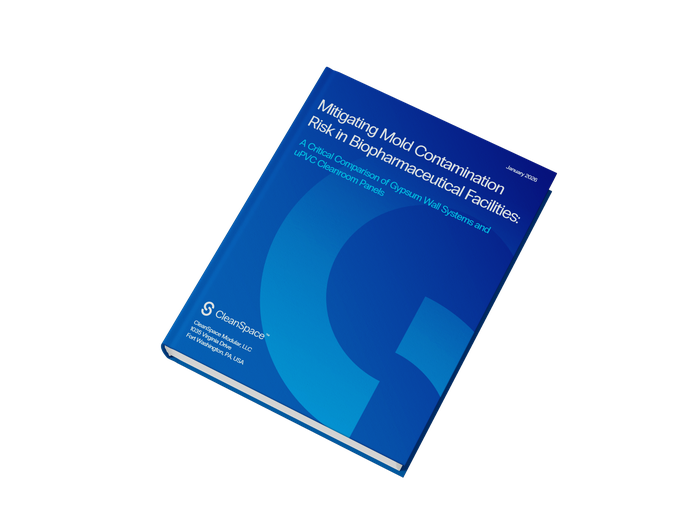
uPVC aluminum panels
with a honeycomb core.
Antimicrobial, impact- and corrosion-resistant — unlike powder-coated steel with mineral wool cores that corrode, rust and delaminate. Engineered as a fully integrated system so compliance, CQV and operational readiness get simpler, not harder.

Certificate of Compliance — QRSY composite panels, NFPA 70 / UL 1294.
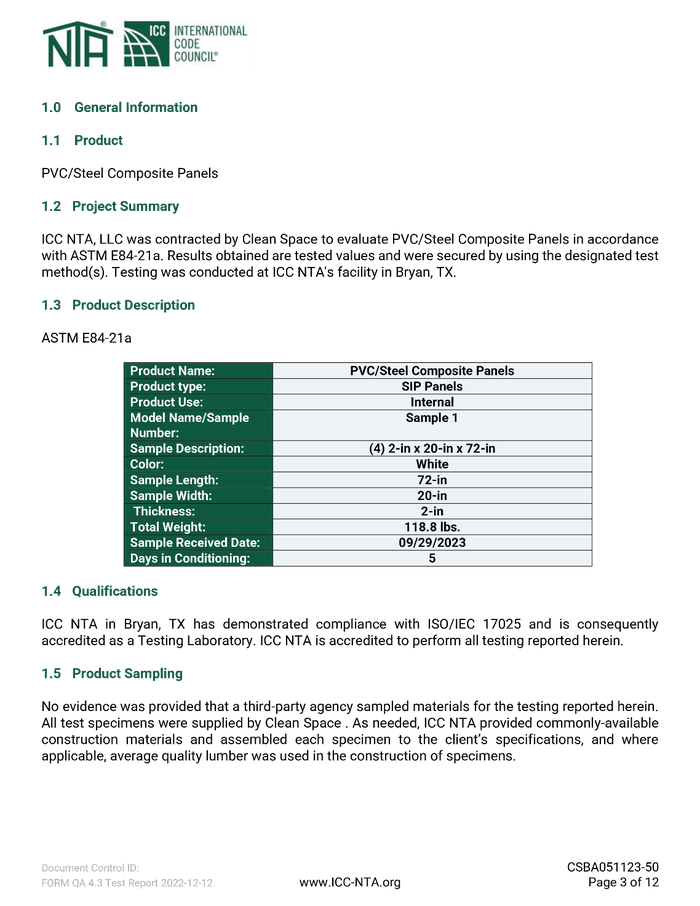
ASTM E84-21a evaluation of PVC/steel composite panels, ISO/IEC 17025 accredited.
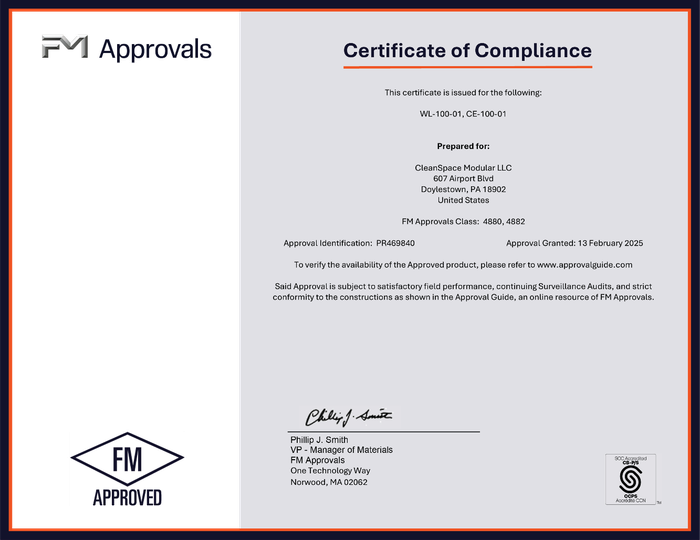
Certificate of Compliance, FM Approval Classes 4880 and 4882.
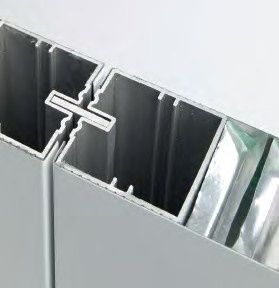
100% US-made materials, produced in Georgia — no foreign-sourced lead times.
Everyone goes
home safe.
Safety is pre-planned, trained and measured on every project — not managed after the fact. It is the reason our field record reads the way it does.
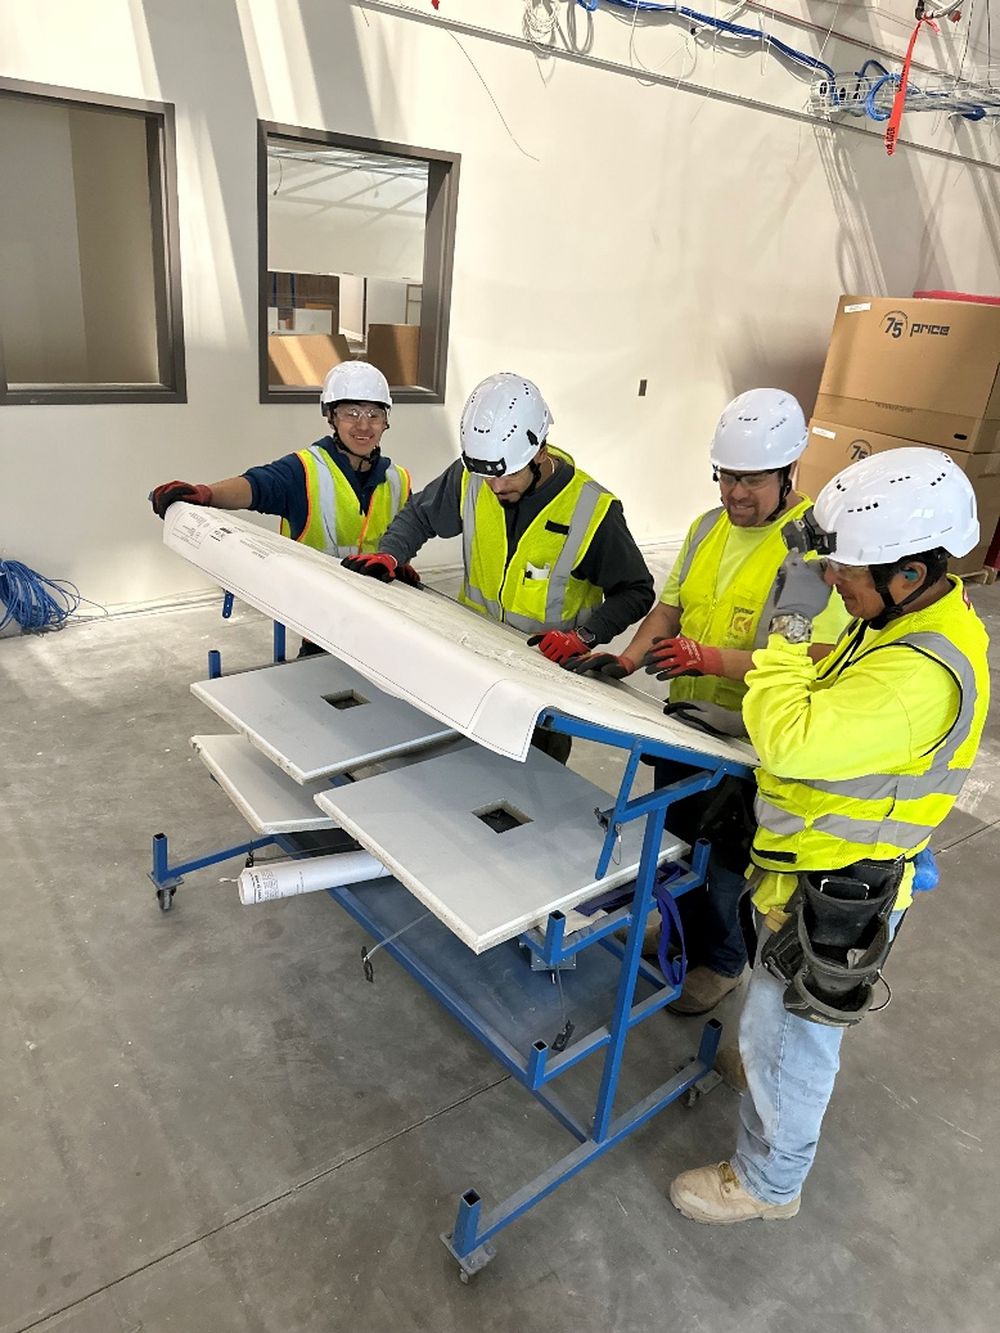
350+ delivered.
Here are a few.
Filter by region. Confidential clients are named by market and location only.
State-of-the-art training center for full down- and upstream processes with ISO 5–8 cleanrooms. The training hub where the region’s large pharmaceutical manufacturers — Eli Lilly, Pfizer, Lonza and others — will train their future workforce on the CleanSpace system.
Turnkey design-build expansion that transformed a site with limited manufacturing capability into a scalable sterile and non-sterile production environment — executed concept through commercialization while minimizing disruption to ongoing operations.
Remediation project replacing an inferior cleanroom system with CleanSpace systems to resolve another contractor’s deficiencies — completed in three weeks.
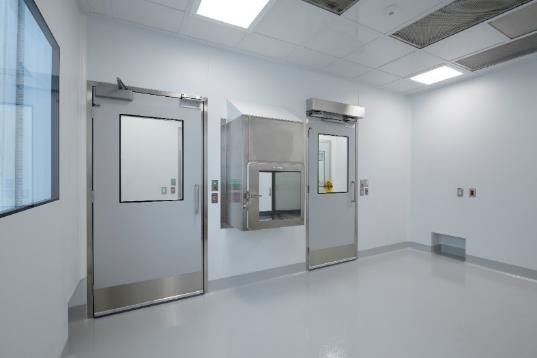
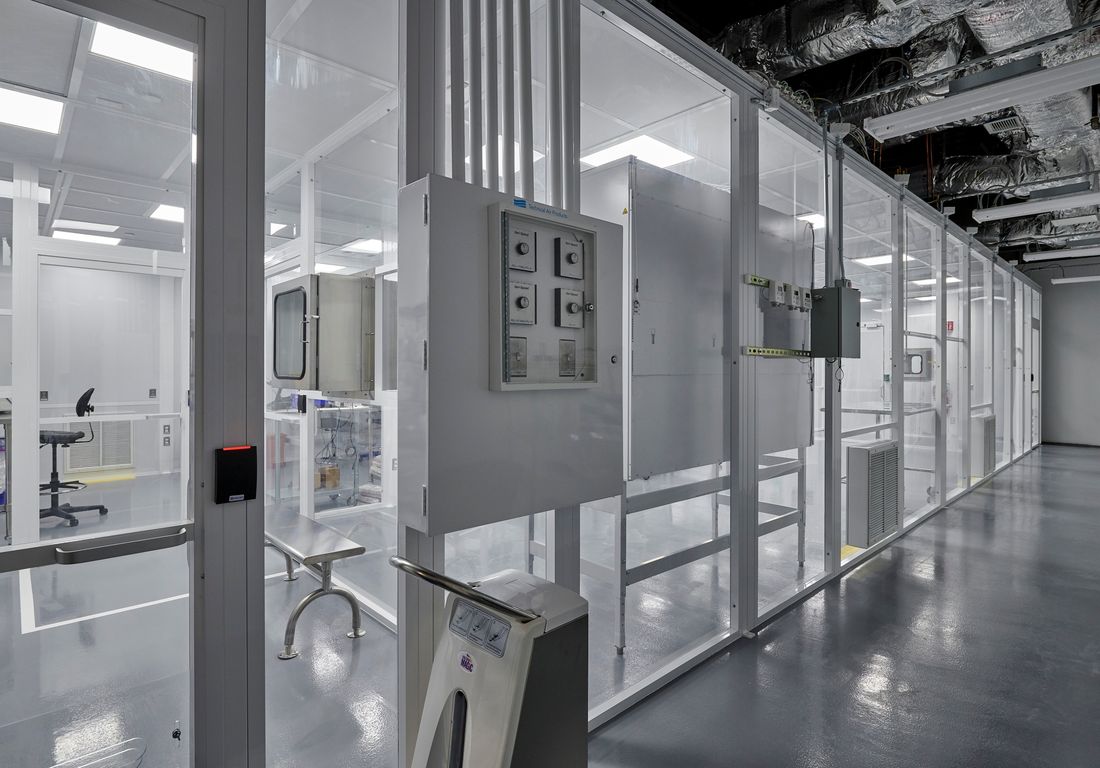
Full turnkey installation of all cleanrooms, cold rooms, doors, pass-throughs, utility panels, integrated serviceways, ancillary items, stainless bumper rails, AHUs, HEPAs and flooring — providing global design standardization across the client’s worldwide facilities.
Design and construction of a cutting-edge 503A compounding facility for oral solid and liquid dosage forms, with a strategic focus on accelerating speed to market.
State-of-the-art facility with 2,000 SF of office, 10,000 SF of lab and 10,000 SF of cleanroom space. Originally managed by a large CM firm before CleanSpace took over with a more efficient design-build approach.
Cleanroom upgrades and renovations scheduled during shutdown, including selective panel and ceiling replacements and a partial facility expansion.
Compounding pharmacy supporting production of specialized pet medications, with compounding suites, laboratory support, offices, warehouse and a dedicated mechanical equipment platform — all integrated within an existing building footprint.
Delivered in partnership with DPR Construction: 5,000–7,500 SF of CleanSpace modular cleanroom systems with ½" wall panels and a ½" non-walkable ceiling system, modular doors and interlocking components, and owner-provided pass-throughs.
Design assist and construction of a new bioprocessing manufacturing facility for a leading CMO. Against a tight schedule, modular components were on site within four weeks of project start.
Advanced manufacturing environment aligned to Enzene’s proprietary continuous manufacturing platform and aggressive operational goals.
New cGMP tissue processing cleanroom space including Grade B, C and D areas — modular uPVC wall and ceiling systems, a complete mechanical system for precise temperature and humidity control, and epoxy flooring throughout.
Multi-story battery research facility: design, fabrication and installation of cleanroom and dry room systems. A dry room built with 4" insulated metal panel walls and ceilings, and cleanroom areas using a 2" wall system integrated into exterior window walls.
Design-build fit-out converting an existing warehouse into a Class 100 (ISO 5) pharmaceutical manufacturing facility, with full MEP systems, a dedicated desiccant air handling system, clean compressed air, nitrogen distribution, BAS and EMS.
New two-story Gene Therapy Manufacturing facility for viral vector cGMP production, including several BSL2 areas. Full BIM/VDC coordination and lean methodologies throughout.
Large-scale dry room environment supporting one of the most advanced semiconductor manufacturing campuses in the United States — modular wall and ceiling systems engineered for lithium-ion battery and semiconductor component production.
Modular cleanroom spec-built for a CDMO client at Dallas’s premier life sciences and innovation campus — doubling as a showroom for the developer.
Major cleanroom and dry room renovation with logistically challenging preparations for Phase II. Scope includes cleanrooms, dry rooms, architectural, HVAC, environmental and humidity monitoring, and interstitial piping relocations.
cGMP modular architectural envelope for a state-of-the-art API manufacturing facility.
Clinical manufacturing facility supporting advanced cell therapy production. Process suites, change rooms, airlocks and an inspection room, with a floor-to-ceiling glass wall system that keeps the sterile environment visible.
Design and construction of a cutting-edge 503A compounding facility for oral solid and liquid dosage forms, focused on accelerating speed to market.
Design builder of choice for this aerospace project, delivering cleanrooms and dry rooms with dedicated gowning areas.
cGMP clinical suite developed within the client’s existing facility to support early-stage manufacturing of novel process technologies.
Renovation of an existing cleanroom — new door, relocation of an existing door, a 2" modular wall panel system and a CleanSpace integrated window to support the updated layout.
Who you work with
matters.




Multiple divisions.
One accountable partner.
Our divisions let workstreams run in parallel rather than sequentially. Engineering informs constructability, construction feeds back into design efficiency and compliance is embedded — all while stakeholder goals stay at the forefront.
The result is faster decision-making, tighter cost control and consistent quality, with a single team responsible for performance.

The advantage,
category by category.
Materials & Construction
CleanSpace uses uPVC aluminum panels with an aluminum honeycomb core that are antimicrobial, impact- and corrosion-resistant — unlike powder-coated steel with mineral wool cores that corrode, rust and delaminate. The CleanSpace system is FM, UL and ASTM approved and listed. Competitors do not hold these certifications, nor the options or ability to fabricate with field-tested knowledge and the process architecture and engineering to support it.
Manufacturing & Supply Chain
100% US-made materials ensure consistent quality and short lead times, avoiding the long lead times and risks of foreign-sourced systems. Our entire system is produced in Georgia, whereas others depend on parts from Leon, France or Canada.
Technical Expertise
#1 design-builder for cell & gene therapy, compounding facilities, biologicals and pharmaceutical facilities, with in-house technical expertise — unlike competitors who rely on outsourced specialists.
Turnkey Delivery
Full-service, turnkey partner managing every step from concept to commercialization, versus competitors who depend on multiple subcontractors. Our goal is zero change orders.
In-House Labor
A dedicated W-2 workforce ensures quality and accountability, compared with the third-party labor typical in the industry. Competitors hire CleanSpace to install for them. CleanSpace has the most on-site construction and installation experience, unlike competitors who build offsite or sub out labor.
Compliance & Quality
CleanSpace’s technical team has authored cleanroom design and operational guidelines for ISPE and the FDA, ensuring the highest standards of quality control and assurance. The CleanSpace system has not had a single issuance of product issues, unlike competitors that experience rusting, delamination and corrosion failures over time.
National Presence
7 offices nationwide (2 in Texas) and 500+ employees, unlike regional firms with limited capacity who subcontract their teams with inconsistent results.
Long-Term Value
Durable, zero-maintenance systems with proven lifecycle performance, outperforming higher-maintenance alternatives.